

7889 MANADA COURTHARRISBURG, PA17112
Mortgage Calculator
Monthly Payment (Est.)
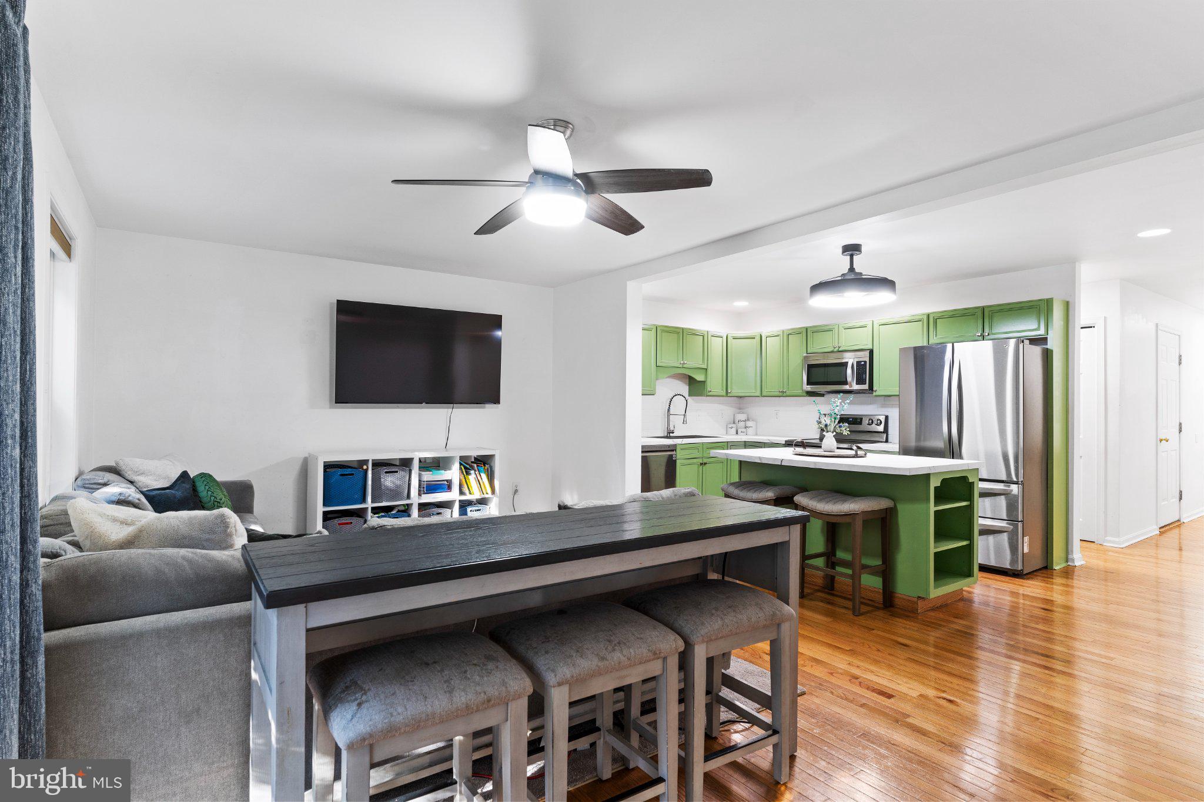
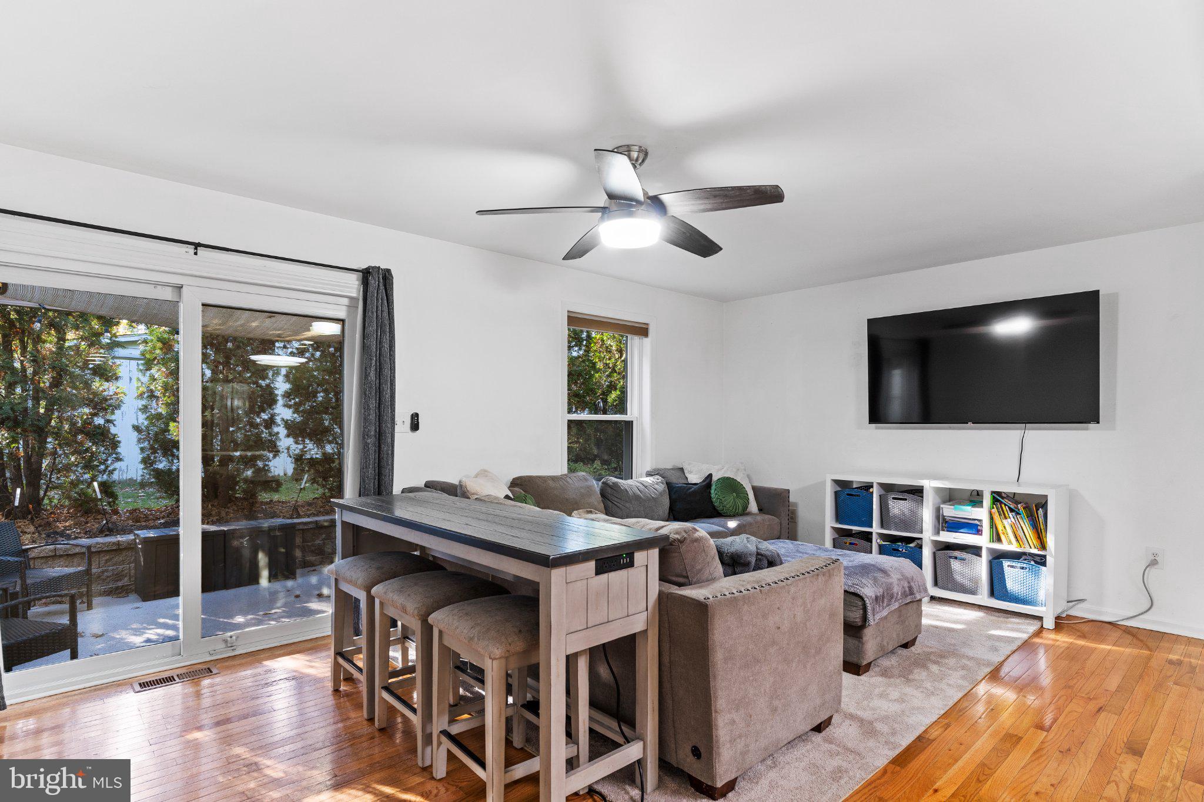
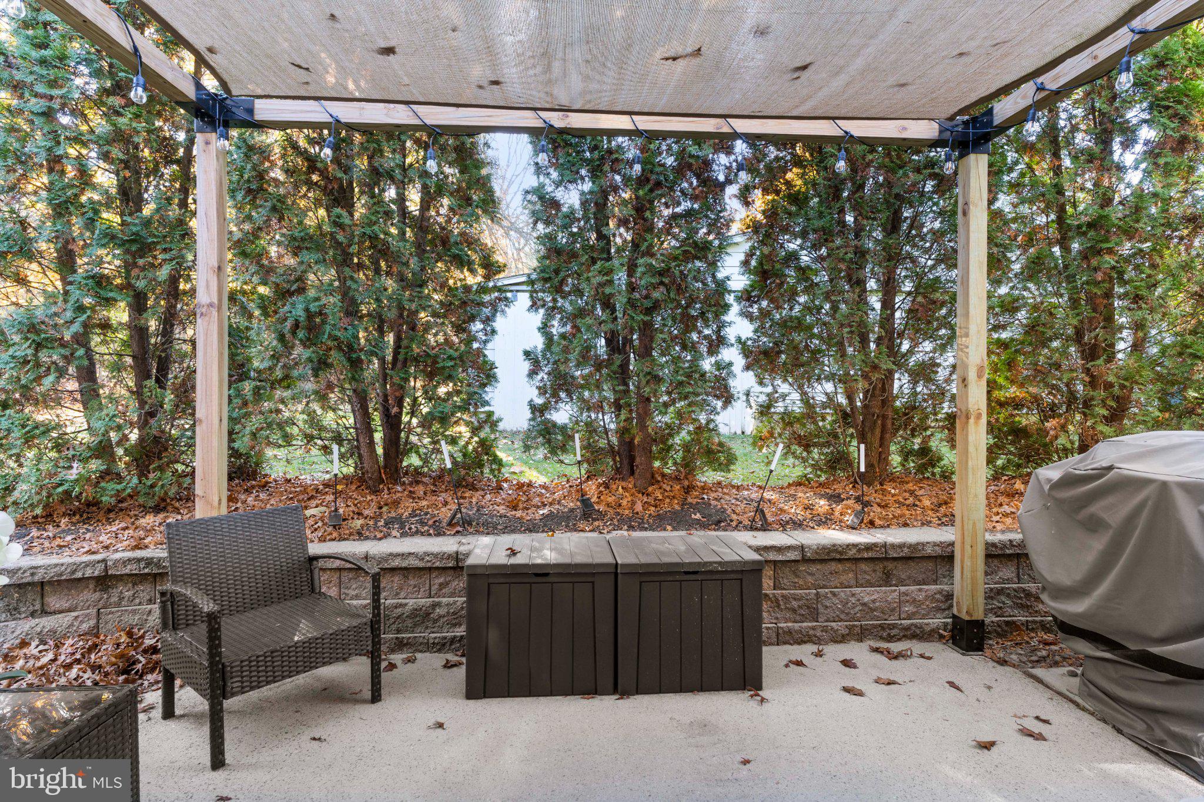
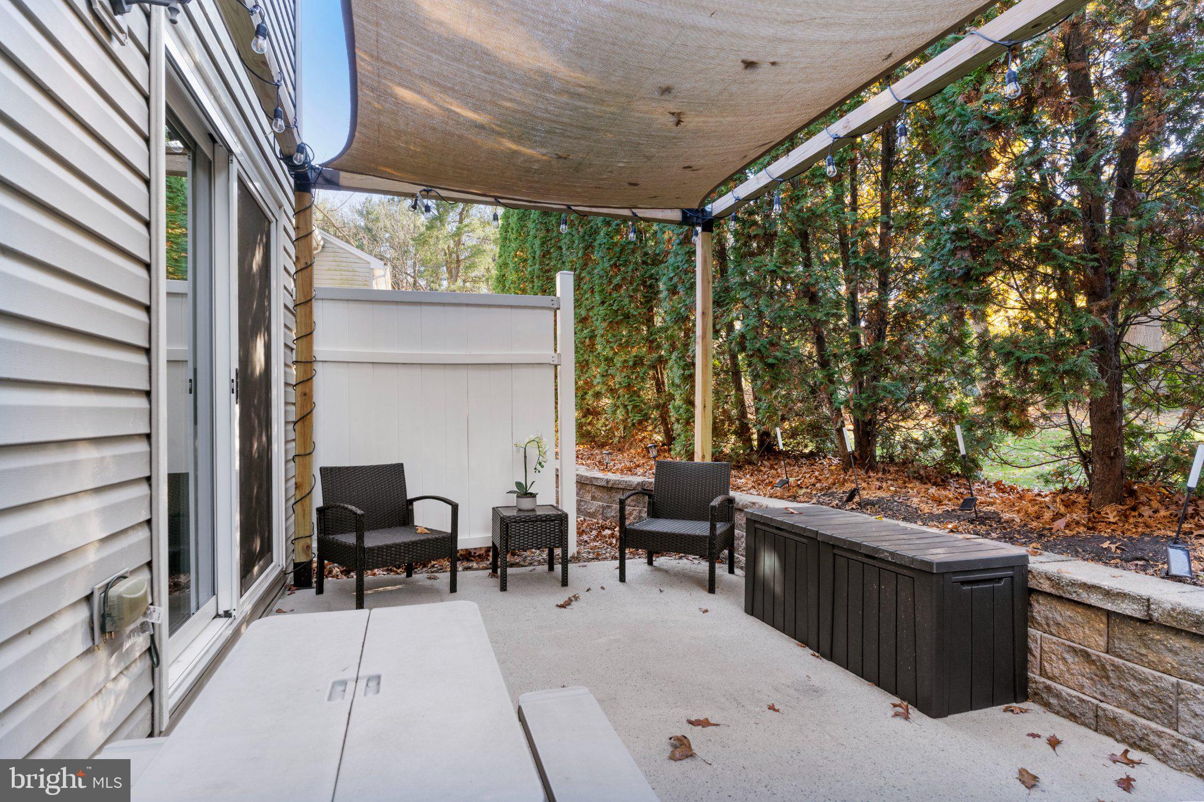
Enter an interest rate to see your estimated monthly payment.Enjoy low maintenance living in this well maintained three bedroom townhome in Manada Court Villas! Located in the heart of Central Dauphin School District, the home offers easy access to Hershey, Harrisburg, and I-81. Major updates include a new roof (2025), replacement windows (2021), and a new HVAC system (2020). Step inside where hardwood floors welcome you into an open floor plan. The updated kitchen features vibrant painted cabinetry, a subway tile backsplash, a center island with seating, a workstation sink with accessories, a commercial style faucet, and stainless steel appliances, including a smooth-top range. The spacious family room opens to a backyard patio with a pergola and mature trees, perfect for relaxing or entertaining. The refrigerator, washer, and dryer are included. Upstairs, the owner’s suite features a wood accent wall, a walk-in closet with built-in shelving, and a private bath with a double vanity and tile flooring. Two additional bedrooms and a second full bath complete this level. The finished lower level offers flexible space for a home office, recreation room, or workout area. The HOA handles all exterior maintenance, including lawn mowing, trimming, and snow removal, for added convenience. Schedule your private showing today!
| yesterday | Listing first seen on site | |
| yesterday | Listing updated with changes from the MLS |

The real estate listing information is provided by Bright MLS is for the consumer's personal, non-commercial use and may not be used for any purpose other than to identify prospective properties consumer may be interested in purchasing. Any information relating to real estate for sale or lease referenced on this web site comes from the Internet Data Exchange (IDX) program of the Bright MLS. This web site references real estate listing(s) held by a brokerage firm other than the broker and/or agent who owns this web site. The accuracy of all information is deemed reliable but not guaranteed and should be personally verified through personal inspection by and/or with the appropriate professionals. Properties in listings may have been sold or may no longer be available. The data contained herein is copyrighted by Bright MLS and is protected by all applicable copyright laws. Any unauthorized collection or dissemination of this information is in violation of copyright laws and is strictly prohibited. Copyright © 2020 Bright MLS. All rights reserved.
Did you know? You can invite friends and family to your search. They can join your search, rate and discuss listings with you.