

1711 S GEYERS CHURCH ROADMIDDLETOWN, PA17057
Mortgage Calculator
Monthly Payment (Est.)
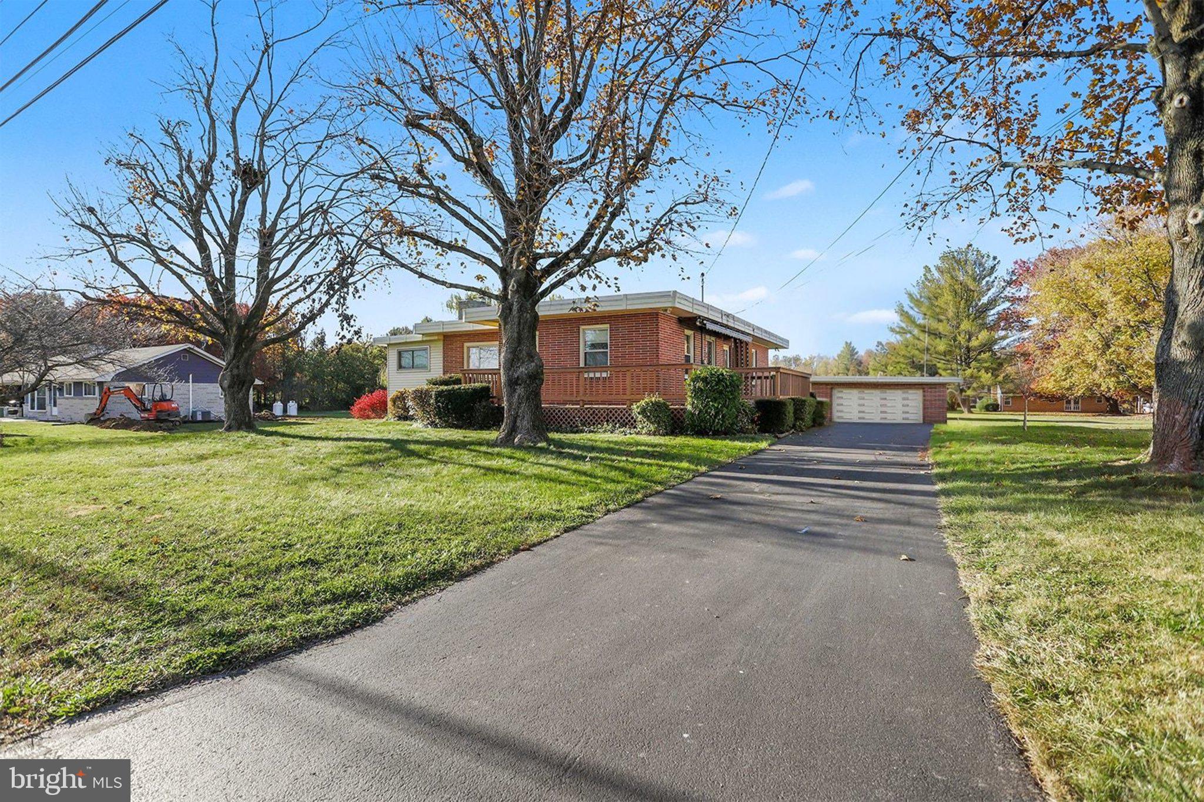
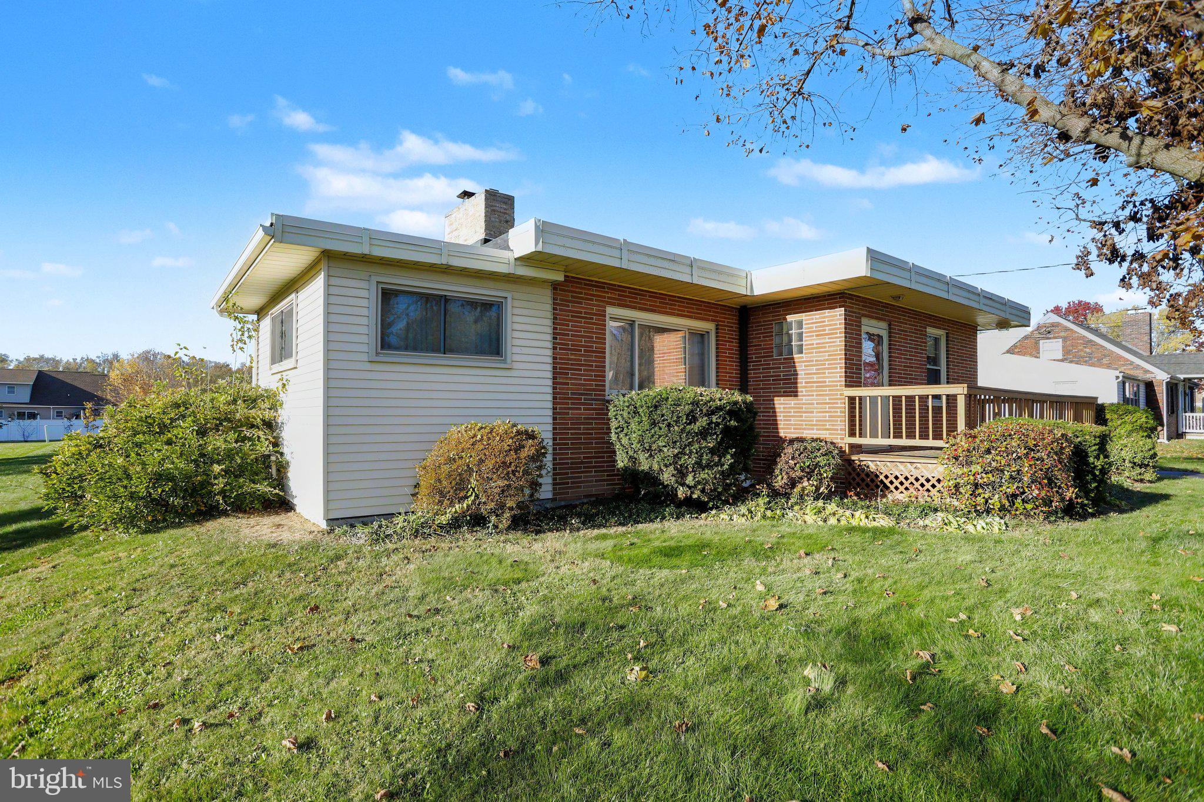
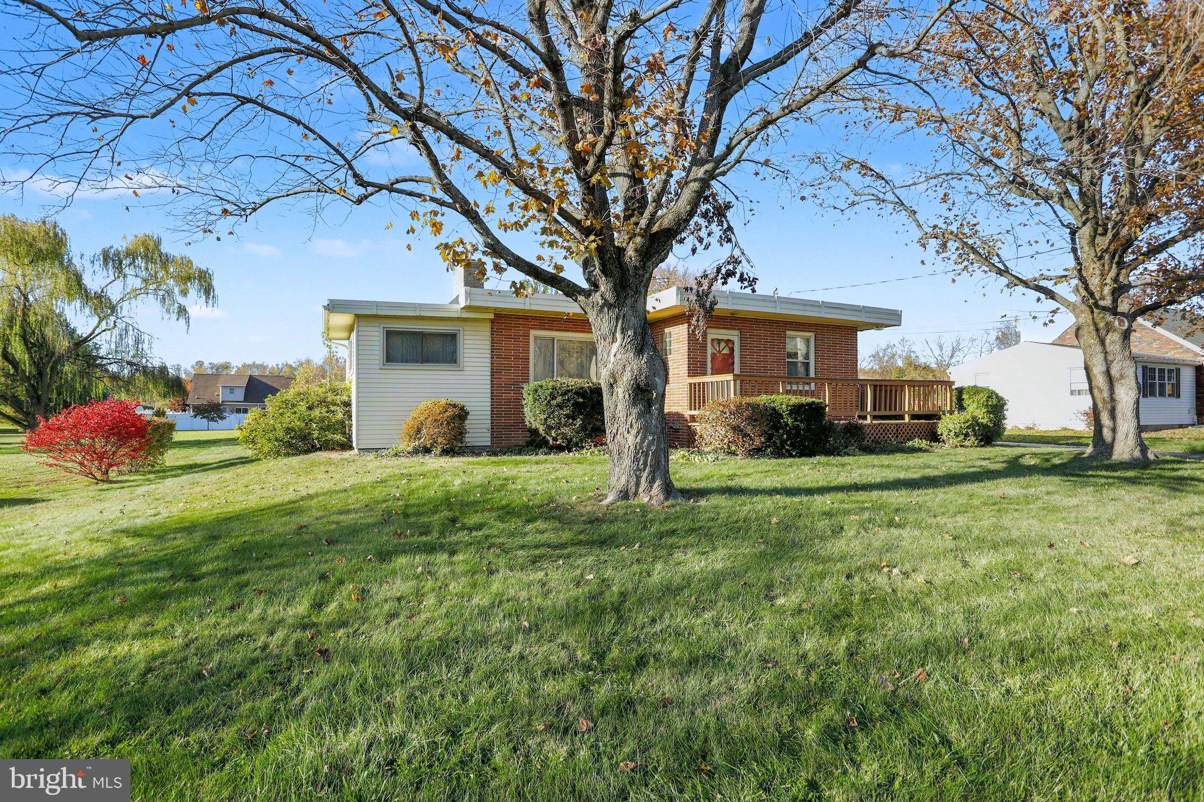
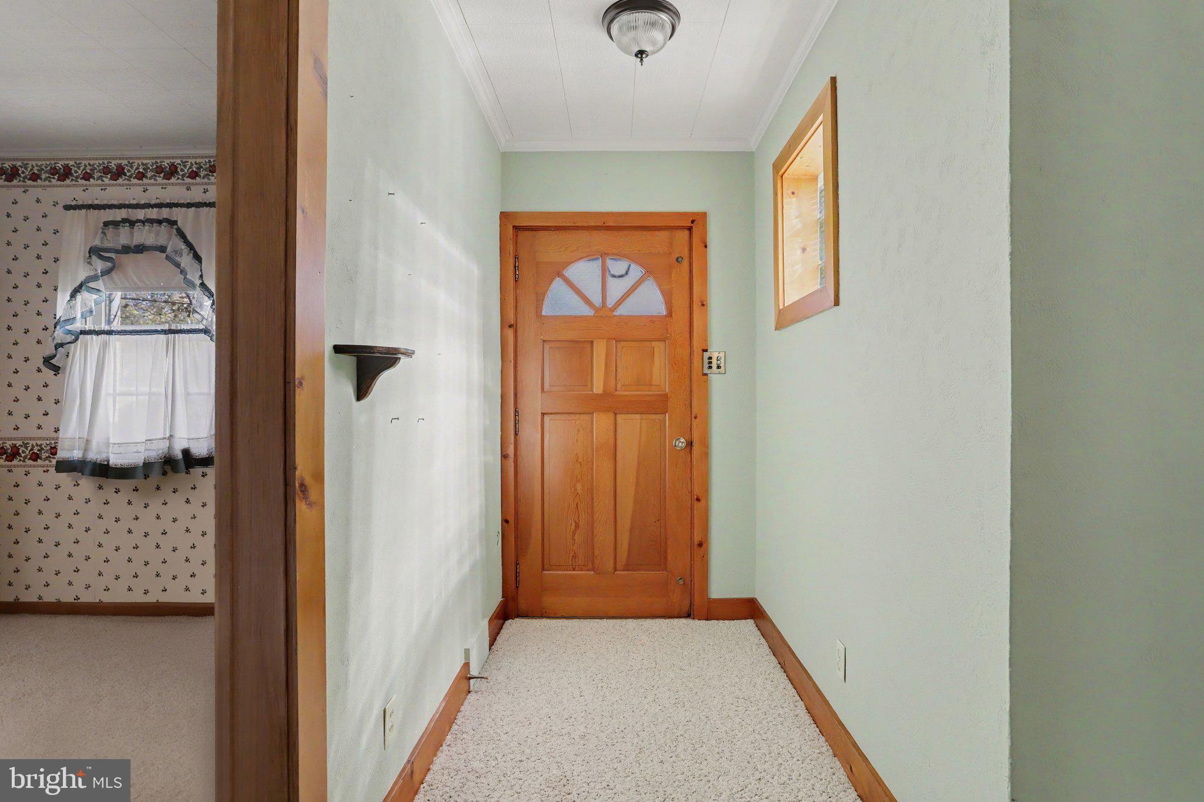
Enter an interest rate to see your estimated monthly payment.This charming 3-bedroom ranch-style home is located in the desirable Lower Dauphine School District. Built in 1952, its mid-century modern design features crown moldings and wainscoting, create an inviting atmosphere. The eat-in kitchen offers ample counter space, ideal for food preparation and space to entertain. Cozy up by the brick fireplace in the spacious living area- a great place to watch the big game or hang out with family and friends. The sunroom offers a nice place to relax or read a good book. Three good size bedrooms and a full bath round out this level. The lower level offers an additional 1,310 square feet of potential! Use the space as a workshop, an exercise area or finish it to meet your own needs. You can never have too much storage! Enjoy outdoor living? The generous 0.45-acre lot offers space to barbecue, host a party or play a game of catch! This property includes a detached 2-car garage, saving you from scraping ice and snow from your vehicle. Schedule your private showing today!
| 12 hours ago | Listing updated with changes from the MLS | |
| 12 hours ago | Status changed to Active | |
| 4 days ago | Listing first seen on site |

The real estate listing information is provided by Bright MLS is for the consumer's personal, non-commercial use and may not be used for any purpose other than to identify prospective properties consumer may be interested in purchasing. Any information relating to real estate for sale or lease referenced on this web site comes from the Internet Data Exchange (IDX) program of the Bright MLS. This web site references real estate listing(s) held by a brokerage firm other than the broker and/or agent who owns this web site. The accuracy of all information is deemed reliable but not guaranteed and should be personally verified through personal inspection by and/or with the appropriate professionals. Properties in listings may have been sold or may no longer be available. The data contained herein is copyrighted by Bright MLS and is protected by all applicable copyright laws. Any unauthorized collection or dissemination of this information is in violation of copyright laws and is strictly prohibited. Copyright © 2020 Bright MLS. All rights reserved.