

10 SKYVIEW DRIVEHERSHEY, PA17033
Mortgage Calculator
Monthly Payment (Est.)
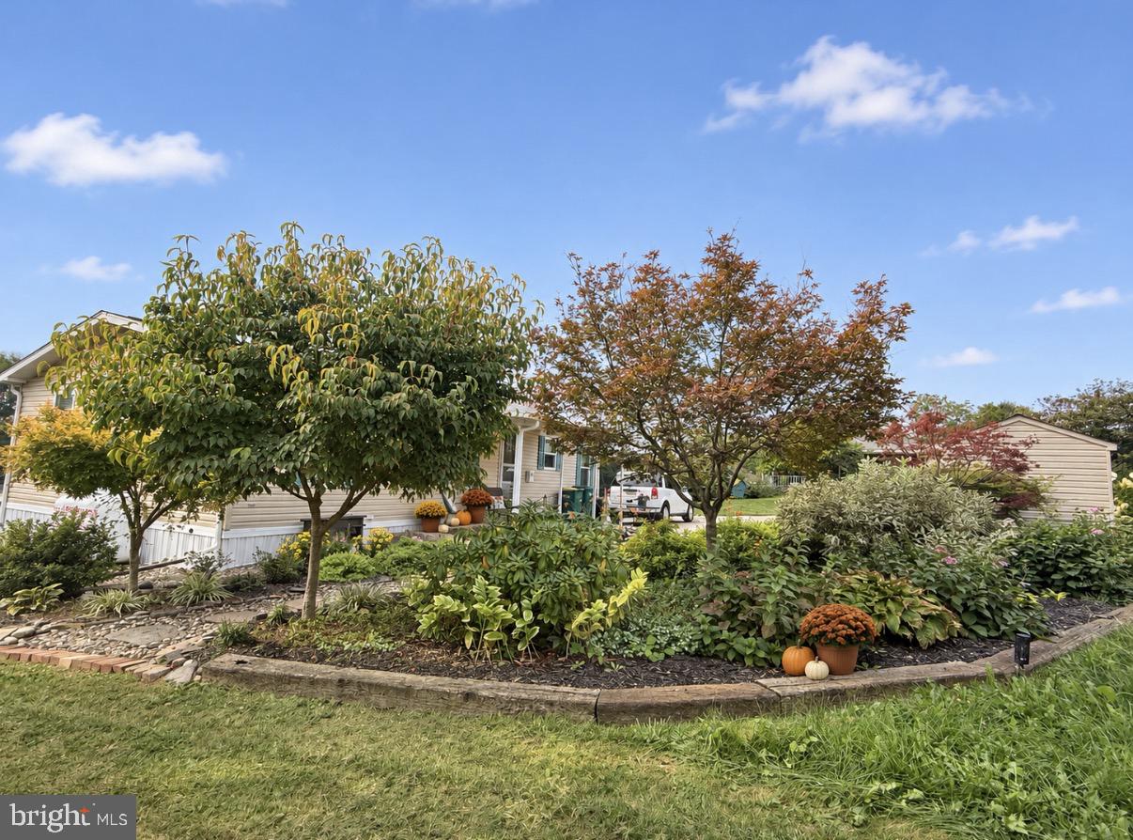
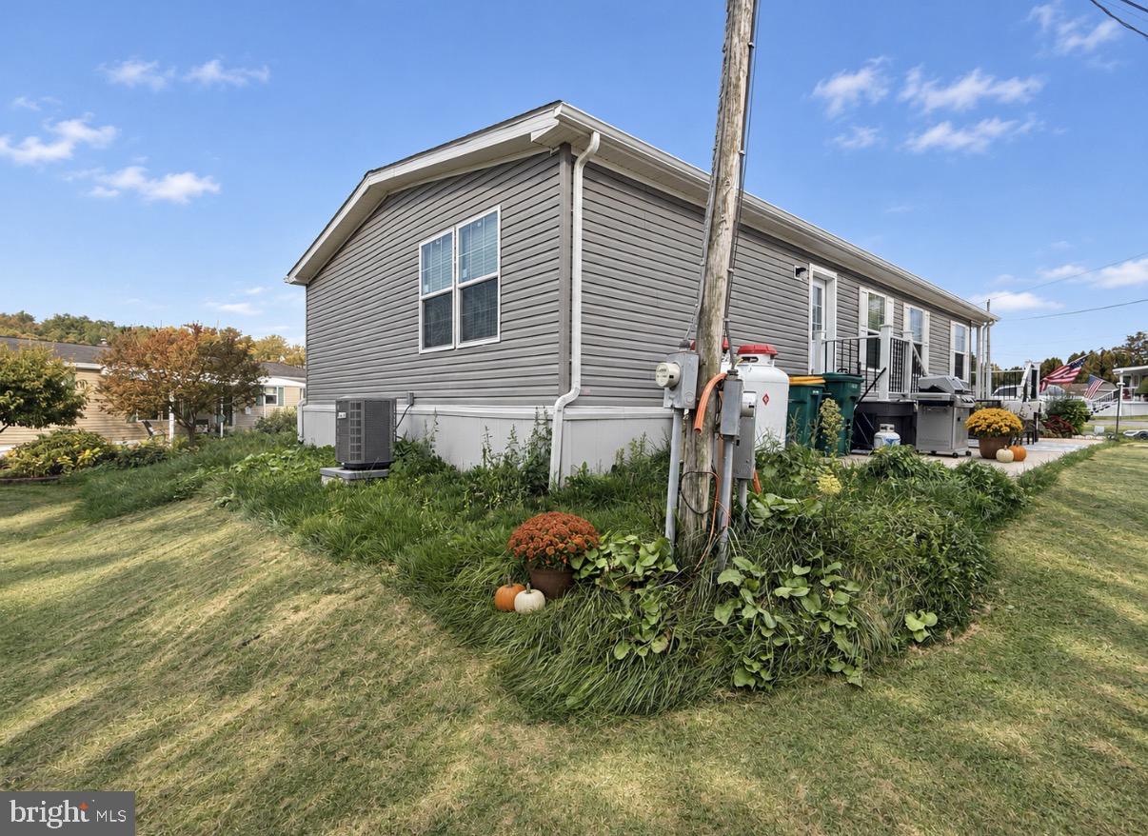
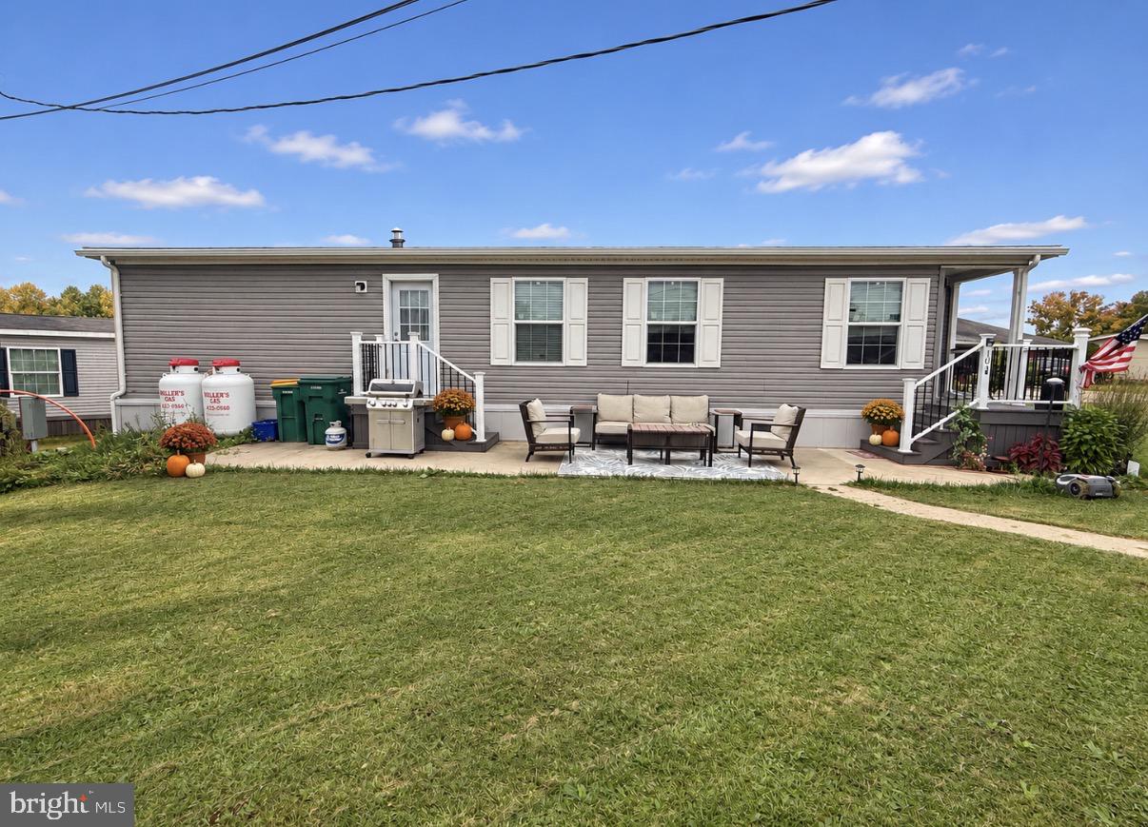
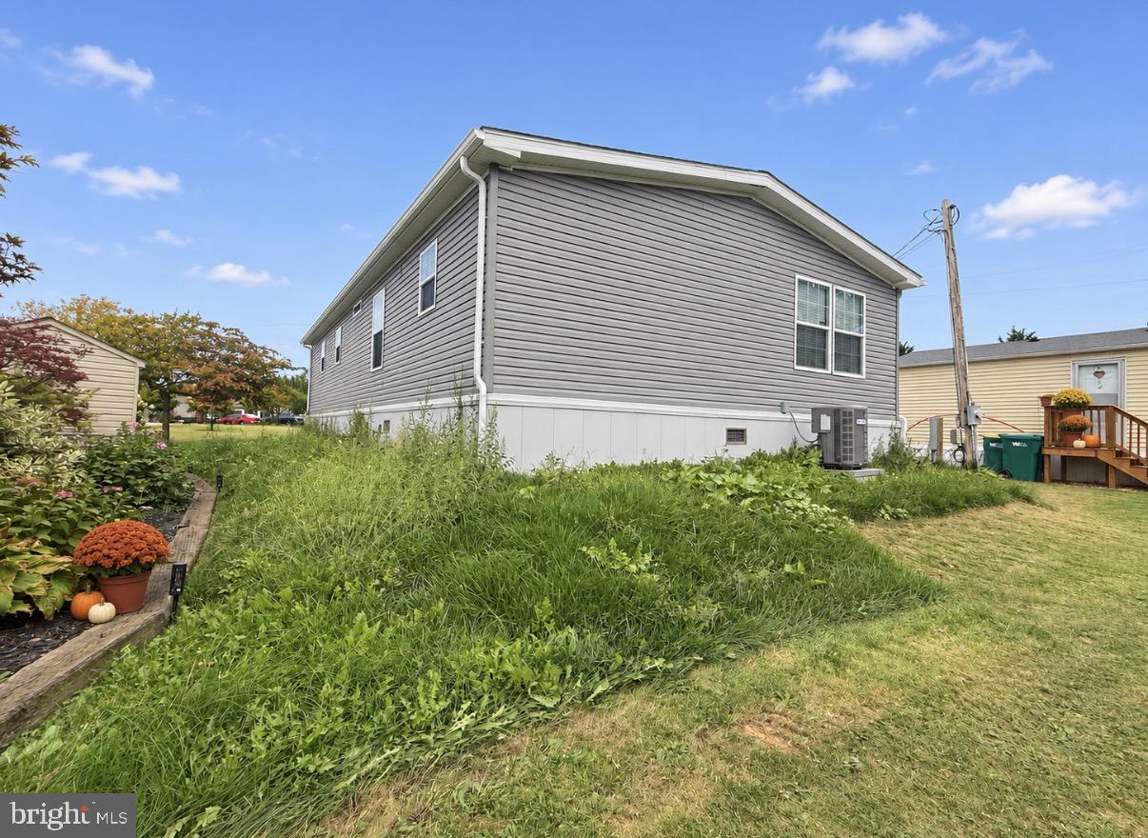
Enter an interest rate to see your estimated monthly payment.Beautifully Maintained 3-Bedroom Home in a Desirable 55+ Community. Welcome home to this charming and well-maintained 3-bedroom home located in a desirable 55+ community! Enjoy comfortable living in a peaceful community setting with attractive landscaping, a welcoming covered front porch, and plenty of outdoor space to relax and enjoy the surroundings. Step inside to discover a bright, open-concept kitchen featuring beautiful cabinetry, ample counter space, modern appliances, and a large center island with seating. The spacious kitchen flows seamlessly into the dining and living areas, creating an inviting space for everyday living and entertaining. Beautiful flooring and neutral finishes add to the home’s warm and welcoming feel. Outside, enjoy the covered front porch, attractive landscaping, and nicely maintained lawn. Whether you’re looking to downsize, simplify your lifestyle, or enjoy comfortable living in a community setting, this home is worth a look! Lot rent is $555. All applicants must be approved and adhere to the pet guidelines. One small pet under 30 pounds with breed restrictions.
| 3 days ago | Listing updated with changes from the MLS | |
| 3 days ago | Status changed to Active | |
| 6 days ago | Listing first seen on site |

The real estate listing information is provided by Bright MLS is for the consumer's personal, non-commercial use and may not be used for any purpose other than to identify prospective properties consumer may be interested in purchasing. Any information relating to real estate for sale or lease referenced on this web site comes from the Internet Data Exchange (IDX) program of the Bright MLS. This web site references real estate listing(s) held by a brokerage firm other than the broker and/or agent who owns this web site. The accuracy of all information is deemed reliable but not guaranteed and should be personally verified through personal inspection by and/or with the appropriate professionals. Properties in listings may have been sold or may no longer be available. The data contained herein is copyrighted by Bright MLS and is protected by all applicable copyright laws. Any unauthorized collection or dissemination of this information is in violation of copyright laws and is strictly prohibited. Copyright © 2020 Bright MLS. All rights reserved.