Save
Ask
Tour
Hide
Share
$319,000
11 Days On Site

148 SAGE BOULEVARD
MIDDLETOWN, PA17057

For Sale|Townhouse|Active
3
Beds
3
Total Baths
2
Full Baths
1
Partial Bath
1,795
SqFt
$178
/SqFt
2020
Built
Subdivision:
WOODLAND HILLS
County:
DAUPHIN
Listing courtesy of Inch & Co. Real Estate, LLC
Call Now: 443.632.3000
Is this the listing for you? We can help make it yours.
443.632.3000
148 SAGE BOULEVARD148 SAGE BOULEVARD148 SAGE BOULEVARD148 SAGE BOULEVARD
Save
Ask
Tour
Hide
Share

Mortgage Calculator

Monthly Payment (Est.)

Enter an interest rate to see your estimated monthly payment.
Calculator powered by Showcase IDX, a Constellation1 Company. Copyright ©2026 Information is deemed reliable but not guaranteed.

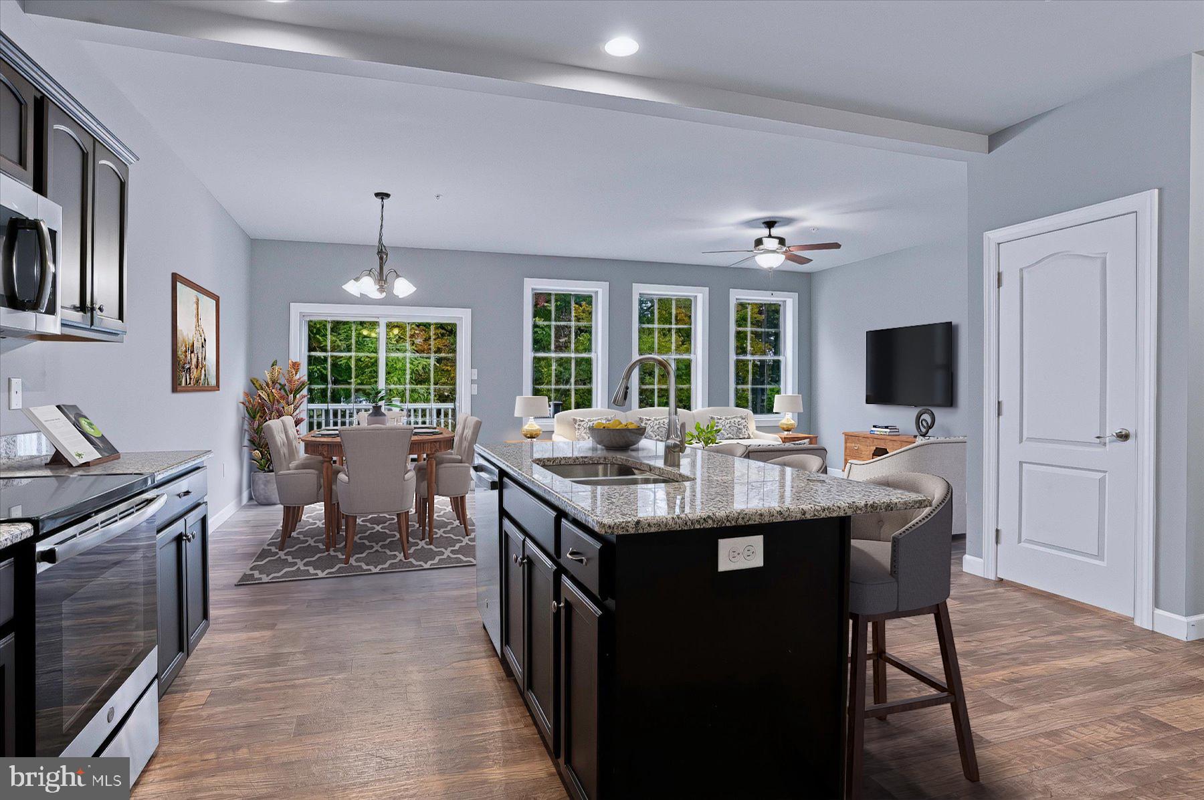
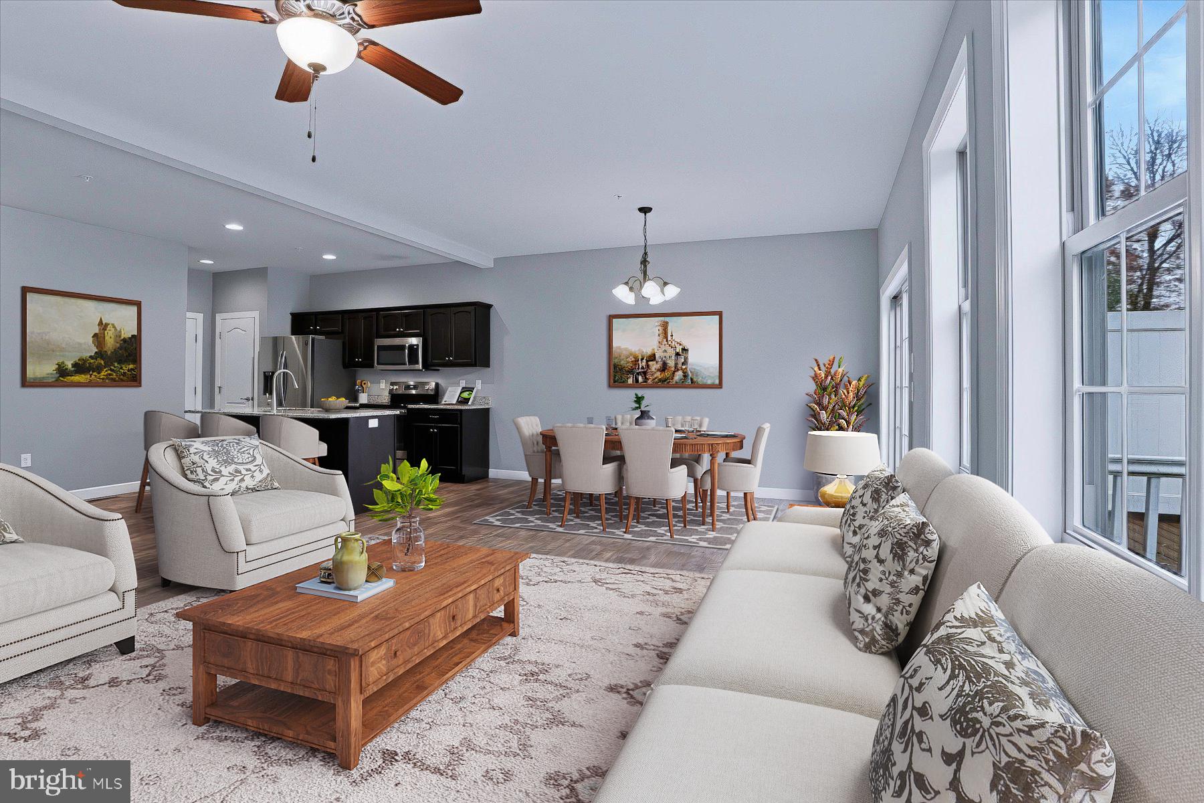
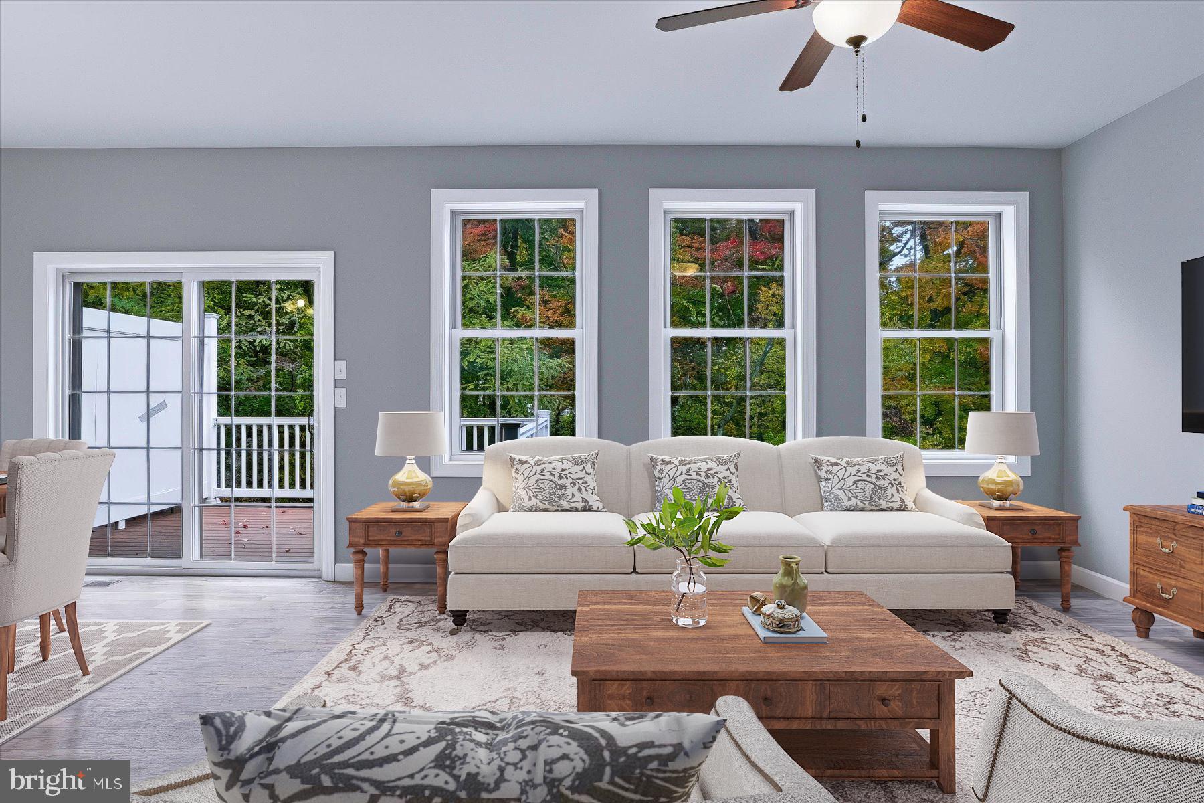
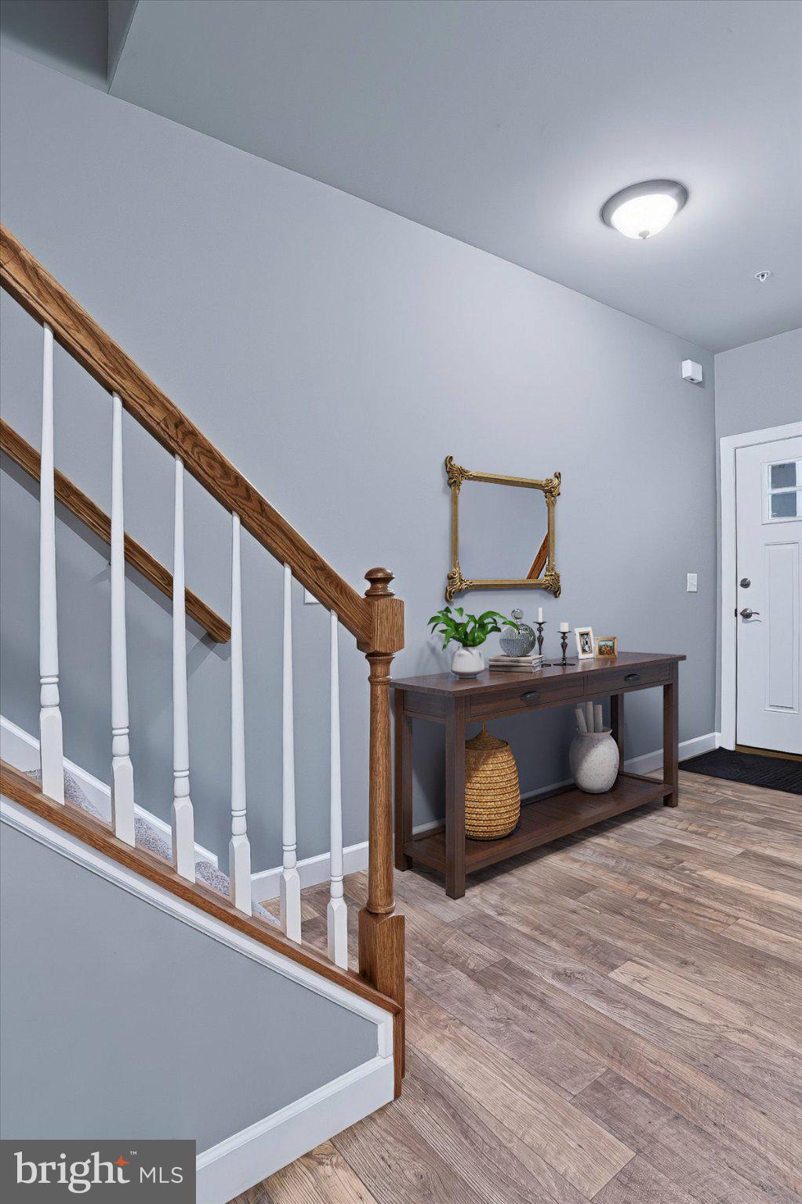
Priced to move. Built in 2020, this townhome pairs modern design with a lock and leave lifestyle. Three bedrooms and two and a half baths provide comfortable, well-proportioned space, while the full walkout basement offers a blank canvas to create something of your own, whether that’s a media lounge, home gym, or private retreat. Minutes from Harrisburg International Airport and close to Middletown Area High School, the location makes travel, commuting, and daily routines simple.Thoughtful safety comes standard. A fire suppression system with a basement water tank offers a level of protection rarely found in a townhome.There’s value here beyond the finishes. The current tax assessment may be higher than it should be, and an appeal, available June-July 2027, could reduce annual taxes! Move-in ready and priced with intention, this is a home to see in person. This townhome is ready for its next owner, and the sellers are ready to make it happen.The sellers have options to help make ownership a reality for you. Ask how and schedule your private showing.

Save
Ask
Tour
Hide
Share
Listing Snapshot
Price 
$319,000
Days On Site 
11 Days
Bedrooms 
3
Inside Area (SqFt) 
1,795 sqft
Total Baths 
3
Full Baths 
2
Partial Baths 
1
Lot Size 
0.08 Acres
Year Built 
2020
MLS Number 
PADA2065838
Status 
Active
Property Tax 
$7,539
HOA/Condo/Coop Fees 
$17.5 monthly
Sq Ft Source 
Assessor
Friends & Family
Recent Activity
a week agoListing updated with changes from the MLS
2 weeks agoStatus changed to Active
2 weeks agoListing first seen on site
General Features
Acres 
0.08
Attached Garage 
Yes
Cross Street 
Bamboo Way and Sage Blvd
Direction Faces 
Southwest
Foundation 
Concrete Perimeter
Garage 
Yes
Garage Spaces 
2
Levels 
Two
Parking 
GarageDrivewayInside EntranceAttached
Parking Spaces 
2
Pets 
Number LimitYes
Property Sub Type 
Townhouse
Sewer 
Public Sewer
Special Circumstances 
Standard
SqFt Above 
1795
SqFt Total 
2550
Style 
Traditional
Utilities 
Cable AvailableUnderground Utilities
Water Source 
Public
Zoning 
RESIDENTIAL
Interior Features
Appliances 
Electric RangeElectric OvenWater PurifierElectric Water HeaterDishwasherDisposalStainless Steel Appliance(s)Microwave
Basement 
Exterior EntryWalk-Out AccessFullInterior Entry
Cooling 
Central AirCeiling Fan(s)Electric
Electric 
200+ Amp ServiceCircuit BreakersUnderground
Flooring 
CarpetVinyl
Furnished 
Unfurnished
Heating 
Natural GasForced Air
Interior 
Ceiling Fan(s)Kitchen IslandPantryRecessed LightingWalk-In Closet(s)Open Floorplan
Laundry Features 
Upper Level
Window Features 
Insulated WindowsScreensLow Emissivity Windows
Save
Ask
Tour
Hide
Share
Exterior Features
Construction Details 
StoneVinyl Siding
Lot Features 
SlopedCleared
Patio And Porch 
DeckPatio
Pool Features 
None
Roof 
Shingle
View 
Trees/Woods
Waterview 
Trees/Woods
Windows/Doors 
Insulated WindowsScreensLow Emissivity Windows
Community Features
Association Fee 
$210.0
Association Fee Frequency 
Annually
Community Features 
Street Lights
MLS Area 
Middletown Boro (14040)
School District 
MIDDLETOWN AREA
Roads 
Paved
Schools
School District
MIDDLETOWN AREA
Elementary School
ROBERT G. REID
Middle School
MIDDLETOWN AREA
High School
MIDDLETOWN AREA HIGH SCHOOL
Listing courtesy of Inch & Co. Real Estate, LLC


The real estate listing information is provided by Bright MLS is for the consumer's personal, non-commercial use and may not be used for any purpose other than to identify prospective properties consumer may be interested in purchasing. Any information relating to real estate for sale or lease referenced on this web site comes from the Internet Data Exchange (IDX) program of the Bright MLS. This web site references real estate listing(s) held by a brokerage firm other than the broker and/or agent who owns this web site. The accuracy of all information is deemed reliable but not guaranteed and should be personally verified through personal inspection by and/or with the appropriate professionals. Properties in listings may have been sold or may no longer be available. The data contained herein is copyrighted by Bright MLS and is protected by all applicable copyright laws. Any unauthorized collection or dissemination of this information is in violation of copyright laws and is strictly prohibited. Copyright © 2020 Bright MLS. All rights reserved.

Neighborhood & Commute
Source: Walkscore
Save
Ask
Tour
Hide
Share