

3105 N 2ND STREETHARRISBURG, PA17110
Mortgage Calculator
Monthly Payment (Est.)
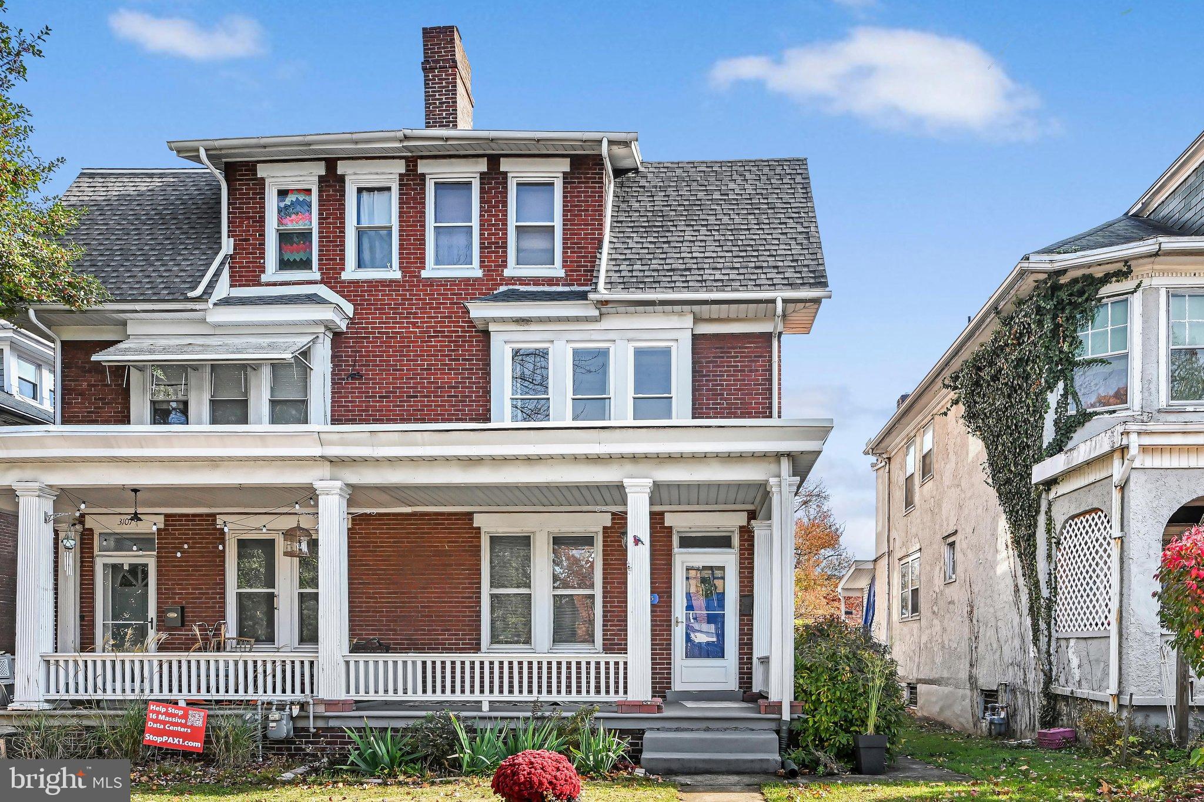
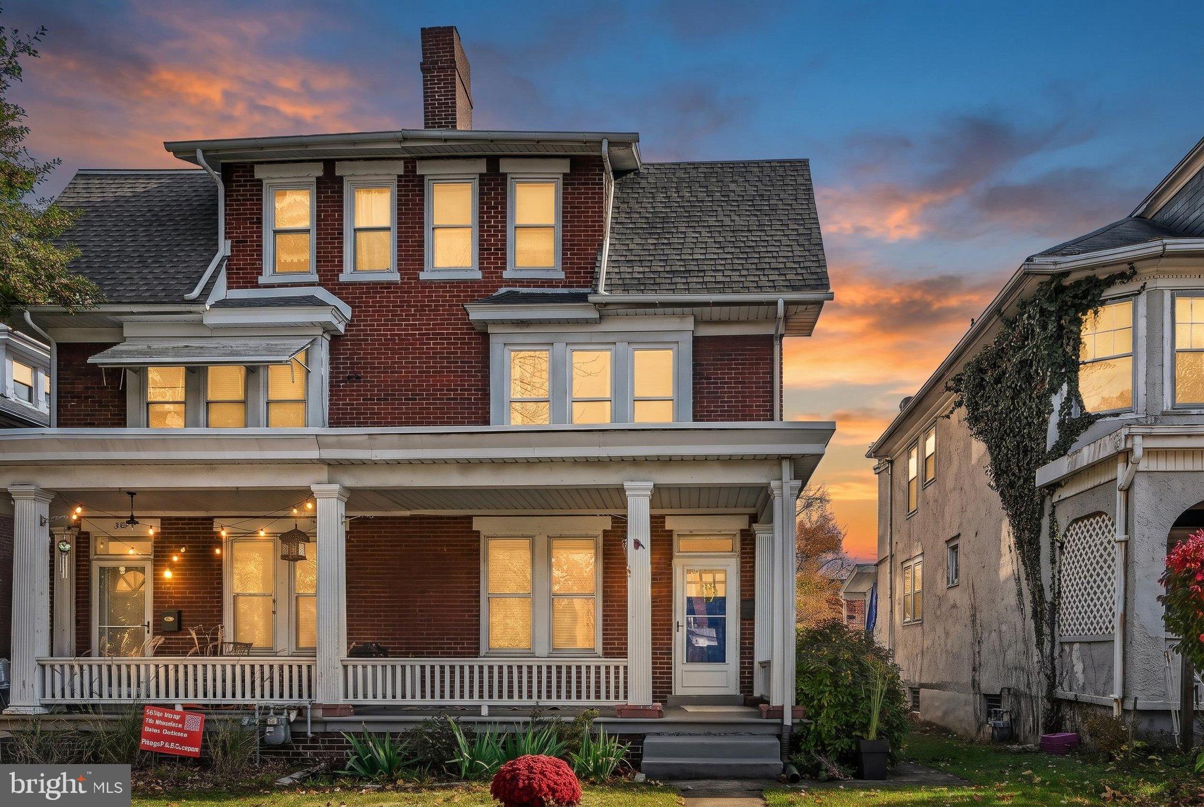
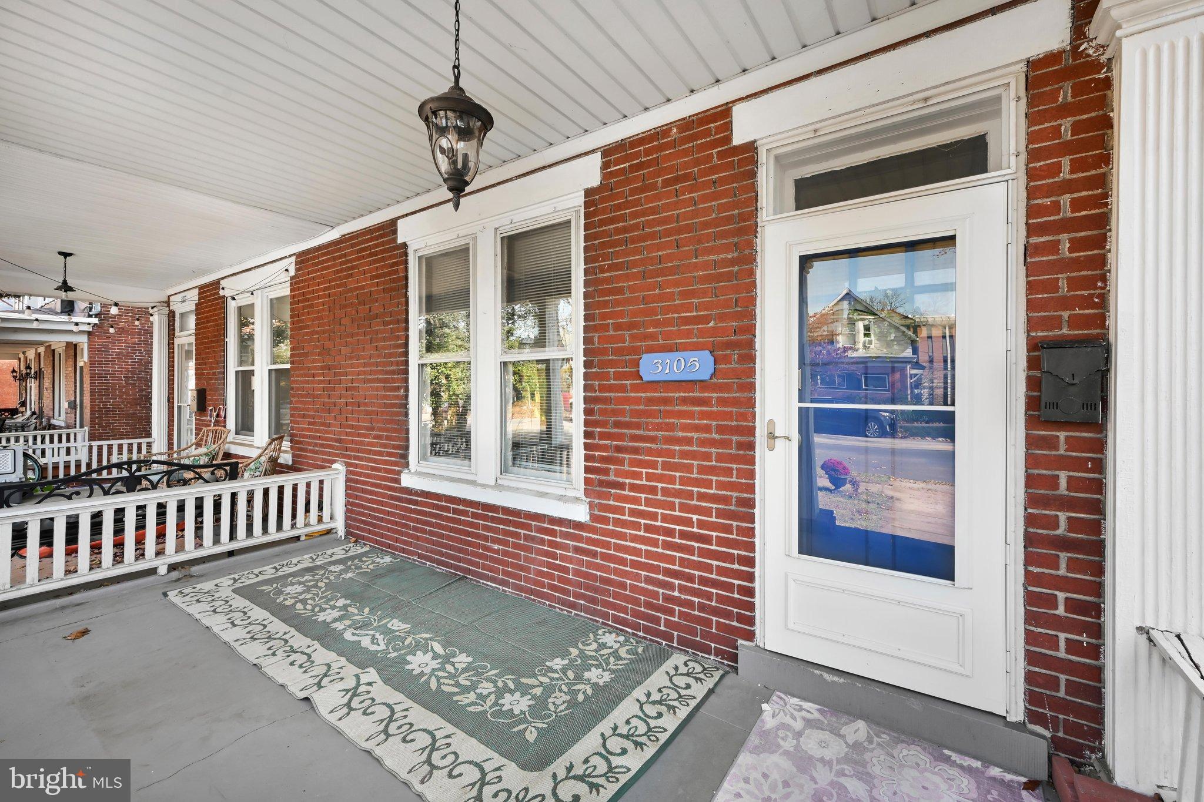
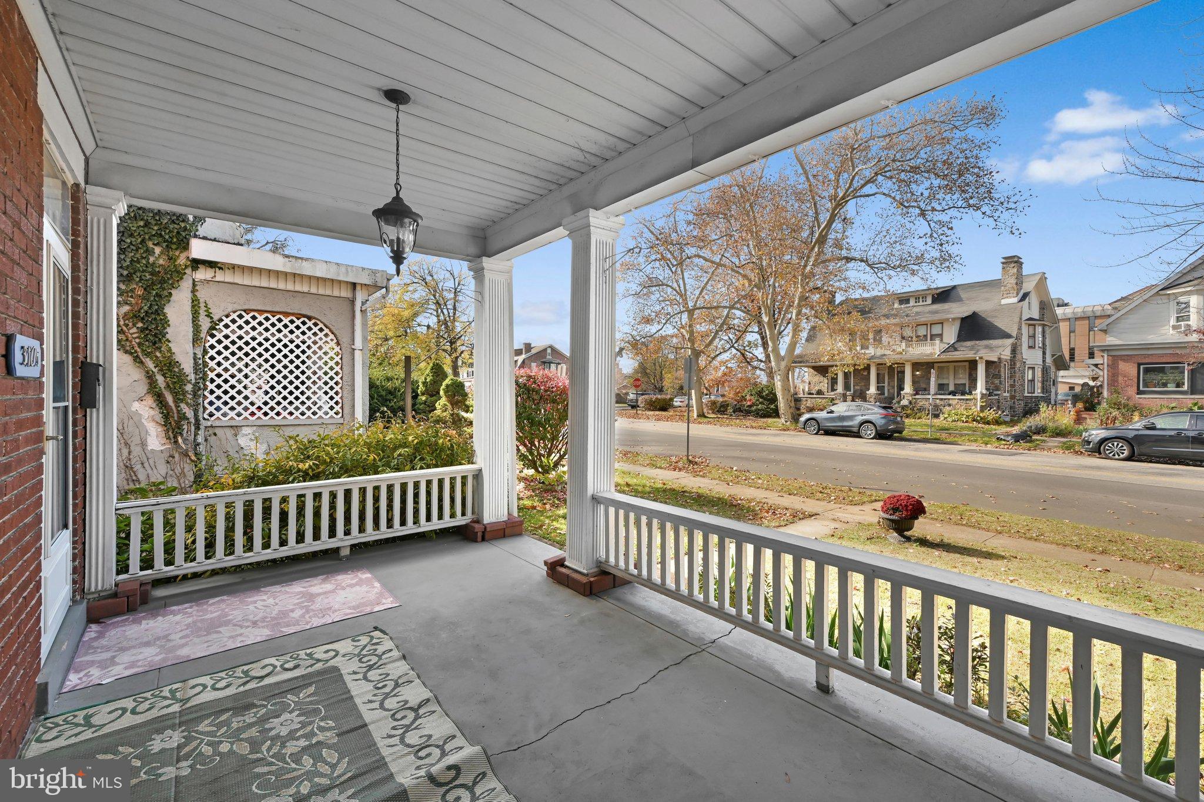
Enter an interest rate to see your estimated monthly payment.Uptown Harrisburg charm with room to spread out! This 2,300+ sq ft home offers 5 bedrooms and 2.5 baths across three floors. A covered front porch welcomes you into a living room with a brick fireplace flanked by built-in shelves. Pocket doors lead to the dining room, which has more built-ins and a bay window with a window seat. Natural woodwork and wood floors run through both rooms. The newly renovated kitchen has room for a bistro table, and there’s a convenient half bath right off the kitchen. A second staircase from the kitchen leads up to the second floor, with 3 bedrooms and a full bath, including a back bedroom with its own balcony overlooking the rear yard. The third floor adds 2 more bedrooms, great for an office, gym or guest space, and a full bath with a soaking tub, separate shower and double vanity. Out back is a detached 2-car garage, which is hard to find uptown! Minutes to downtown, Routes 81 & 83, Italian Lake, Wildwood Park, Riverfront Park and City Island.
| 11 hours ago | Listing updated with changes from the MLS | |
| 11 hours ago | Status changed to Active | |
| 4 days ago | Listing first seen on site |

The real estate listing information is provided by Bright MLS is for the consumer's personal, non-commercial use and may not be used for any purpose other than to identify prospective properties consumer may be interested in purchasing. Any information relating to real estate for sale or lease referenced on this web site comes from the Internet Data Exchange (IDX) program of the Bright MLS. This web site references real estate listing(s) held by a brokerage firm other than the broker and/or agent who owns this web site. The accuracy of all information is deemed reliable but not guaranteed and should be personally verified through personal inspection by and/or with the appropriate professionals. Properties in listings may have been sold or may no longer be available. The data contained herein is copyrighted by Bright MLS and is protected by all applicable copyright laws. Any unauthorized collection or dissemination of this information is in violation of copyright laws and is strictly prohibited. Copyright © 2020 Bright MLS. All rights reserved.
Did you know? You can invite friends and family to your search. They can join your search, rate and discuss listings with you.