

288 MCCORKEL ROADHERSHEY, PA17033
Mortgage Calculator
Monthly Payment (Est.)
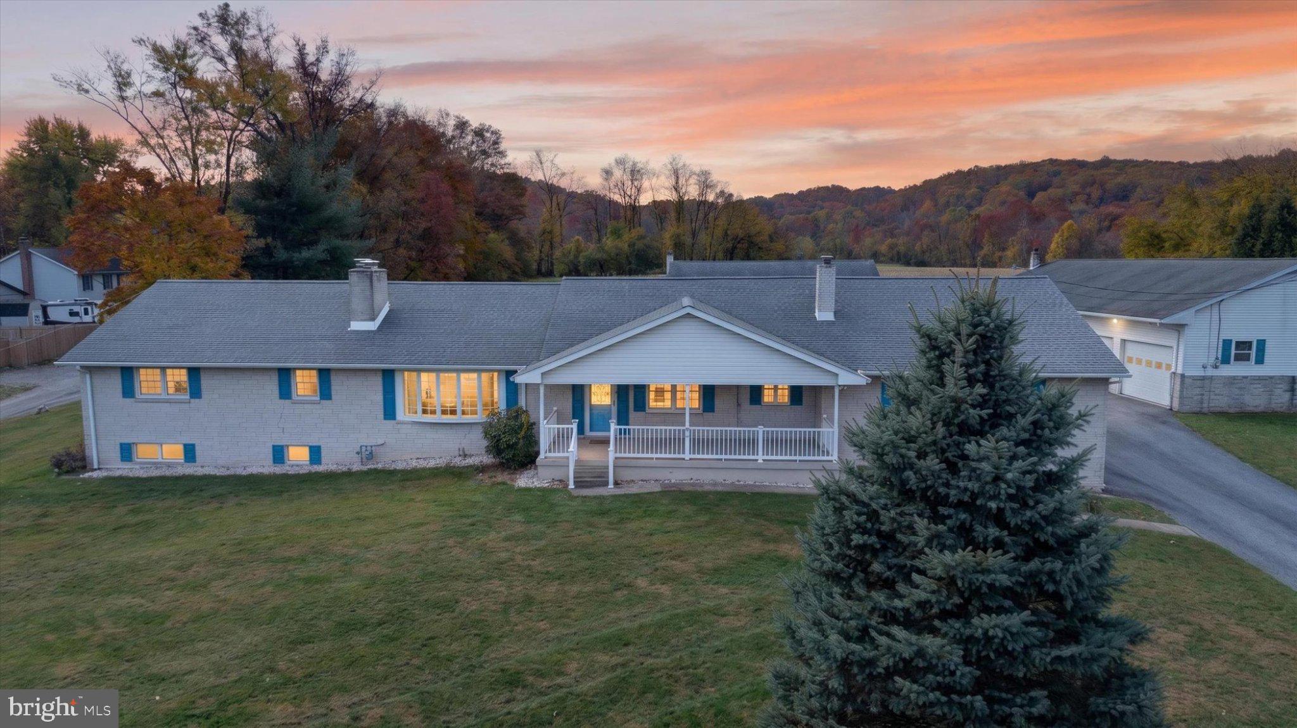
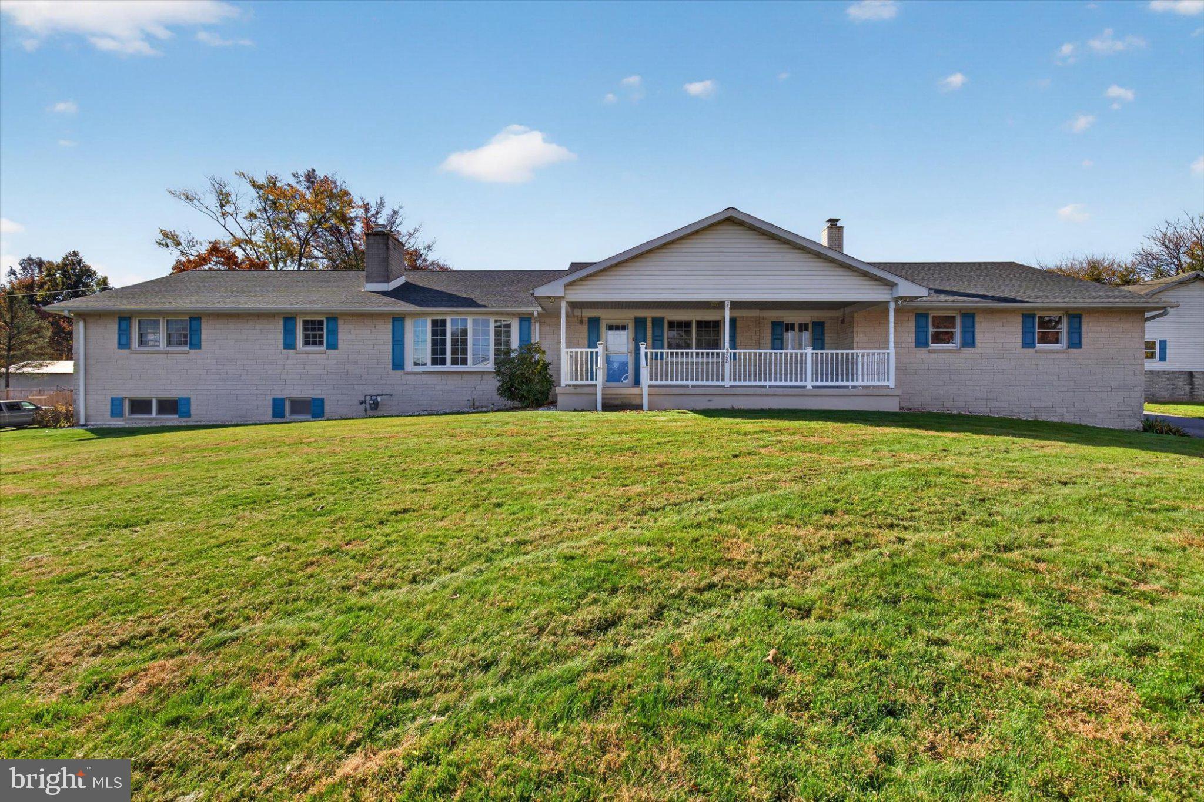
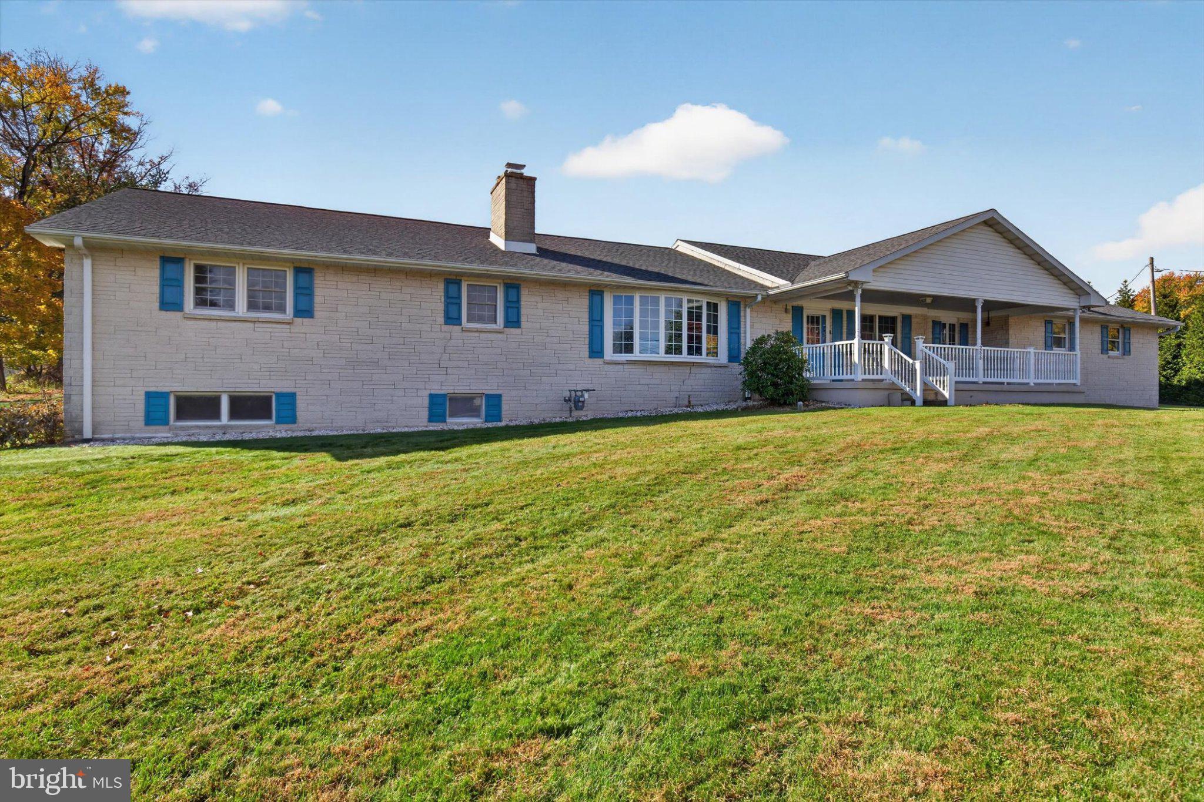
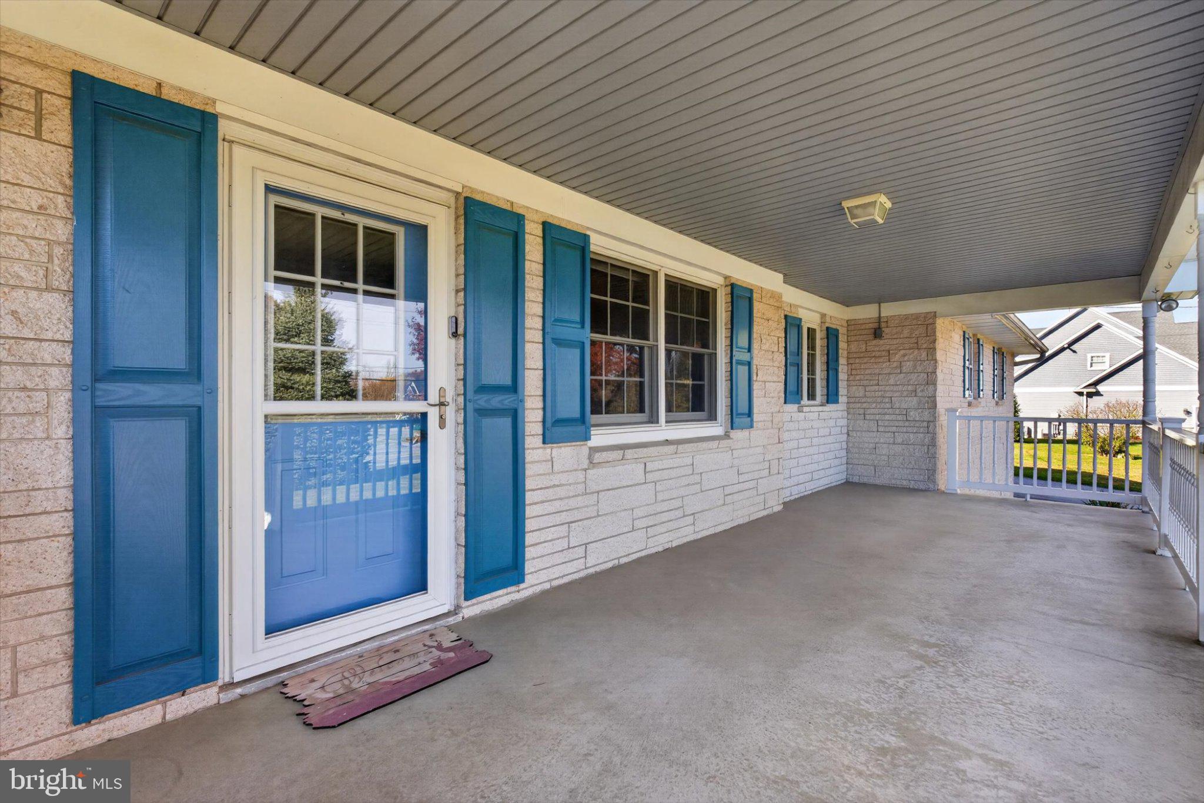
Enter an interest rate to see your estimated monthly payment.Located in Derry Township, this beautiful split rock rancher offers a harmonious blend of comfort and luxury, perfect for those seeking an elevated lifestyle and one floor living. Spanning 2,504 square feet, this home is a sanctuary of warmth and sophistication, designed to cater to both relaxation and entertaining. Step inside to discover a thoughtfully designed interior featuring a clean look with luxury vinyl plank flooring that flows seamlessly throughout. The heart of the home is a charming country kitchen, complete with a pantry and modern appliances, including an electric oven/range and a dishwasher, ensuring culinary delights are just a heartbeat away. Cozy up in the inviting living spaces, where two wood-burning fireplaces with glass doors create a warm ambiance, perfect for chilly evenings. The home is equipped with ceiling fans and a central vacuum system, enhancing convenience and comfort. With three spacious bedrooms and two full bathrooms, this residence provides ample space for relaxation and rejuvenation. The outdoor features are equally impressive, set on a generous 0.92-acre lot with breathtaking mountain views that invite tranquility and inspiration. The property boasts a breezeway and multiple patios, ideal for enjoying morning coffee or evening sunsets. Two large detached heated garages provide additional storage options, while they both have electronic openers and pit for under vehicle access and can accommodate up to six vehicles. The large one has a half bathroom for comfort and convenience. Let your imagination run wild with the possibilities for these structures. This is a dream for car enthusiasts or those needing extra space. The full unfinished basement, equipped with a wood burning fireplace and heating, offers endless possibilities for customization, whether you envision a home gym, workshop, or additional living space. This residence is not just a home; it's a lifestyle. Experience the perfect blend of space, comfort, and functionality in a setting that feels like a great home base. Embrace the opportunity to make this stunning property your own, where every detail has been curated for an exceptional living experience. Schedule your showing today!
| 2 days ago | Listing updated with changes from the MLS | |
| 4 days ago | Status changed to Coming Soon | |
| 2 weeks ago | Listing first seen on site |

The real estate listing information is provided by Bright MLS is for the consumer's personal, non-commercial use and may not be used for any purpose other than to identify prospective properties consumer may be interested in purchasing. Any information relating to real estate for sale or lease referenced on this web site comes from the Internet Data Exchange (IDX) program of the Bright MLS. This web site references real estate listing(s) held by a brokerage firm other than the broker and/or agent who owns this web site. The accuracy of all information is deemed reliable but not guaranteed and should be personally verified through personal inspection by and/or with the appropriate professionals. Properties in listings may have been sold or may no longer be available. The data contained herein is copyrighted by Bright MLS and is protected by all applicable copyright laws. Any unauthorized collection or dissemination of this information is in violation of copyright laws and is strictly prohibited. Copyright © 2020 Bright MLS. All rights reserved.