

3753 SHARON STREETHARRISBURG, PA17111
Mortgage Calculator
Monthly Payment (Est.)
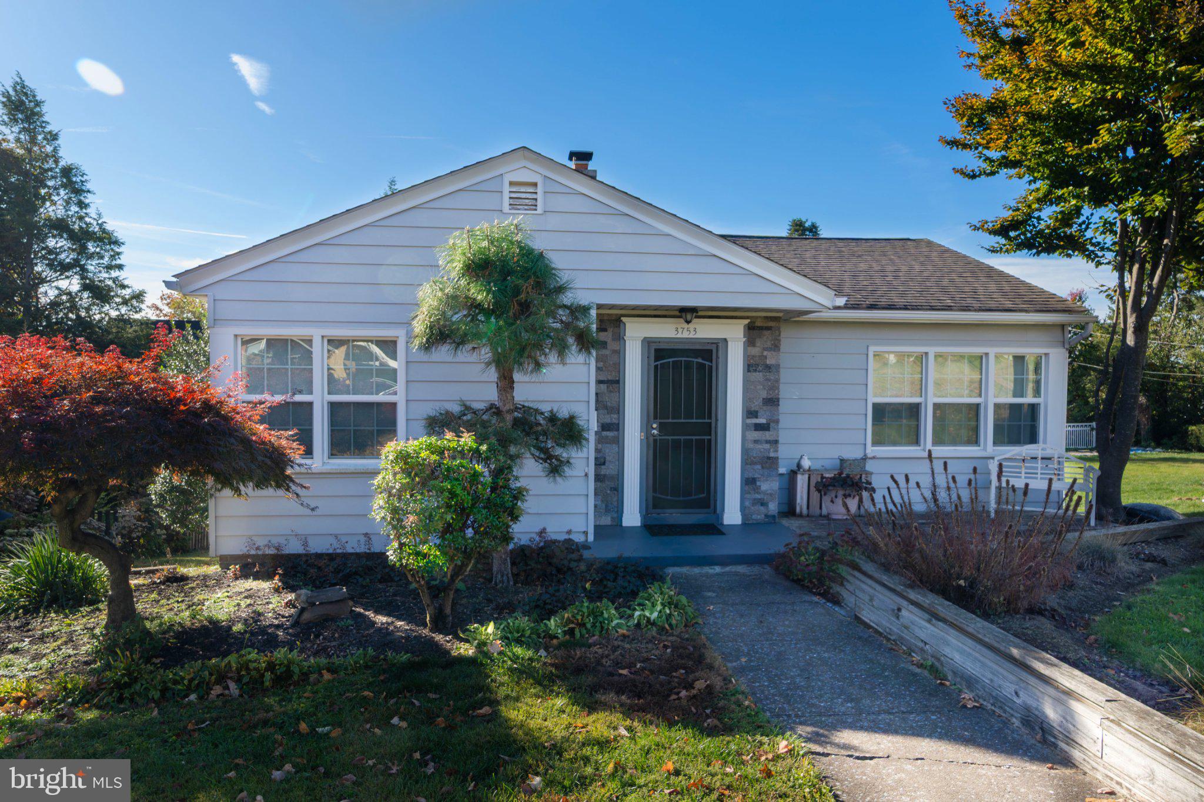
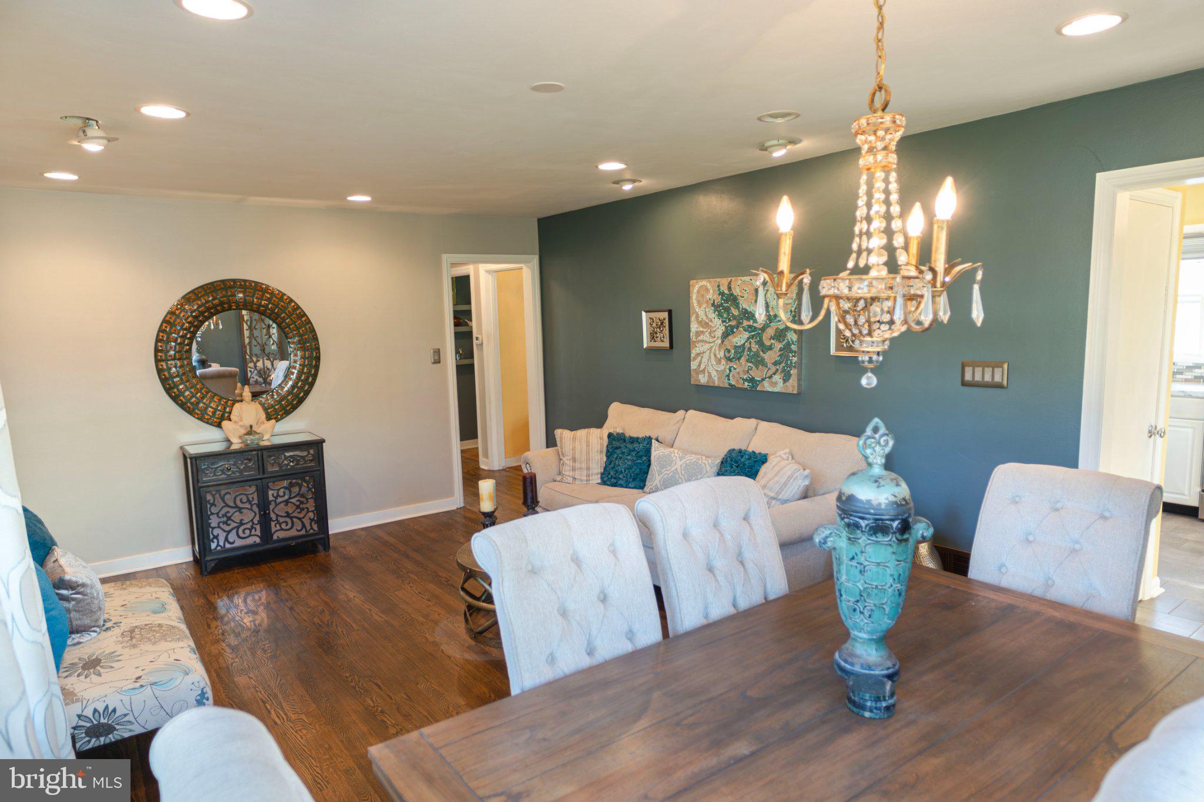
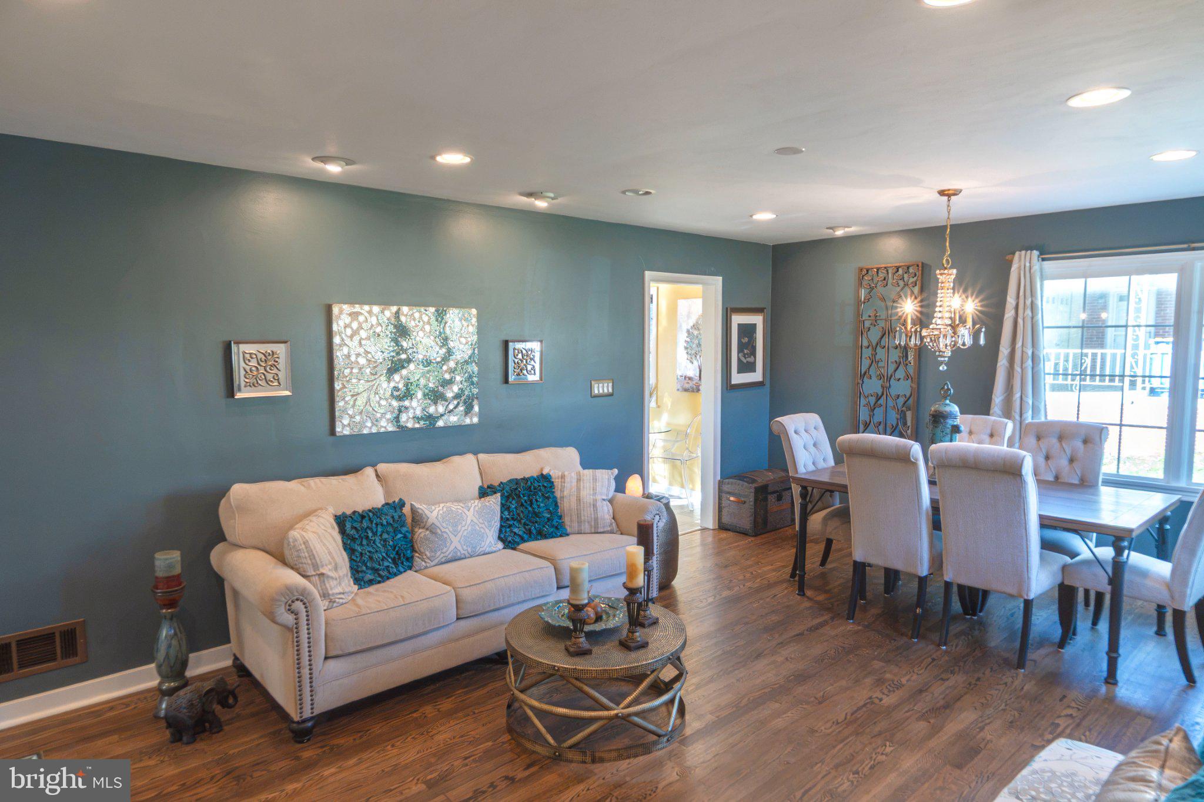
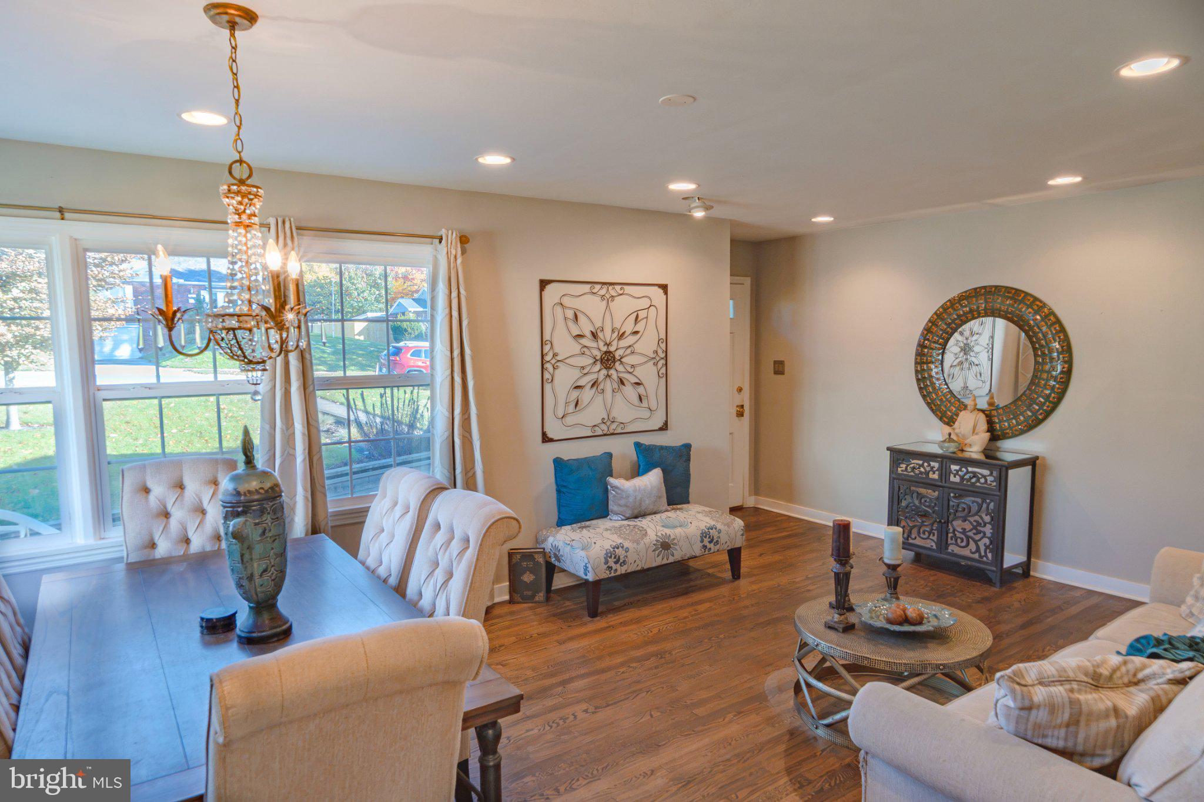
Enter an interest rate to see your estimated monthly payment.Nestled in the charming Bonnymeade Farm subdivision, this exquisite ranch-style home offers a perfect blend of comfort and sophistication. Built in 1952, this residence has been lovingly maintained, showcasing a timeless appeal that invites you to create lasting memories. As you step inside, you are greeted by the warm glow of hardwood floors that flow seamlessly throughout the open-concept living and dining area. The combination of these spaces is enhanced by recessed lighting, creating an inviting atmosphere for both relaxation and entertainment. The traditional floor plan ensures a sense of flow, making it easy to transition from one room to another. The heart of the home features a well-appointed kitchen equipped with stainless steel appliances, including a sleek refrigerator, a modern stove, and a convenient dishwasher. The main level bonus room could be used as a third bedroom or a home office. The finished basement offers a family room with a built-in computer desk, a media room with large screen TV and surround sound speaker system, a full bathroom with a jetted soaking tub, a laundry area complete with a washer and dryer and a workshop. With an outside entrance, this space provides flexibility and convenience. Step outside to discover the exterior features that enhance your lifestyle. An inviting covered patio beckons for al fresco dining or morning coffee, while the awning provides shade for those sunny afternoons. The 0.27-acre lot offers plenty of room for gardening or outdoor activities, all while being conveniently located near transportation options, including an airport less than 10 miles away and a commuter rail station within 5 miles. This home is not just a place to live; it's a lifestyle choice that combines comfort and convenience. Experience the charm of Bonnymeade Farm and make this delightful residence your own.
| 7 days ago | Listing updated with changes from the MLS | |
| a week ago | Status changed to Active | |
| 2 weeks ago | Listing first seen on site |

The real estate listing information is provided by Bright MLS is for the consumer's personal, non-commercial use and may not be used for any purpose other than to identify prospective properties consumer may be interested in purchasing. Any information relating to real estate for sale or lease referenced on this web site comes from the Internet Data Exchange (IDX) program of the Bright MLS. This web site references real estate listing(s) held by a brokerage firm other than the broker and/or agent who owns this web site. The accuracy of all information is deemed reliable but not guaranteed and should be personally verified through personal inspection by and/or with the appropriate professionals. Properties in listings may have been sold or may no longer be available. The data contained herein is copyrighted by Bright MLS and is protected by all applicable copyright laws. Any unauthorized collection or dissemination of this information is in violation of copyright laws and is strictly prohibited. Copyright © 2020 Bright MLS. All rights reserved.