

43 ARTHUR STREETHUMMELSTOWN, PA17036
Mortgage Calculator
Monthly Payment (Est.)
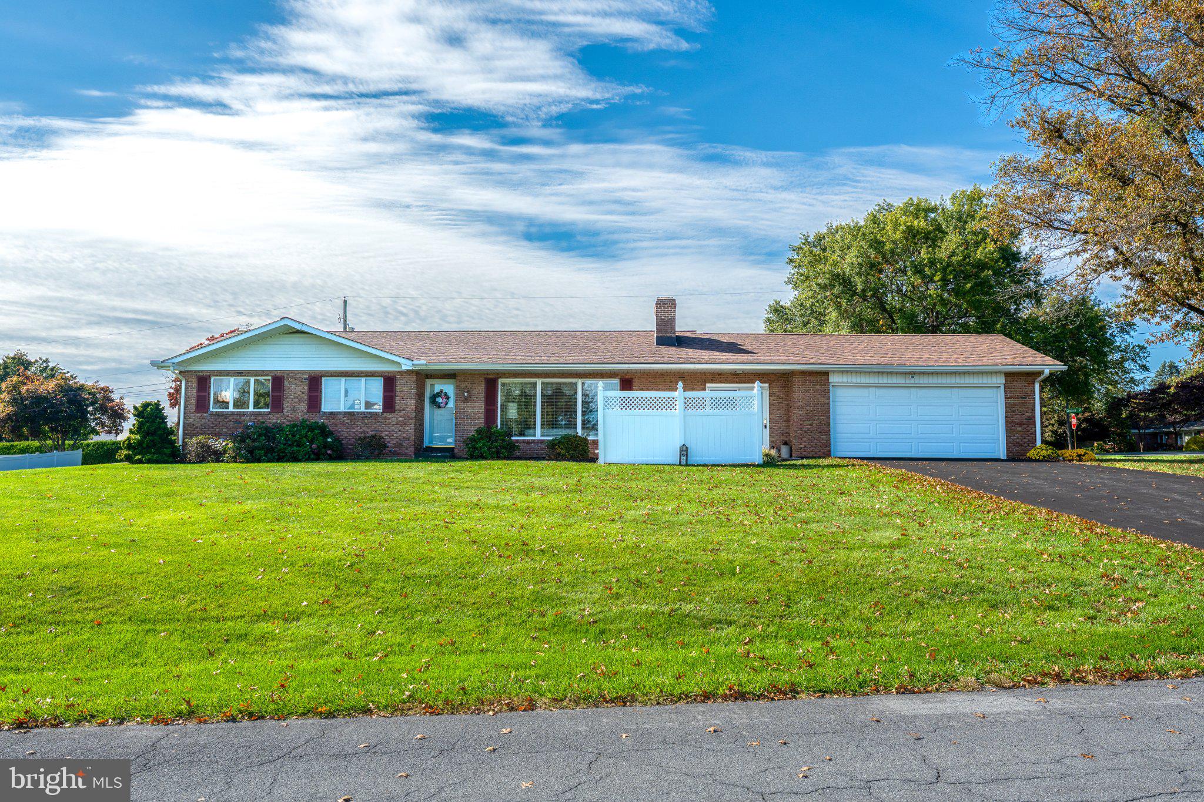
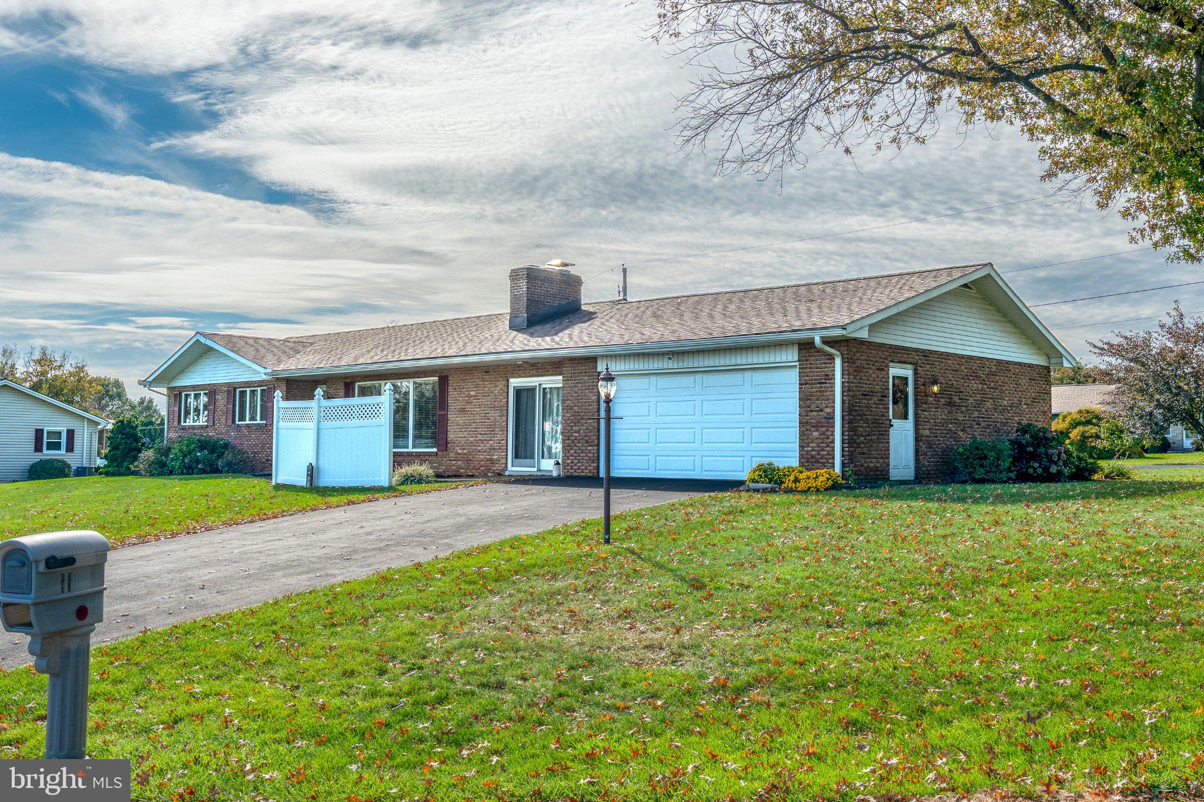
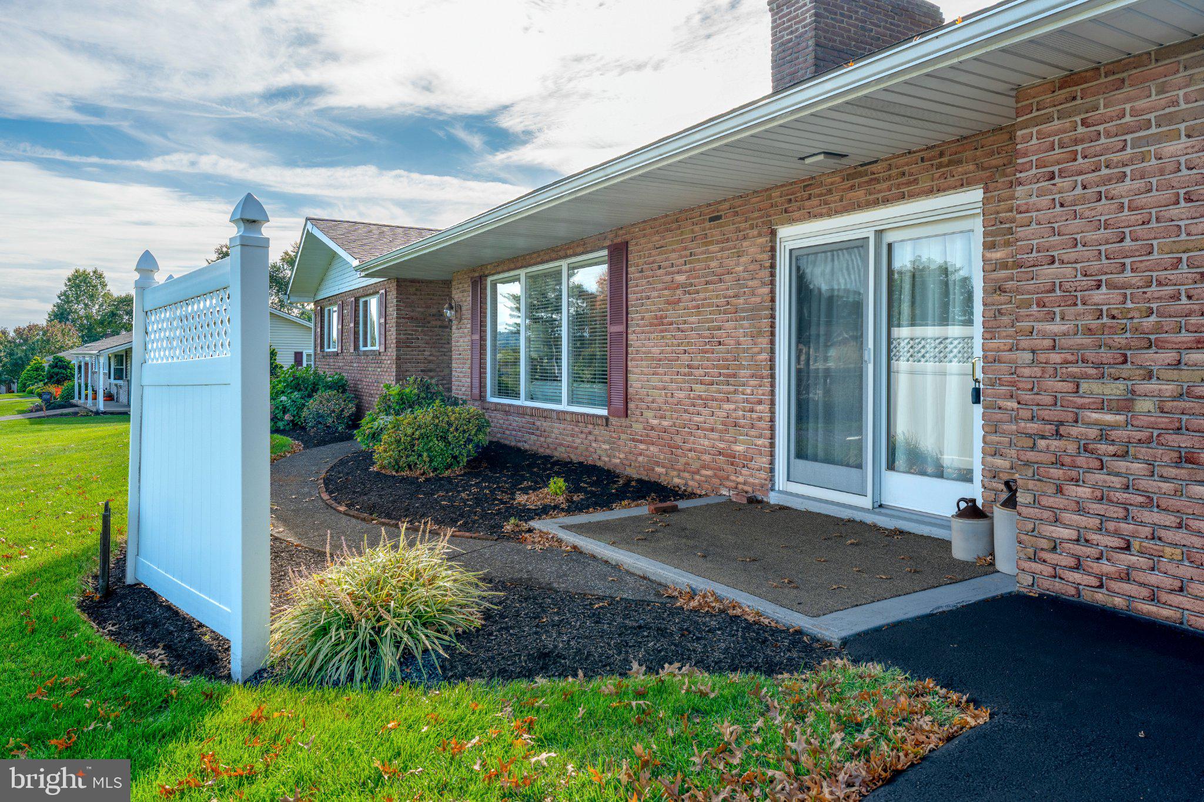
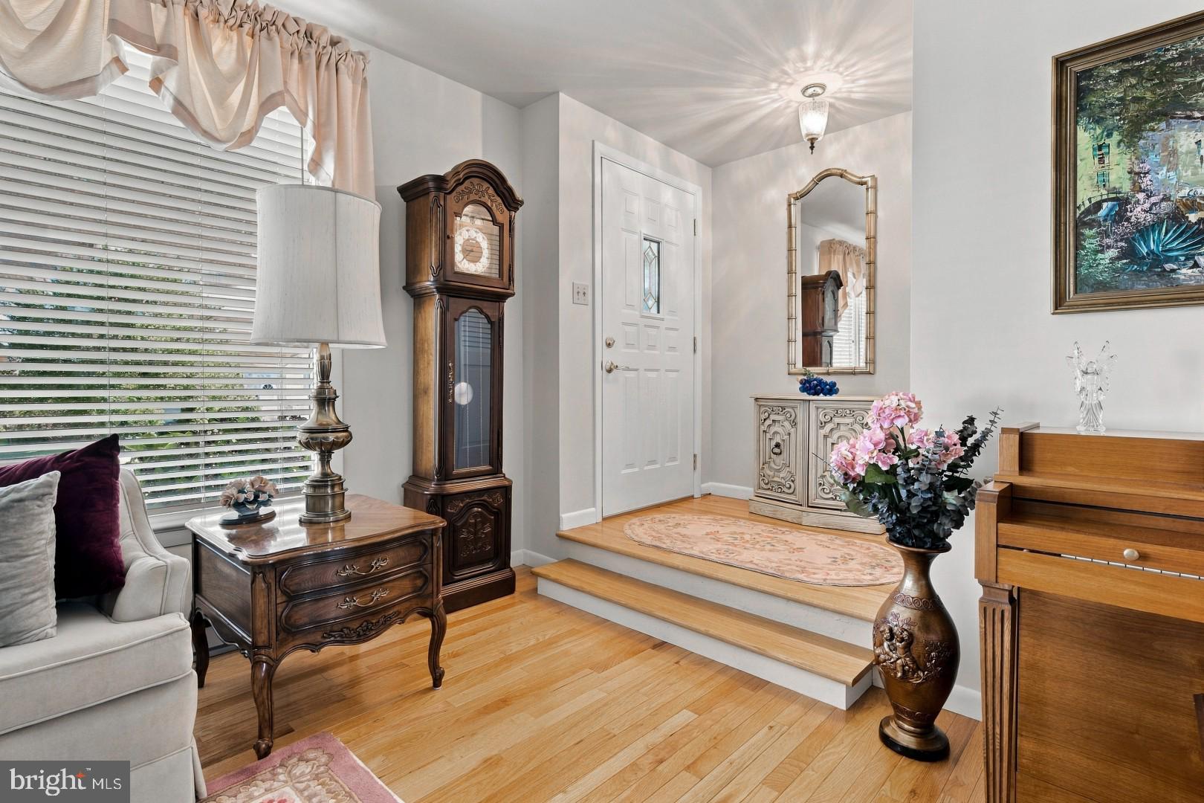
Enter an interest rate to see your estimated monthly payment.3 Bedroom Ranch Home Overlooking Hersheypark 43 Arthur Street, Hummelstown PA 17036 (South Hanover Twp, Dauphin County) Enjoy the ease of single-story living in this inviting home nestled in a small residential development on nearly half an acre. Exposed brick and beams add warmth and character, while a double-sided gas fireplace creates a cozy focal point between living spaces. The three-season sunroom offers the perfect place to enjoy your morning coffee or unwind at the end of the day. With its distinctive details and functional layout, this home offers a wonderful blend of charm and comfort. Key Features: • 3 Bedrooms / 1.5 Bath • 2 Car Garage • Hardwood Floors • Primary Bedroom w/ En Suite Half Bath • Solid Surface Kitchen Countertops • Main Floor Laundry Room w/ Sink • Double-Sided Gas Fireplace • Built-In Shelving • Decorative Exposed Beams and Brick • Sunken Living Room • 3-Season Sunroom • Heat Pump w/ Backup Electric Baseboard • Central A/C • Close to Hiking and Fishing • Public Water/On-Site Septic • Lower Dauphin School District • Annual Tax: $4,276/yr Schedule a tour before it’s gone!
| 11 hours ago | Listing updated with changes from the MLS | |
| yesterday | Status changed to Coming Soon | |
| 2 days ago | Listing first seen on site |

The real estate listing information is provided by Bright MLS is for the consumer's personal, non-commercial use and may not be used for any purpose other than to identify prospective properties consumer may be interested in purchasing. Any information relating to real estate for sale or lease referenced on this web site comes from the Internet Data Exchange (IDX) program of the Bright MLS. This web site references real estate listing(s) held by a brokerage firm other than the broker and/or agent who owns this web site. The accuracy of all information is deemed reliable but not guaranteed and should be personally verified through personal inspection by and/or with the appropriate professionals. Properties in listings may have been sold or may no longer be available. The data contained herein is copyrighted by Bright MLS and is protected by all applicable copyright laws. Any unauthorized collection or dissemination of this information is in violation of copyright laws and is strictly prohibited. Copyright © 2020 Bright MLS. All rights reserved.