

Save
Ask
Tour
Hide
$329,900
New Listing
5060 FRANKLIN STREETHARRISBURG, PA17111
Single Family Residence|Coming Soon
4
Beds
3
Total Baths
2
Full Baths
1
Partial Bath
2,766
SqFt
$119
/SqFt
1964
Built
County:
DAUPHIN
Listing courtesy of Howard Hanna Company-Harrisburg
Call Now: 443.632.3000
Is this the listing for you? We can help make it yours.
443.632.3000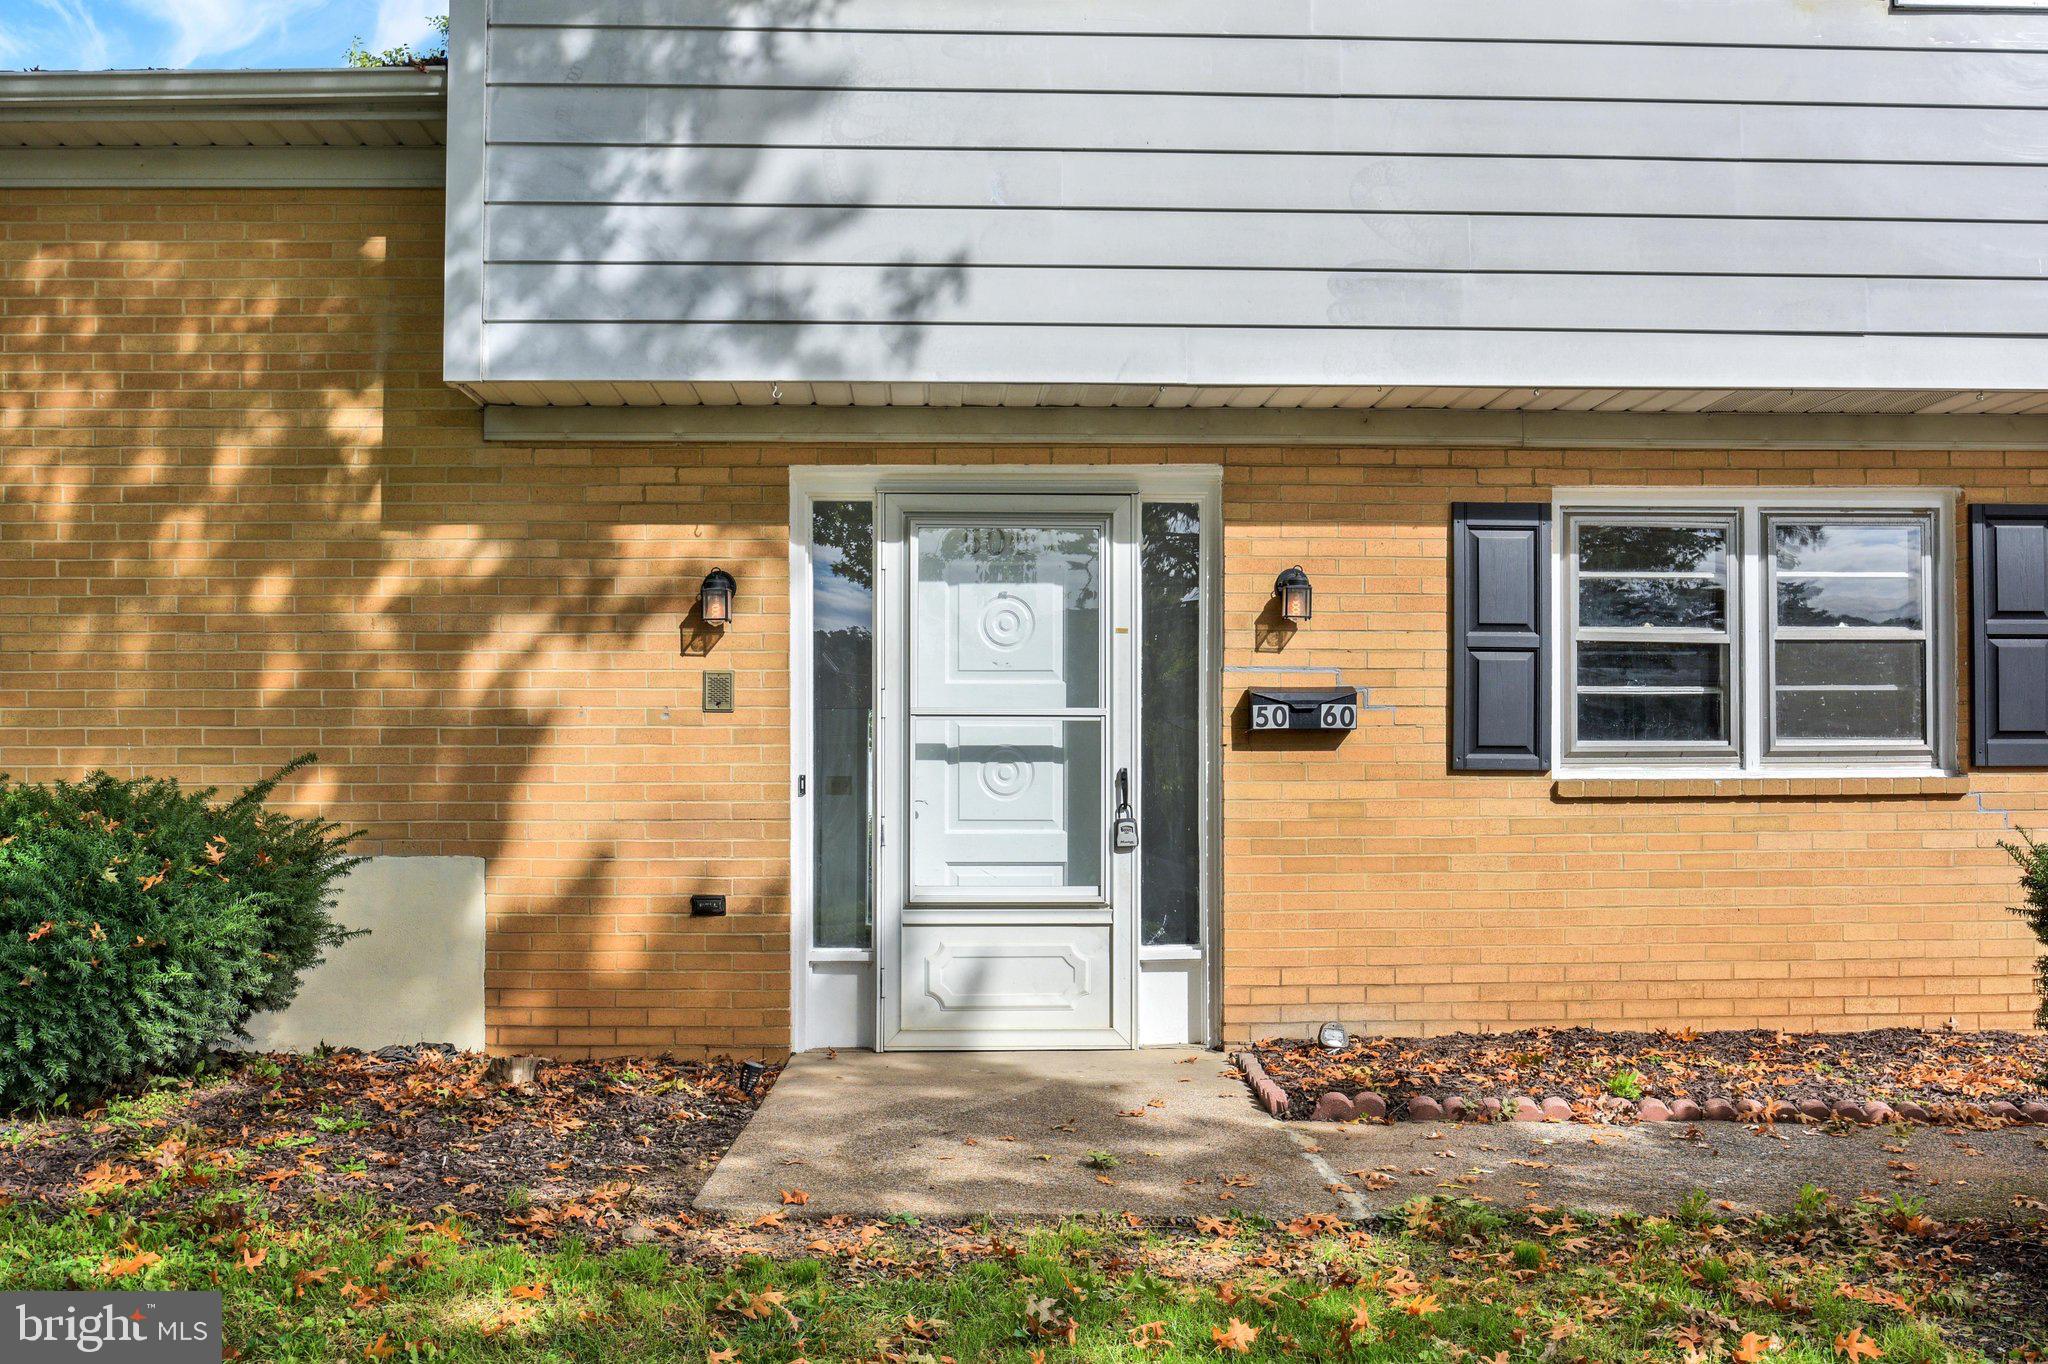
Save
Ask
Tour
Hide
Mortgage Calculator
Monthly Payment (Est.)
Enter an interest rate to see your estimated monthly payment.Calculator powered by Showcase IDX, a Constellation1 Company. Copyright ©2026 Information is deemed reliable but not guaranteed.
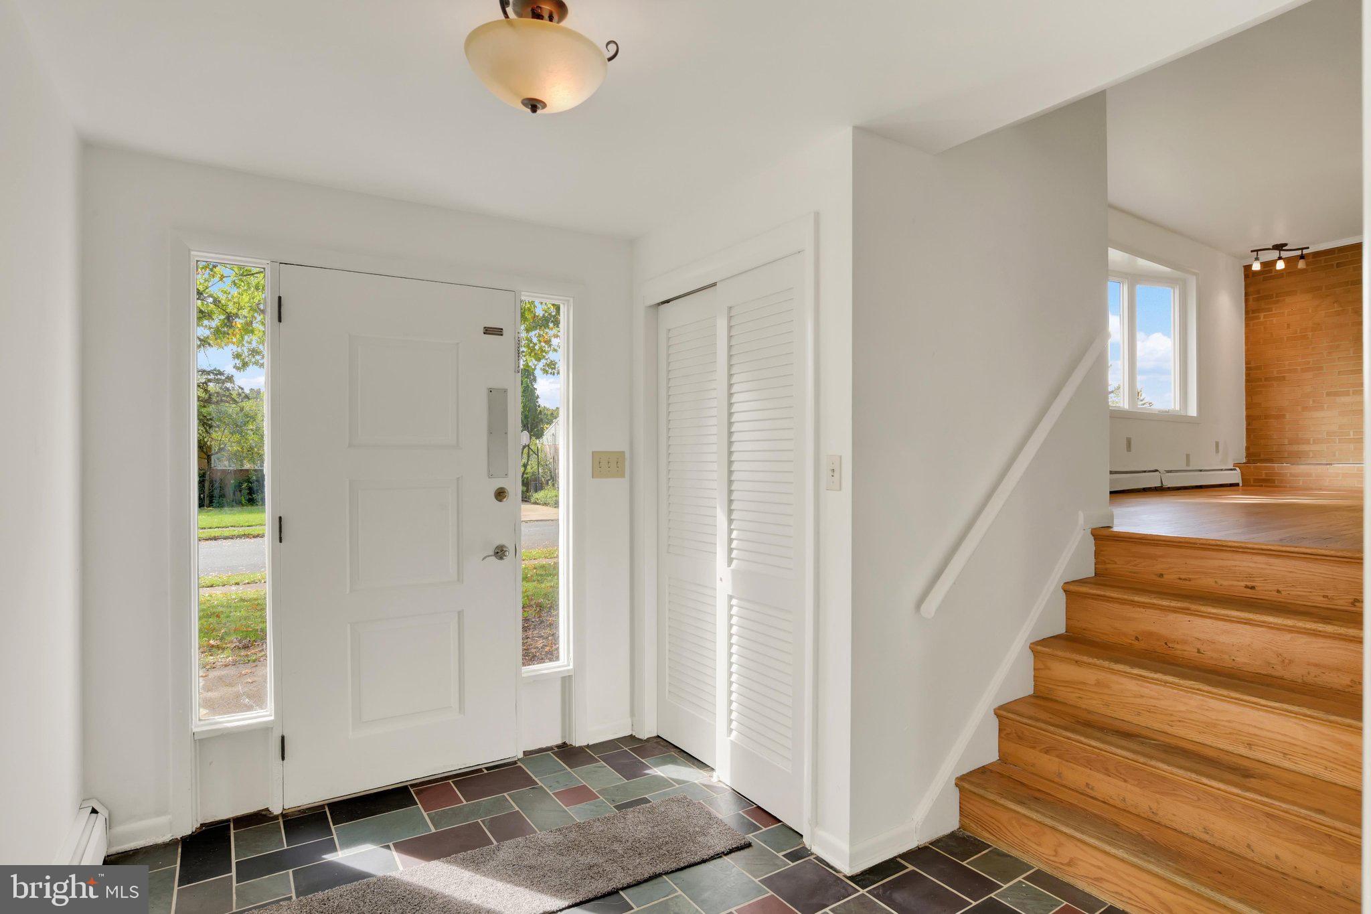
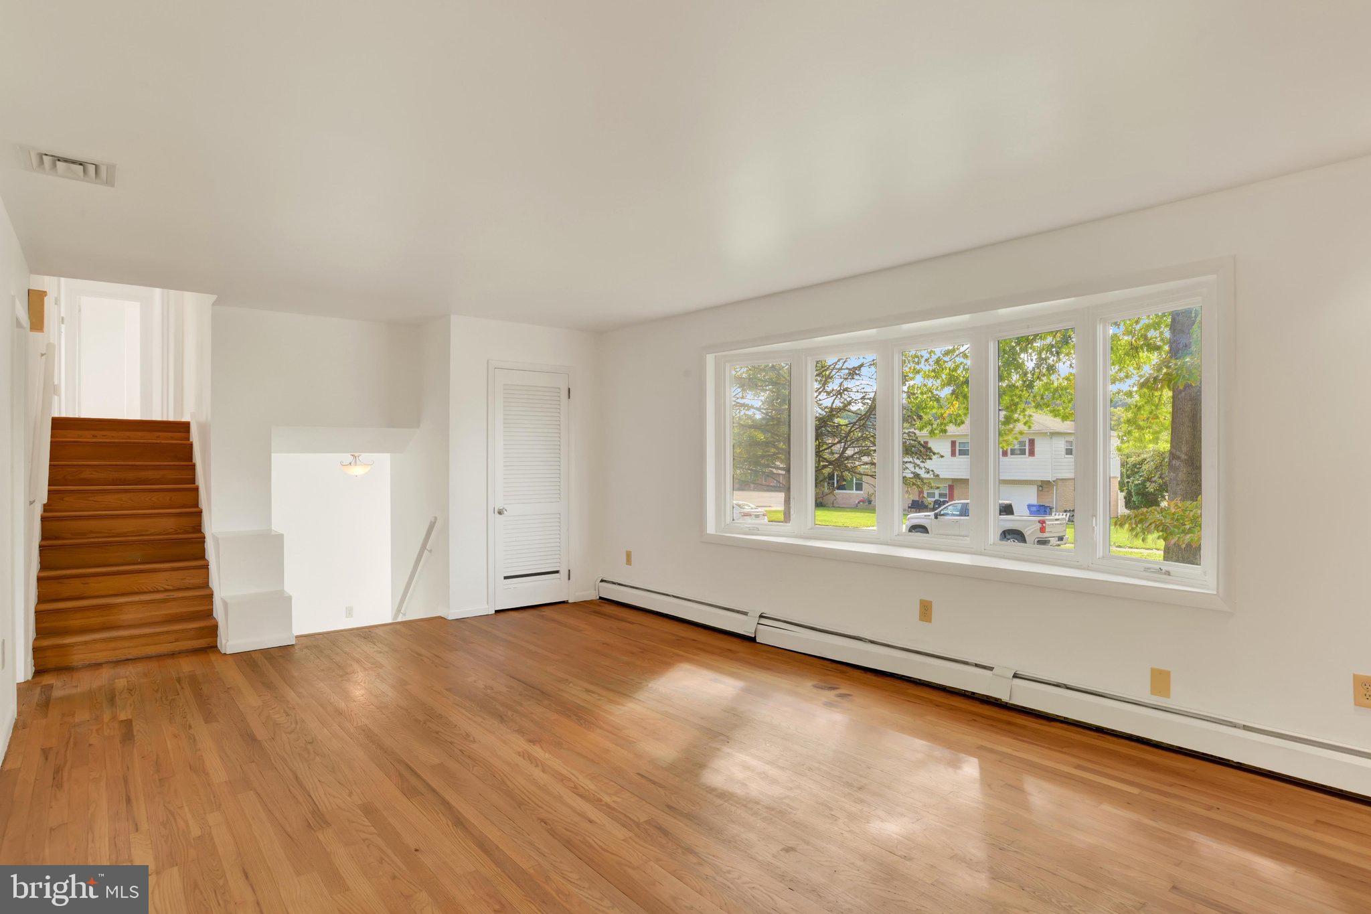
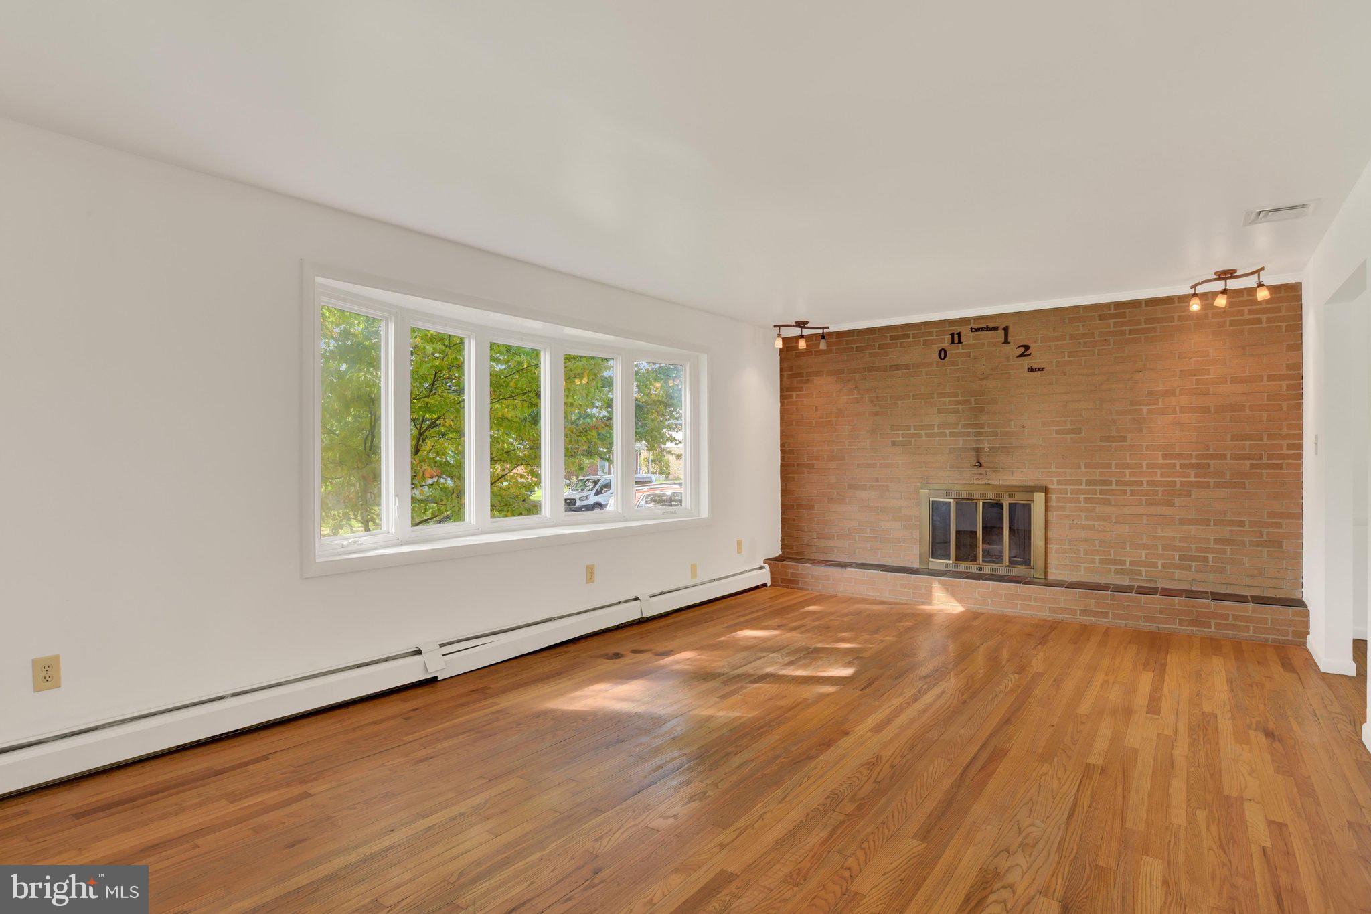
Welcome to 5060 Franklin Street, a spacious 4-bedroom, 2.5-bath split-level offering a versatile layout with multiple living areas, hardwood flooring, a formal dining room, eat-in kitchen, and a comfortable lower-level family room with fireplace. The primary bedroom includes a private bath, while generous room sizes and storage add to the home’s appeal. Step outside to a covered and screened patio overlooking the backyard, perfect for relaxing or entertaining. An attached one-car garage, natural gas heat, central air, and a convenient Central Dauphin School District location close to shopping, dining, and major roadways make this a wonderful opportunity to create a home that truly fits your style.The property is being sold as-is.
Save
Ask
Tour
Hide
Listing Snapshot
Price
$329,900
Days On Site
0 Days
Bedrooms
4
Inside Area (SqFt)
2,766 sqft
Total Baths
3
Full Baths
2
Partial Baths
1
Lot Size
0.2 Acres
Year Built
1964
MLS® Number
PADA2064872
Status
Coming Soon
Property Tax
$4,106
HOA/Condo/Coop Fees
N/A
Sq Ft Source
Estimated
Friends & Family
Recent Activity
| 3 hours ago | Listing updated with changes from the MLS® | |
| 17 hours ago | Listing first seen on site |
General Features
Acres
0.2
Attached Garage
Yes
Foundation
Block
Garage
Yes
Garage Spaces
1
Parking
GarageDrivewayInside EntranceAttached
Parking Spaces
3
Property Sub Type
Single Family Residence
Sewer
Public Sewer
Special Circumstances
Standard
SqFt Above
2366
SqFt Below
400
SqFt Total
3424
Style
Split Level
Water Source
Public
Zoning
RESIDENTIAL
Interior Features
Appliances
Gas Water HeaterCooktopDishwasherRange HoodRefrigeratorStainless Steel Appliance(s)
Basement
Partial
Cooling
Central AirCeiling Fan(s)ElectricAttic Fan
Fireplace
Yes
Fireplace Features
Wood Burning
Fireplaces
1
Heating
Natural GasBaseboard
Interior
Ceiling Fan(s)
Save
Ask
Tour
Hide
Exterior Features
Construction Details
Frame
Patio And Porch
EnclosedPatio
Pool Features
None
Community Features
MLS Area
Swatara Twp (14063)
School District
CENTRAL DAUPHIN
Schools
School District
CENTRAL DAUPHIN
Elementary School
LAWNTON
Middle School
SWATARA
High School
CENTRAL DAUPHIN EAST
Listing courtesy of Howard Hanna Company-Harrisburg

The real estate listing information is provided by Bright MLS is for the consumer's personal, non-commercial use and may not be used for any purpose other than to identify prospective properties consumer may be interested in purchasing. Any information relating to real estate for sale or lease referenced on this web site comes from the Internet Data Exchange (IDX) program of the Bright MLS. This web site references real estate listing(s) held by a brokerage firm other than the broker and/or agent who owns this web site. The accuracy of all information is deemed reliable but not guaranteed and should be personally verified through personal inspection by and/or with the appropriate professionals. Properties in listings may have been sold or may no longer be available. The data contained herein is copyrighted by Bright MLS and is protected by all applicable copyright laws. Any unauthorized collection or dissemination of this information is in violation of copyright laws and is strictly prohibited. Copyright © 2020 Bright MLS. All rights reserved.
The real estate listing information is provided by Bright MLS is for the consumer's personal, non-commercial use and may not be used for any purpose other than to identify prospective properties consumer may be interested in purchasing. Any information relating to real estate for sale or lease referenced on this web site comes from the Internet Data Exchange (IDX) program of the Bright MLS. This web site references real estate listing(s) held by a brokerage firm other than the broker and/or agent who owns this web site. The accuracy of all information is deemed reliable but not guaranteed and should be personally verified through personal inspection by and/or with the appropriate professionals. Properties in listings may have been sold or may no longer be available. The data contained herein is copyrighted by Bright MLS and is protected by all applicable copyright laws. Any unauthorized collection or dissemination of this information is in violation of copyright laws and is strictly prohibited. Copyright © 2020 Bright MLS. All rights reserved.
Neighborhood & Commute
Source: Walkscore
Save
Ask
Tour
Hide
Did you know? You can invite friends and family to your search. They can join your search, rate and discuss listings with you.