

4312 FRITCHEY STREETHARRISBURG, PA17109



Mortgage Calculator
Monthly Payment (Est.)
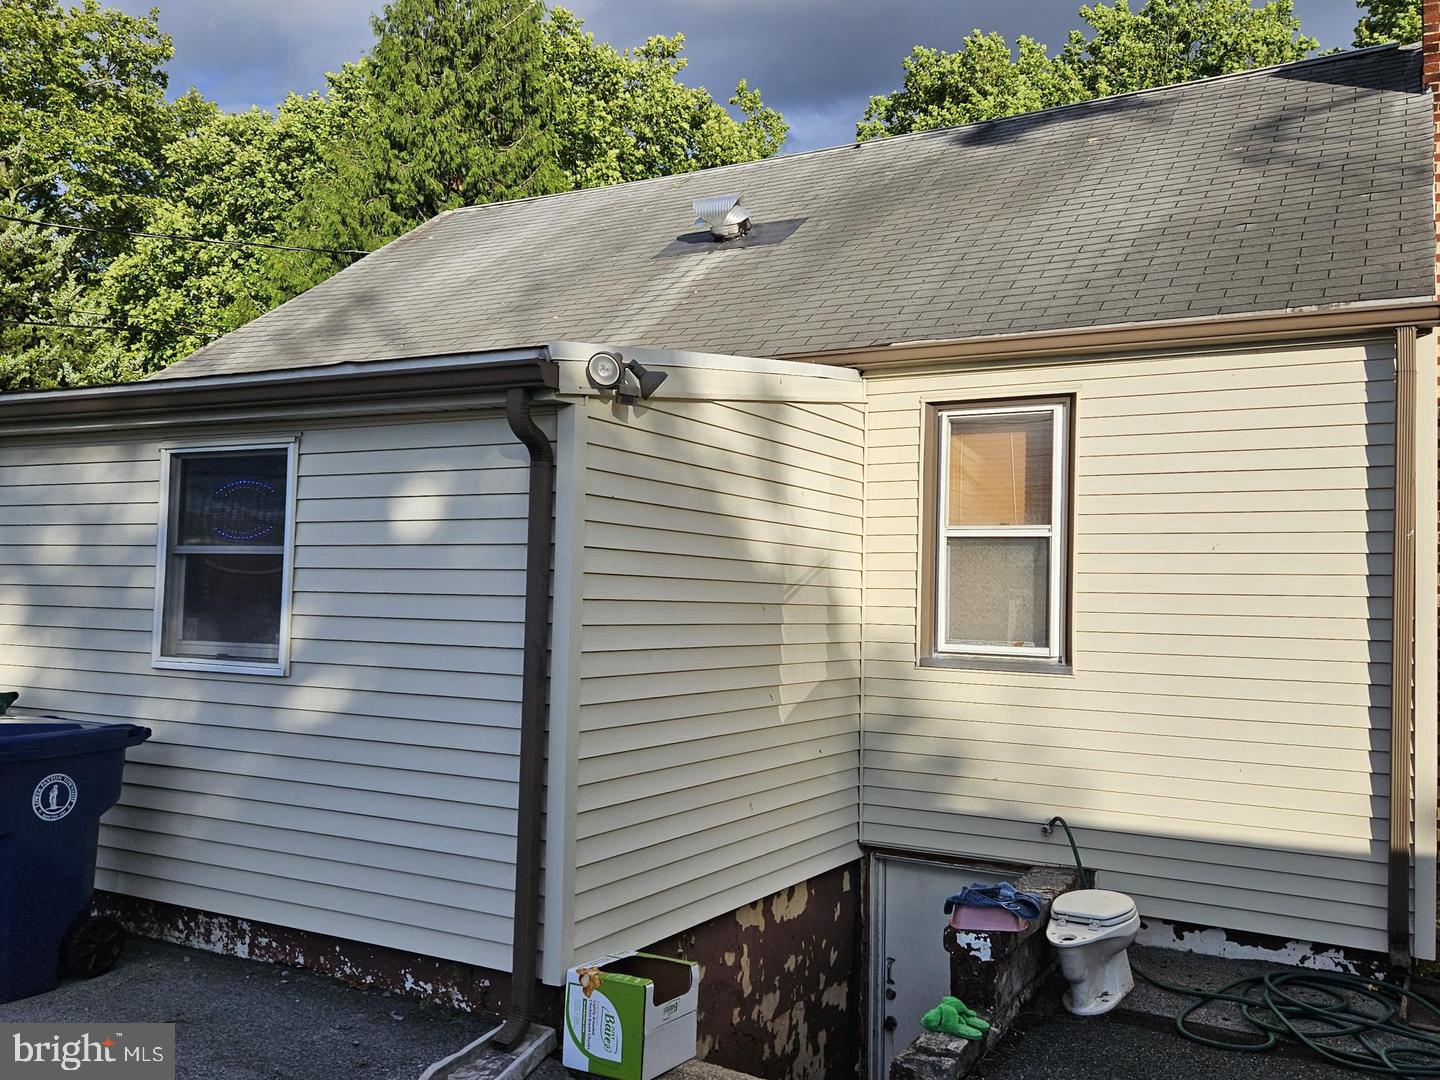
Enter an interest rate to see your estimated monthly payment.Commercial/Residential building located in Colonial Park one block from Rt 22/Jonestown Rd right off I 83. It is currently rented to a professional spa for health related services with lease in place. The tenant pays all of the utilities and is responsible for lawn care and snow removal. It has a finished 969sqft finished basement with walk out stairs. The building is in good condition and has ample straight in parking in the front to the entrance. It has an asphalt driveway, which is in good contrition, that goes through the property to exit the to the alley. There are 3 additional large storage buildings for additional income. Garage, 520 sqft, has been converted to a finished space, heat & AC, water line, sewer available, 520 SF potential rent $500 / month as is or converted to a studio apartment $800 per month. Unit 1 rent potential $200 / month. Unit 2 rent potential $300 / month, both have electric. Property is being sold "As is".
| 18 hours ago | Listing updated with changes from the MLS® | |
| 18 hours ago | Listing first seen on site |

The real estate listing information is provided by Bright MLS is for the consumer's personal, non-commercial use and may not be used for any purpose other than to identify prospective properties consumer may be interested in purchasing. Any information relating to real estate for sale or lease referenced on this web site comes from the Internet Data Exchange (IDX) program of the Bright MLS. This web site references real estate listing(s) held by a brokerage firm other than the broker and/or agent who owns this web site. The accuracy of all information is deemed reliable but not guaranteed and should be personally verified through personal inspection by and/or with the appropriate professionals. Properties in listings may have been sold or may no longer be available. The data contained herein is copyrighted by Bright MLS and is protected by all applicable copyright laws. Any unauthorized collection or dissemination of this information is in violation of copyright laws and is strictly prohibited. Copyright © 2020 Bright MLS. All rights reserved.