

3 RAY ROADMIDDLETOWN, PA17057
Mortgage Calculator
Monthly Payment (Est.)
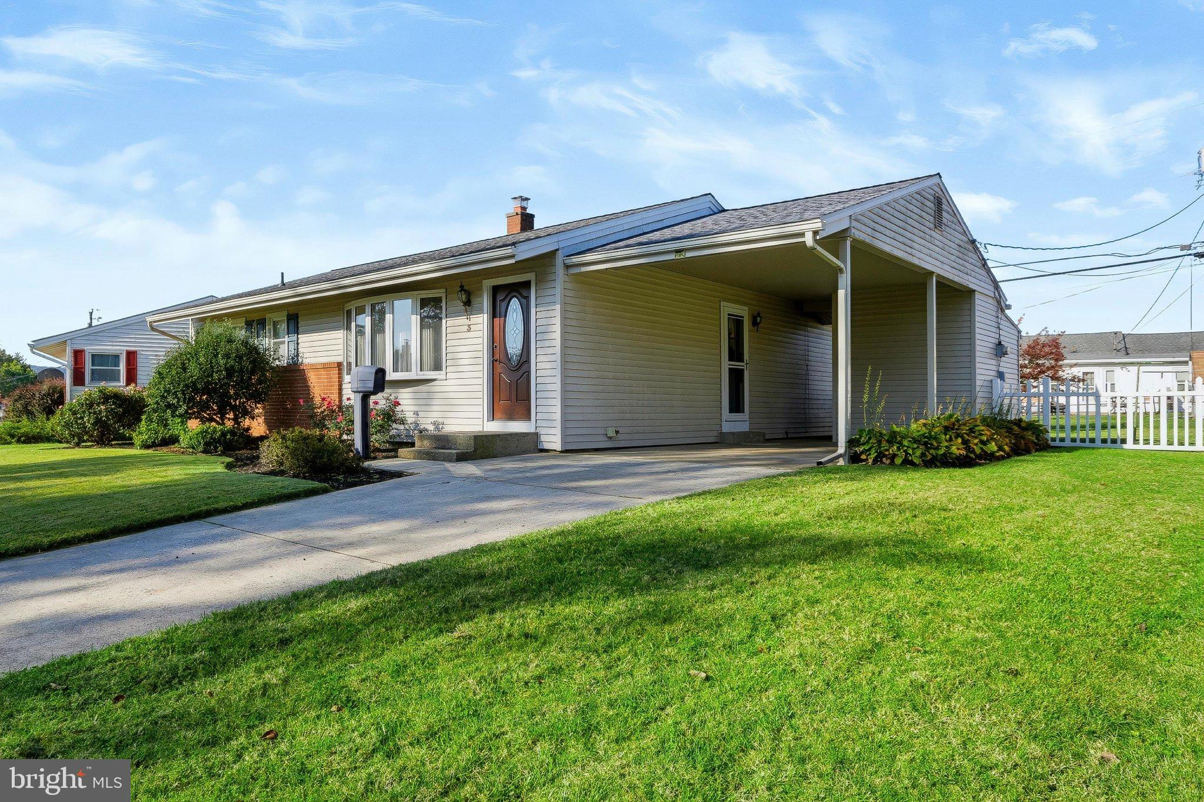
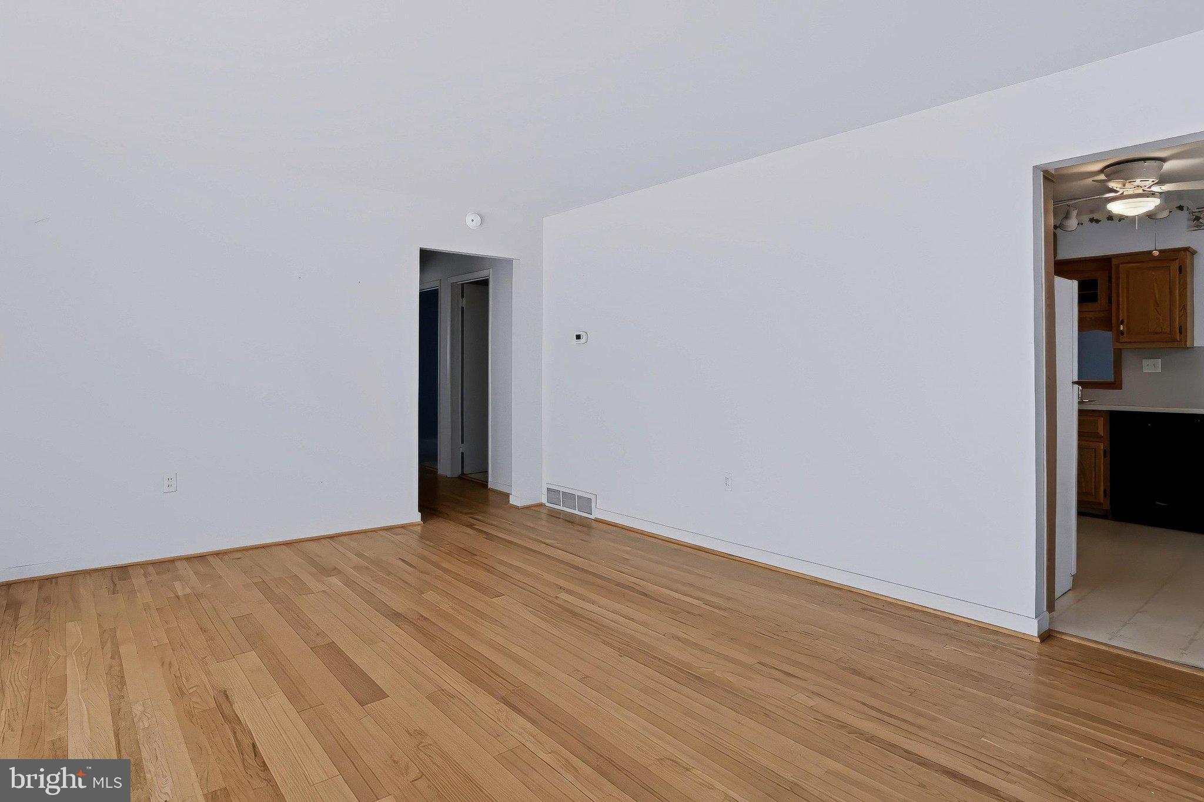
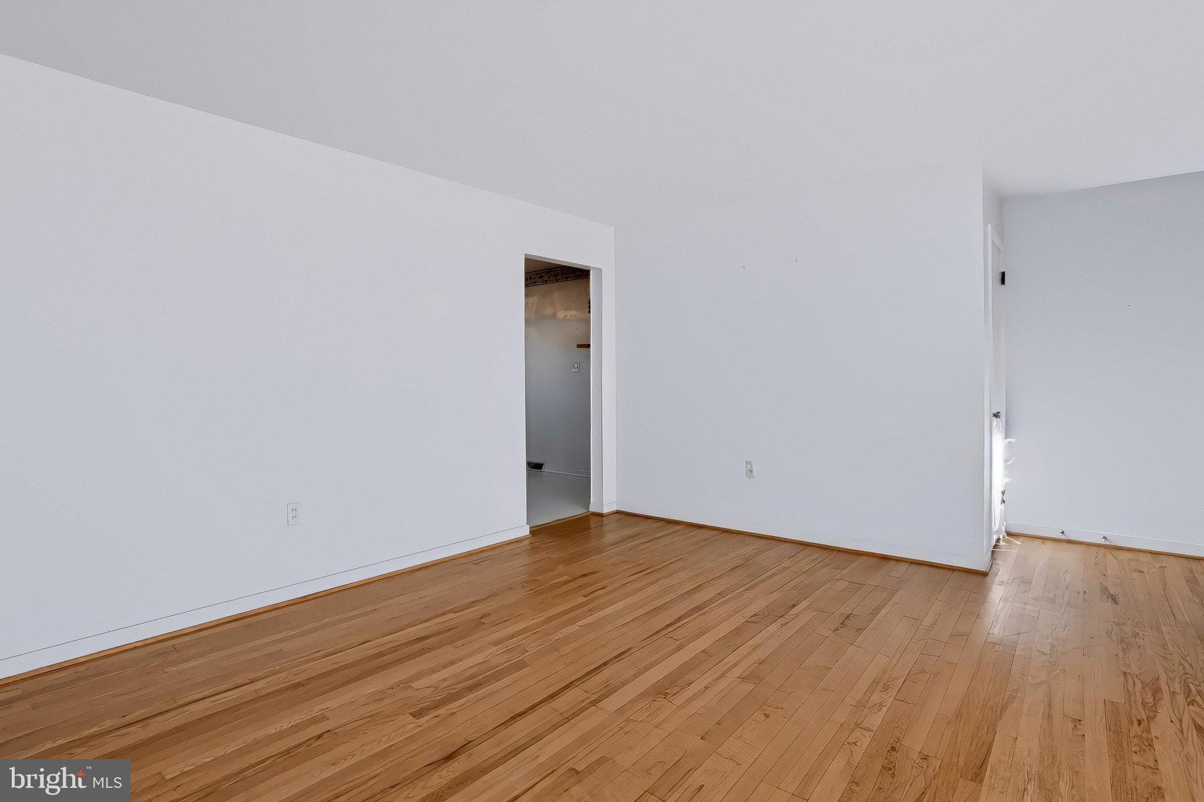
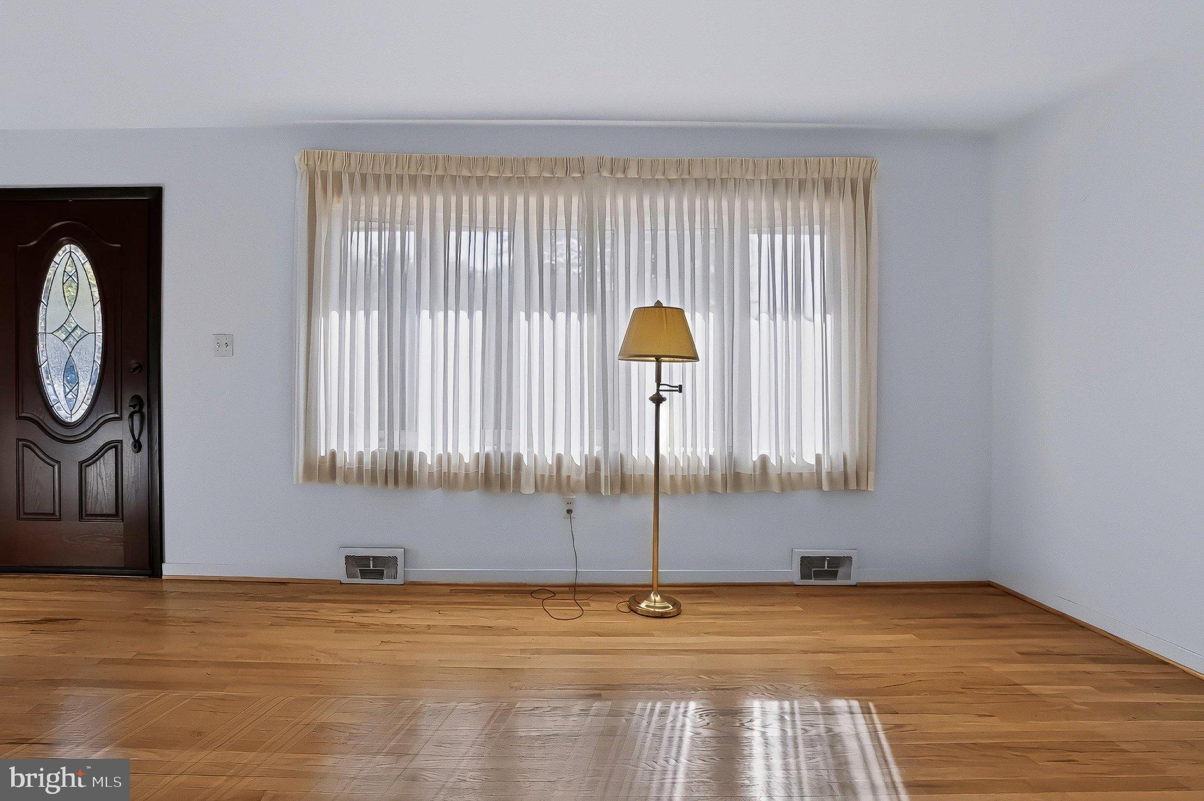
Enter an interest rate to see your estimated monthly payment.This charming ranch-style home in the desirable Shopes Garden neighborhood offers a perfect blend of comfort and functionality. With 1,324 sq. ft. of well-designed living space, this residence features three inviting bedrooms and a spacious full bathroom with a walk-in shower. The heart of the home is the spacious eat-in kitchen, equipped with modern appliances including a gas oven/range, built-in microwave, and refrigerator, making meal prep a delight. Cozy up in the large family room, where a gas fireplace creates a warm ambiance for gatherings. Enjoy the ease of hardwood and carpet flooring throughout, complemented by ceiling fans for added comfort. The attic/house fan ensures a refreshing atmosphere year-round. Roof, A/C unit and water heater are new within 5 years. Outside enjoy the deck for some relaxation or entertaining. Outdoor shed gives added storage. The attached carport and concrete driveway provide ample parking. Nestled on a 0.16-acre lot, this home is conveniently located within a few miles of the airport, making travel a breeze. Experience the perfect blend of comfort and convenience in this lovely home!
| 2 days ago | Listing first seen on site | |
| 2 days ago | Listing updated with changes from the MLS |

The real estate listing information is provided by Bright MLS is for the consumer's personal, non-commercial use and may not be used for any purpose other than to identify prospective properties consumer may be interested in purchasing. Any information relating to real estate for sale or lease referenced on this web site comes from the Internet Data Exchange (IDX) program of the Bright MLS. This web site references real estate listing(s) held by a brokerage firm other than the broker and/or agent who owns this web site. The accuracy of all information is deemed reliable but not guaranteed and should be personally verified through personal inspection by and/or with the appropriate professionals. Properties in listings may have been sold or may no longer be available. The data contained herein is copyrighted by Bright MLS and is protected by all applicable copyright laws. Any unauthorized collection or dissemination of this information is in violation of copyright laws and is strictly prohibited. Copyright © 2020 Bright MLS. All rights reserved.