

6468 HEATHERFIELD WAYHARRISBURG, PA17112
Mortgage Calculator
Monthly Payment (Est.)
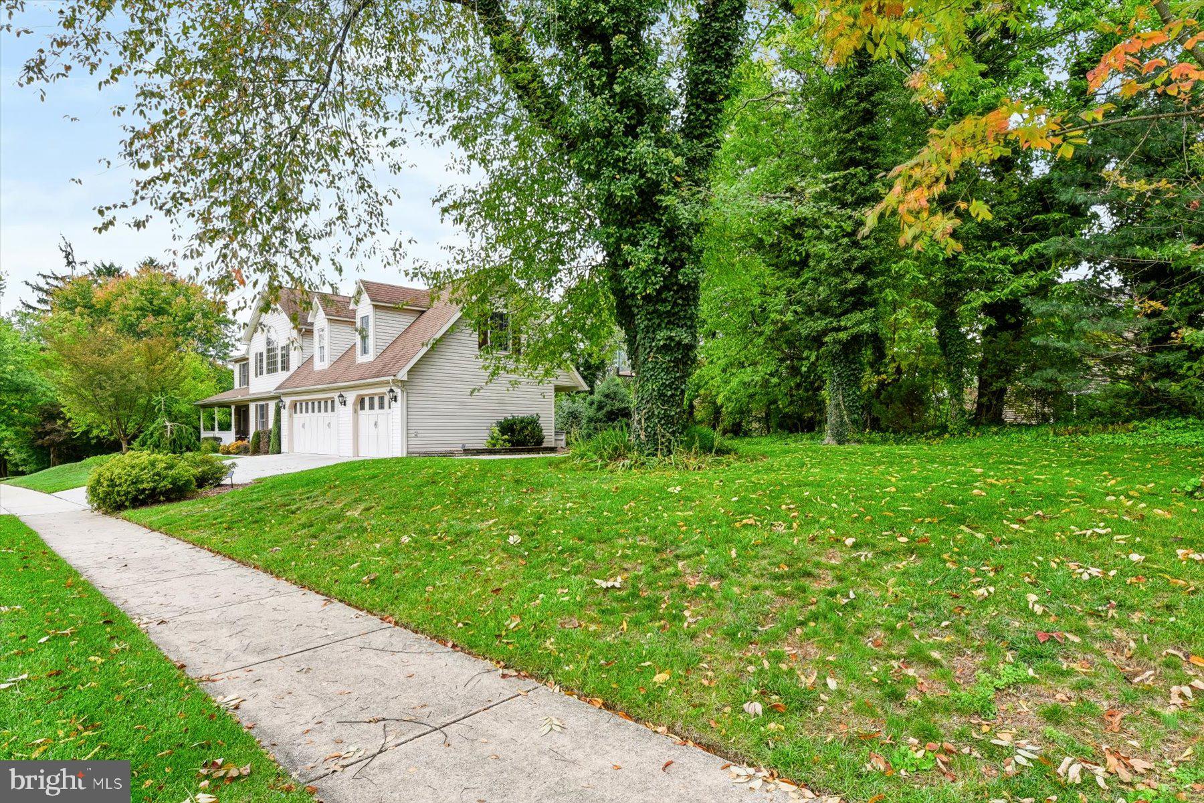
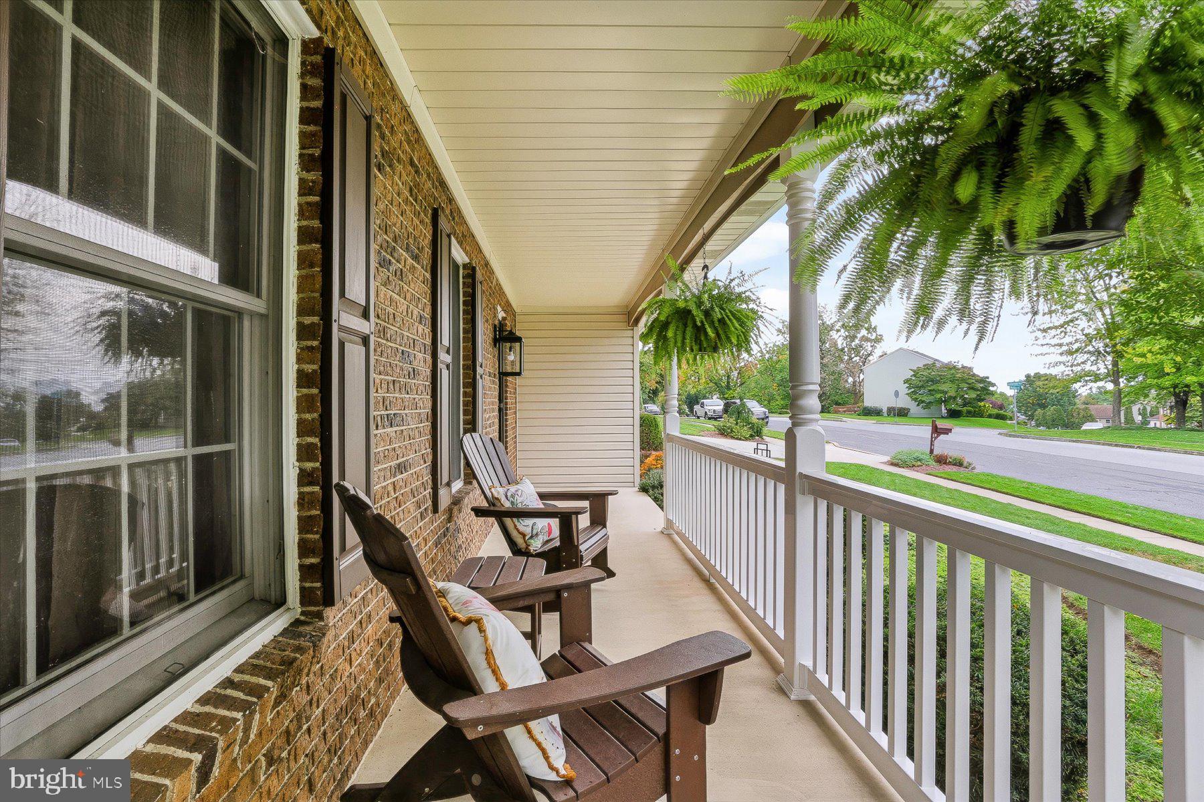
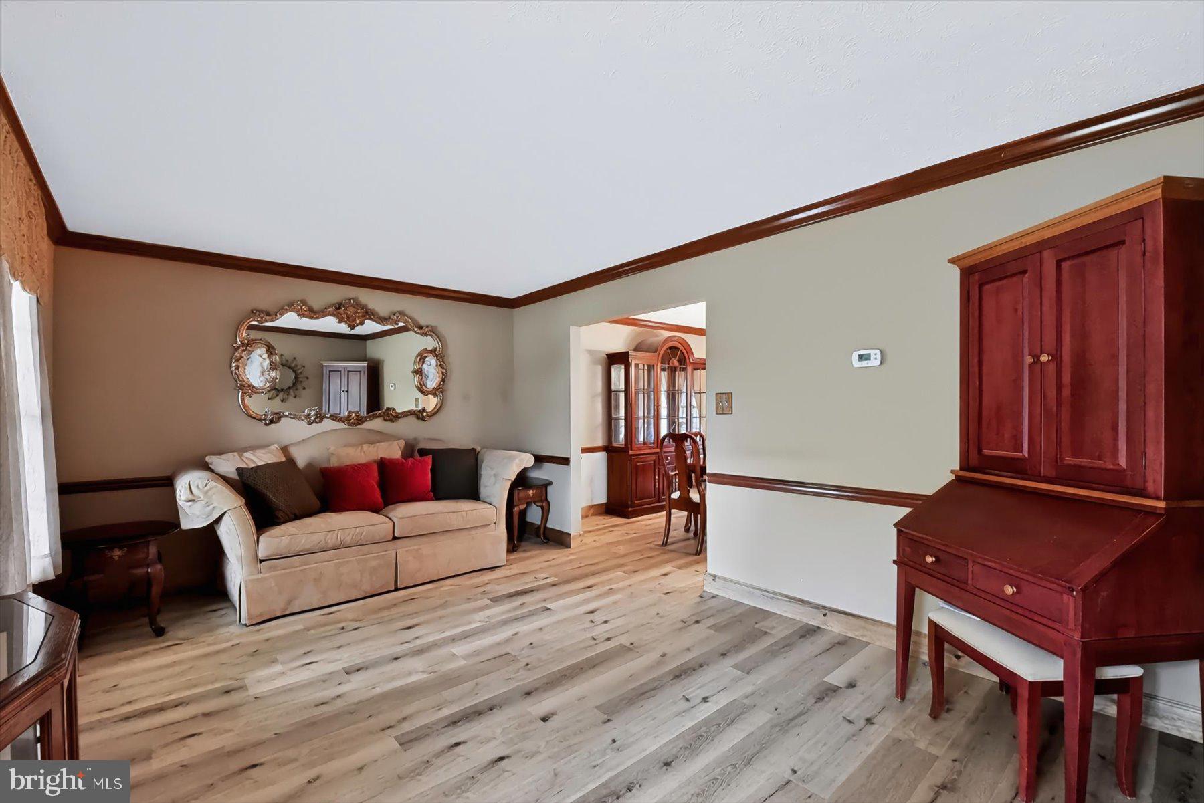
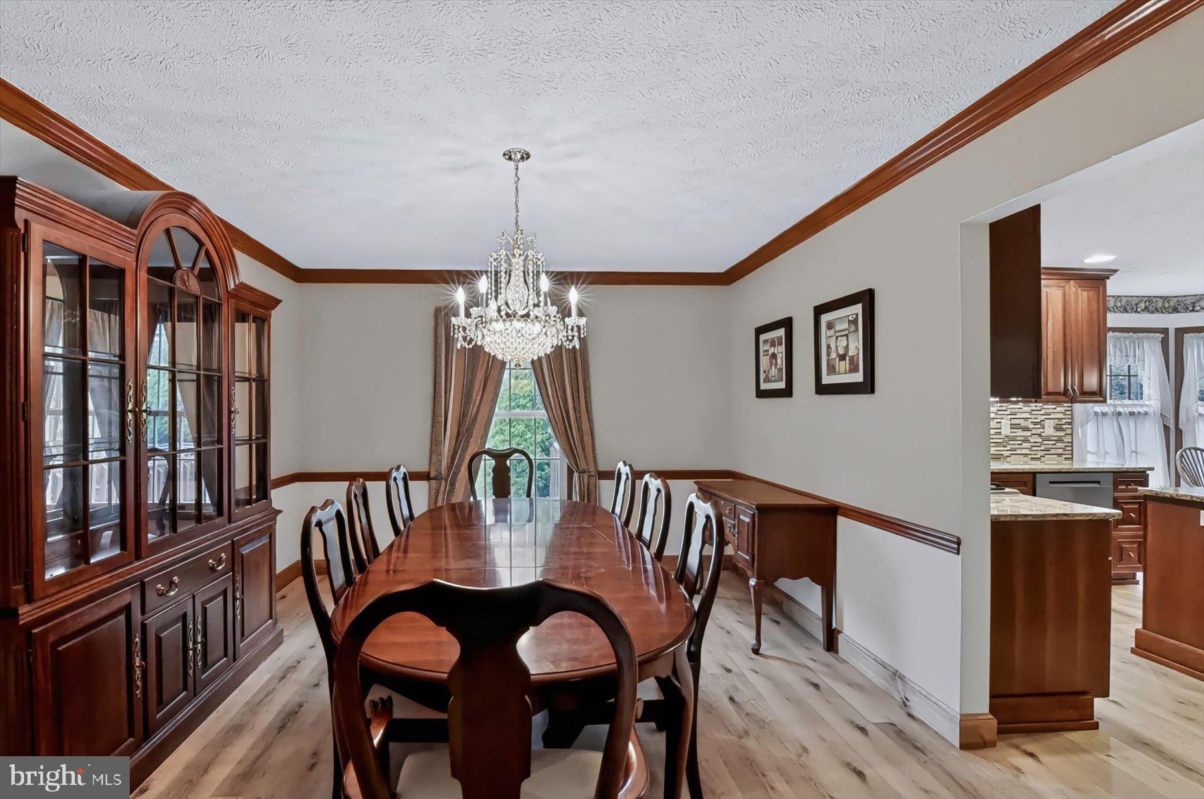
Enter an interest rate to see your estimated monthly payment.Exceptional Space, Luxury & Versatility in Pond View! Welcome to 6468 Heatherfield Way, Harrisburg, where exceptional space, thoughtful upgrades, and distinctive features come together to create a truly remarkable home. Offering over 4,000 square feet of living space, this beautifully appointed residence boasts four spacious bedrooms, including two primary suites, and an impressive blend of comfort, functionality, and luxury. The inviting kitchen showcases elegant quartz countertops and provides the perfect setting for everyday living and entertaining. A warm and welcoming fireplace adds ambiance to the living space, while new luxury plank flooring and carpeting bring a fresh, sophisticated feel throughout the home. The spacious primary suites offer relaxing retreats, with one featuring a luxurious whirlpool tub for the ultimate in relaxation. The finished basement takes entertaining to another level, featuring a stylish bar and convenient access to the outdoors—perfect for gatherings, recreation, or simply enjoying additional living space. A dedicated office provides the ideal work-from-home environment or private study. Car enthusiasts and homeowners alike will appreciate the heated garage featuring a convenient car wash, offering year-round comfort and functionality rarely found in residential properties. Situated on a large, private lot, this exceptional property offers space, privacy, and endless opportunities to enjoy outdoor living. With its impressive square footage, unique amenities, and thoughtful enhancements, this home offers an extraordinary opportunity to experience spacious, comfortable living in a desirable Harrisburg location. A home that truly offers more—space, luxury, versatility, and features designed to elevate everyday living! You will not find more living space at this price anywhere in Harrisburg!
| 5 days ago | Listing updated with changes from the MLS | |
| a month ago | Status changed to Active | |
| a month ago | Listing first seen on site |

The real estate listing information is provided by Bright MLS is for the consumer's personal, non-commercial use and may not be used for any purpose other than to identify prospective properties consumer may be interested in purchasing. Any information relating to real estate for sale or lease referenced on this web site comes from the Internet Data Exchange (IDX) program of the Bright MLS. This web site references real estate listing(s) held by a brokerage firm other than the broker and/or agent who owns this web site. The accuracy of all information is deemed reliable but not guaranteed and should be personally verified through personal inspection by and/or with the appropriate professionals. Properties in listings may have been sold or may no longer be available. The data contained herein is copyrighted by Bright MLS and is protected by all applicable copyright laws. Any unauthorized collection or dissemination of this information is in violation of copyright laws and is strictly prohibited. Copyright © 2020 Bright MLS. All rights reserved.