

4300 MEADOW CREST ROADHARRISBURG, PA17112
Mortgage Calculator
Monthly Payment (Est.)
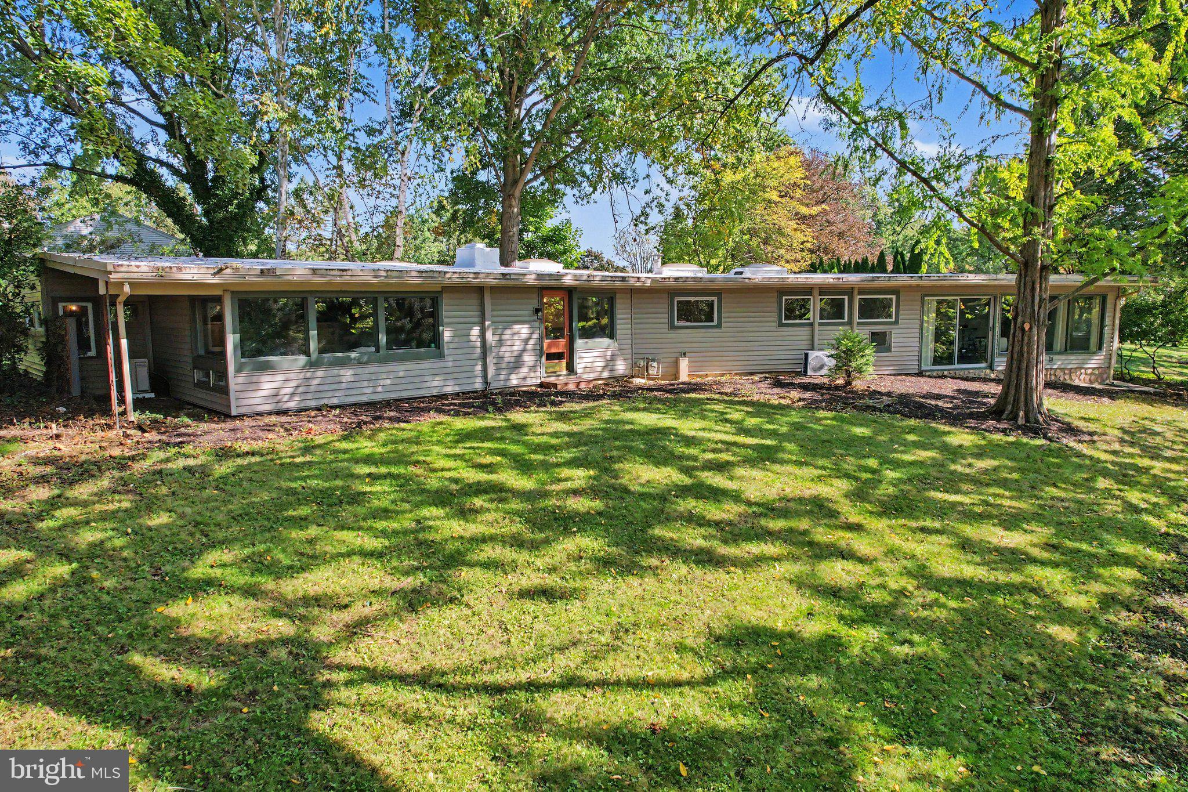
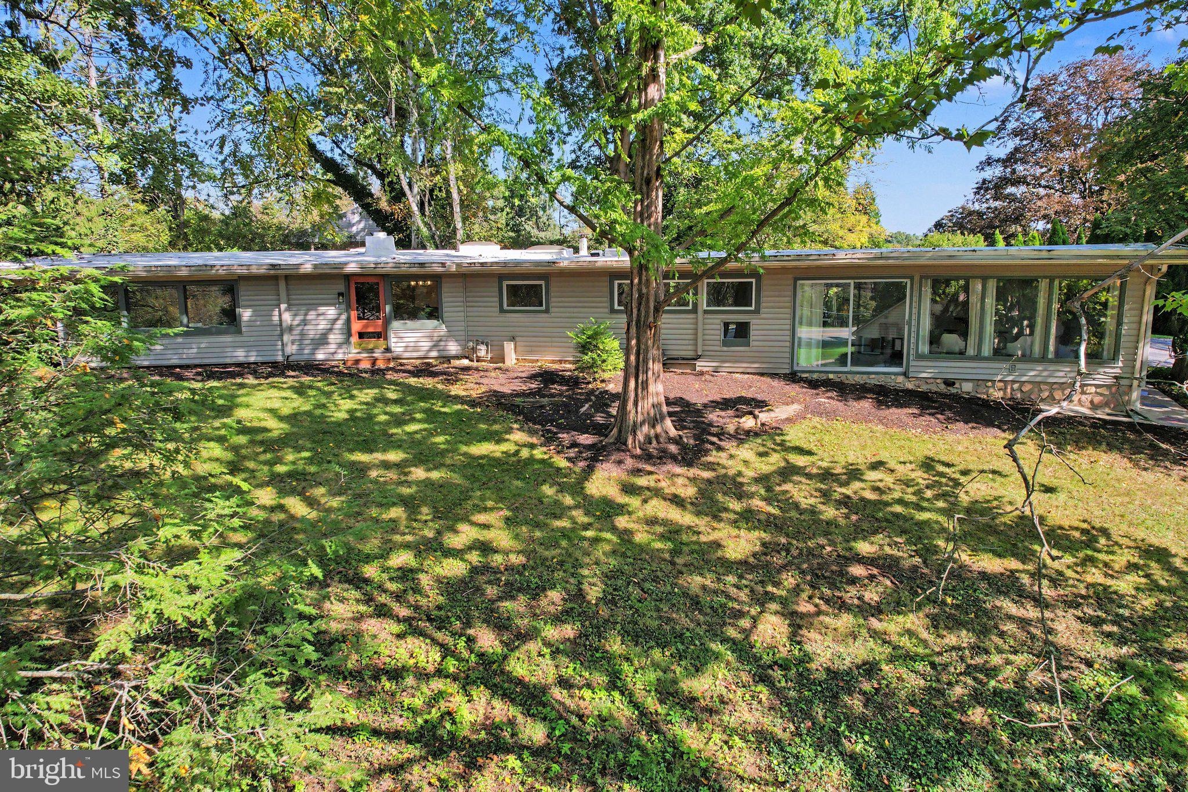
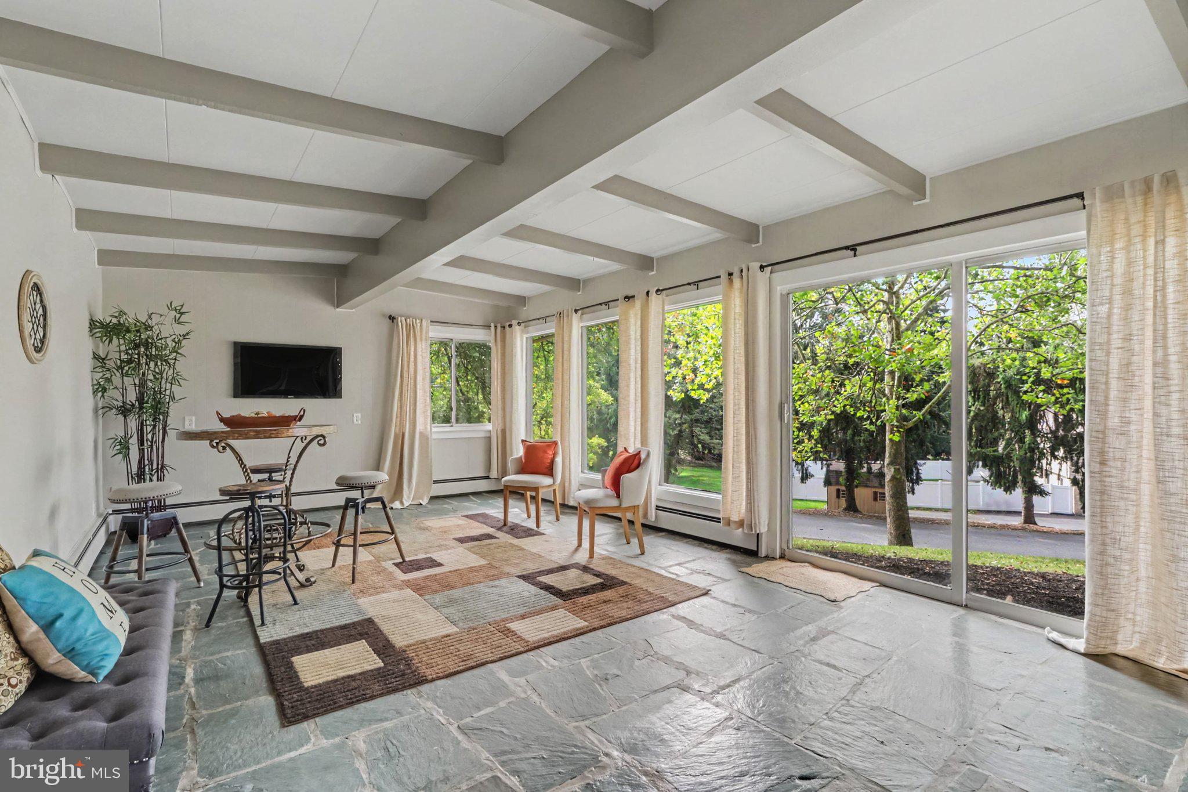
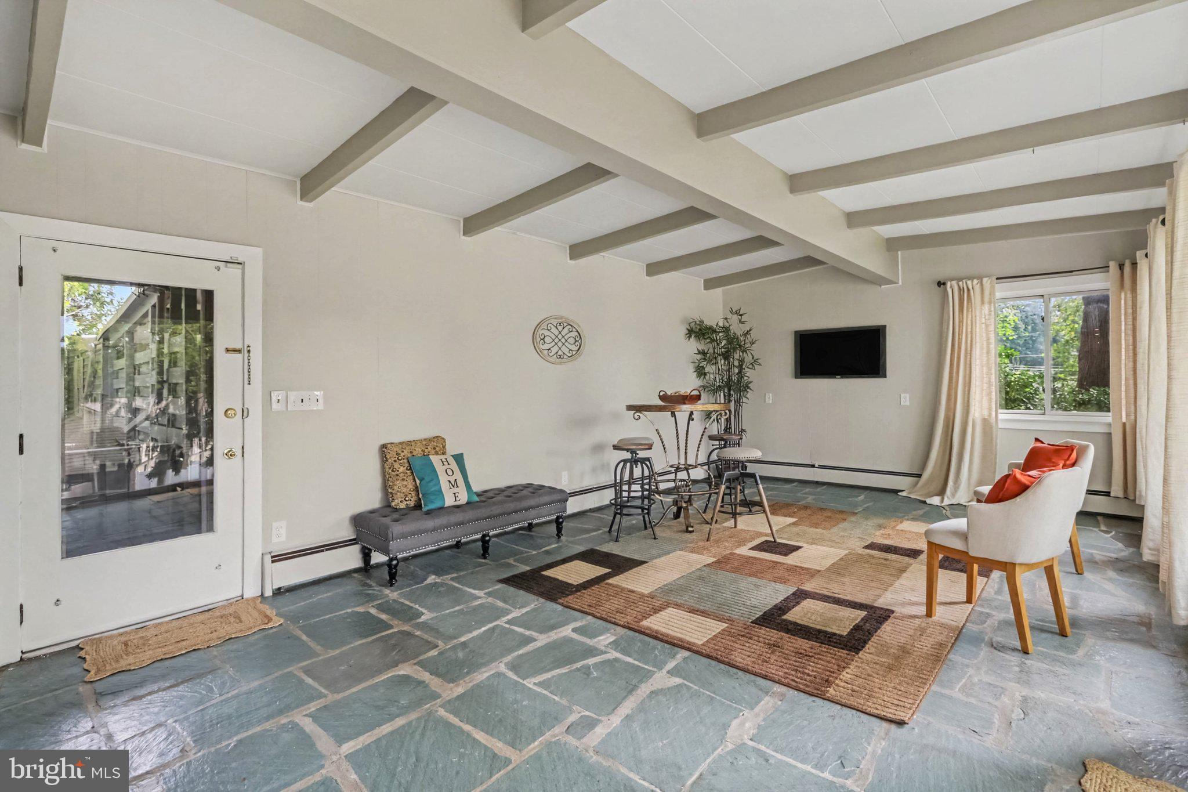
Enter an interest rate to see your estimated monthly payment.Distinctive architecture. Inviting spaces. Exceptional privacy. Set within the tranquil Colonial Hills neighborhood, where a community pond adds to the peaceful surroundings, this recently renovated mid-century modern ranch offers nearly 2,400 square feet of one-level living filled with character. Sloping ceilings, exposed beams, slate floors, and expansive windows create a striking interior filled with warmth and natural light. The spacious great room features built-ins and a wood-burning fireplace framed by beautiful mountain stone. In the family room, a wall of floor-to-ceiling windows draws the outdoors in, creating an inviting setting for gathering, entertaining, or simply enjoying the view. Skylights brighten the generously sized kitchen, which offers an intimate eating area and an adjacent formal dining space. Multiple access points connect the interior to an expansive rear deck and patio, where an exceptionally private setting provides a secluded backdrop for outdoor dining, lively gatherings, or quiet evenings. The primary suite includes an updated en suite bath, while two additional bedrooms and a full hall bath complete the living space. A side-entry two-car carport and spacious attached workshop provide convenient parking, room for projects, and ample storage. Recently updated throughout, this distinctive home pairs mid-century style with everyday comfort in the peaceful Colonial Hills community. From its dramatic windows and natural materials to its private outdoor retreat, this is a home to experience in person.
| 4 hours ago | Listing updated with changes from the MLS® | |
| 4 hours ago | Listing first seen on site |

The real estate listing information is provided by Bright MLS is for the consumer's personal, non-commercial use and may not be used for any purpose other than to identify prospective properties consumer may be interested in purchasing. Any information relating to real estate for sale or lease referenced on this web site comes from the Internet Data Exchange (IDX) program of the Bright MLS. This web site references real estate listing(s) held by a brokerage firm other than the broker and/or agent who owns this web site. The accuracy of all information is deemed reliable but not guaranteed and should be personally verified through personal inspection by and/or with the appropriate professionals. Properties in listings may have been sold or may no longer be available. The data contained herein is copyrighted by Bright MLS and is protected by all applicable copyright laws. Any unauthorized collection or dissemination of this information is in violation of copyright laws and is strictly prohibited. Copyright © 2020 Bright MLS. All rights reserved.