

1320 HARDING AVENUEHERSHEY, PA17033
Mortgage Calculator
Monthly Payment (Est.)
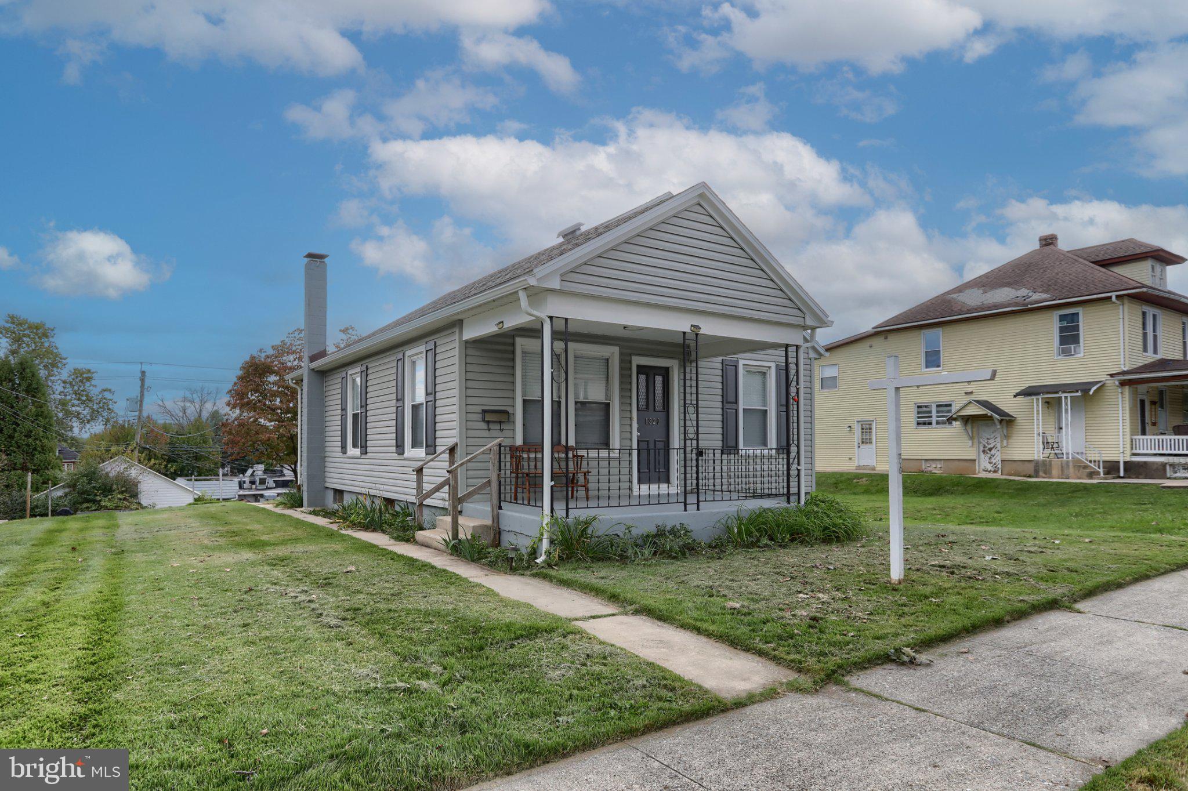
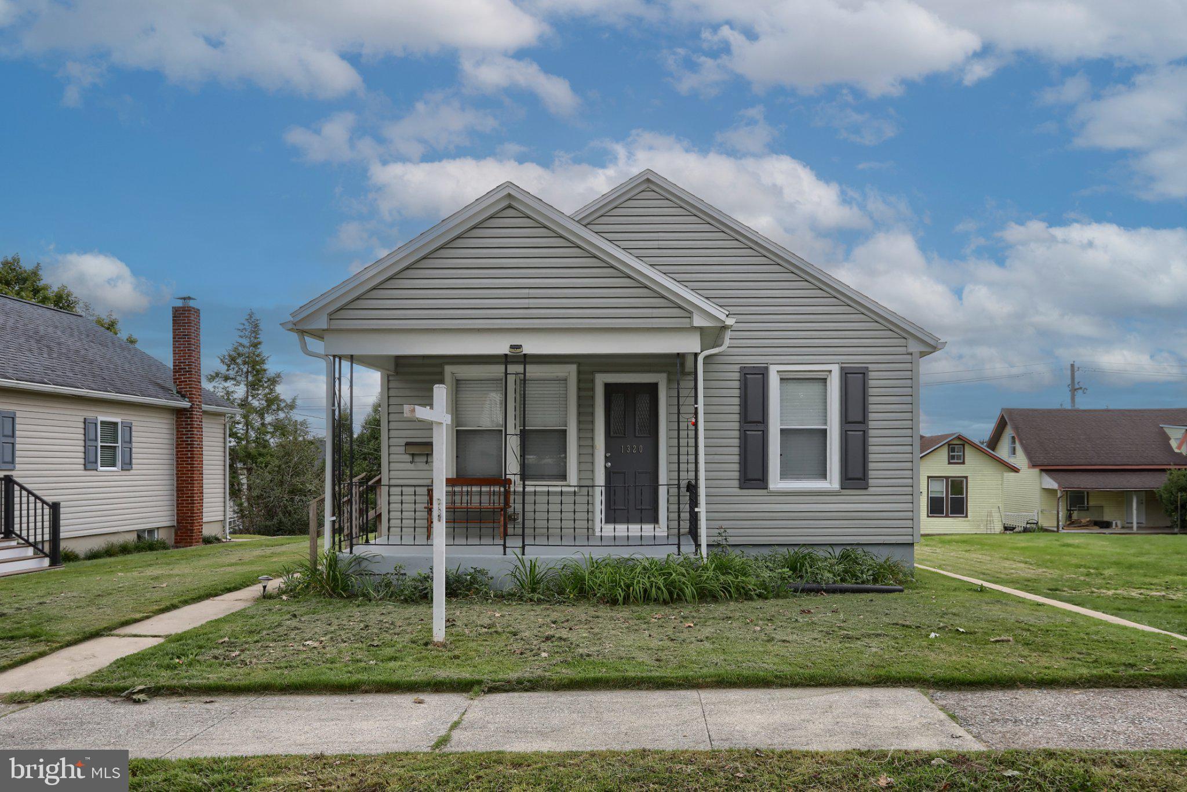
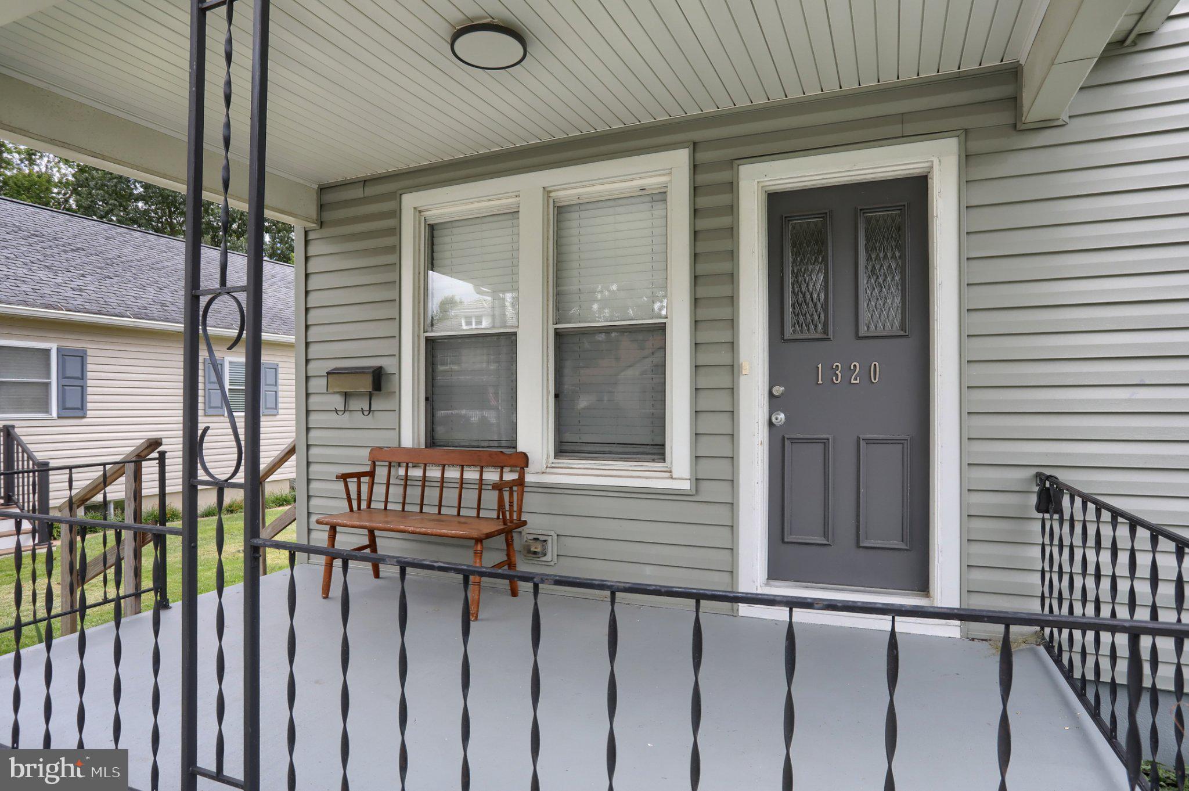
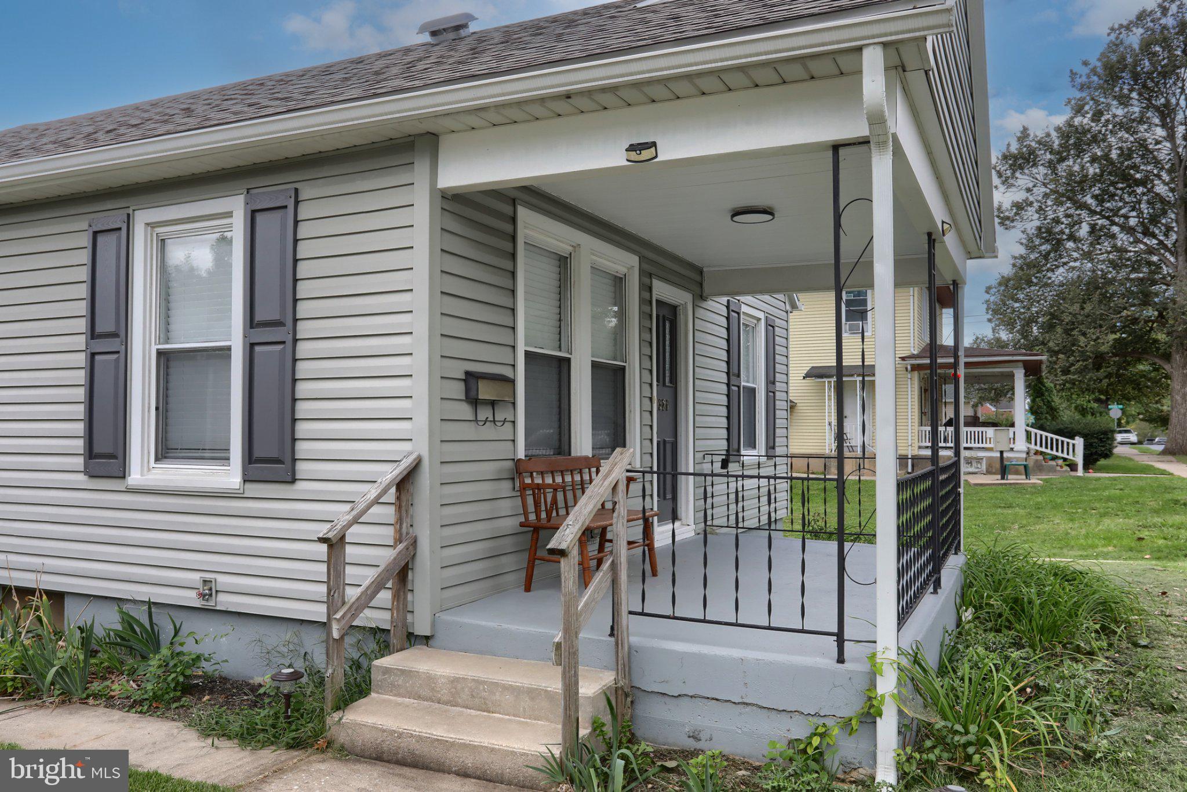
Enter an interest rate to see your estimated monthly payment.Welcome to this beautifully updated 2-bedroom, 2-bathroom home in Hershey, offering a bright, inviting feel and versatile living space throughout. With a thoughtfully finished basement, detached garage, and numerous recent updates, this home is an excellent opportunity for a first-time homebuyer, downsizer, or investor seeking a rental property. Inside, neutral-toned LVP flooring flows throughout the main living areas, creating a cohesive and low-maintenance look. Abundant natural light streams through the home's windows, giving the interior a light and airy atmosphere. The recently remodeled bathrooms feature stylish, upgraded finishes, including large-format 12x24 shower tile, tiled mud pans, and custom-built shower niches accented with Schluter Jolly trim. The attention to detail gives these spaces a clean, modern feel. Major mechanical updates include a new HVAC system installed in 2024 and a new water heater installed in 2025. The finished basement provides valuable additional living space and flexibility. A dedicated laundry area, recently added full bathroom with upgraded tile, separate storage area, and a spacious room with LVP flooring create the perfect setting for a media room, play area, home gym, office, or comfortable hangout space. A walk-out basement adds even more convenience and functionality. Outside, the detached garage offers excellent parking and storage, with convenient alley access. With its updated finishes, newer HVAC and water heater, finished walk-out basement, abundant natural light, and flexible living spaces, this Hershey home offers comfort, functionality, and versatility for a variety of buyers.
| 23 hours ago | Listing first seen on site | |
| 24 hours ago | Listing updated with changes from the MLS® |

The real estate listing information is provided by Bright MLS is for the consumer's personal, non-commercial use and may not be used for any purpose other than to identify prospective properties consumer may be interested in purchasing. Any information relating to real estate for sale or lease referenced on this web site comes from the Internet Data Exchange (IDX) program of the Bright MLS. This web site references real estate listing(s) held by a brokerage firm other than the broker and/or agent who owns this web site. The accuracy of all information is deemed reliable but not guaranteed and should be personally verified through personal inspection by and/or with the appropriate professionals. Properties in listings may have been sold or may no longer be available. The data contained herein is copyrighted by Bright MLS and is protected by all applicable copyright laws. Any unauthorized collection or dissemination of this information is in violation of copyright laws and is strictly prohibited. Copyright © 2020 Bright MLS. All rights reserved.