

5997 CAMDEN DRIVEHARRISBURG, PA17112
Mortgage Calculator
Monthly Payment (Est.)
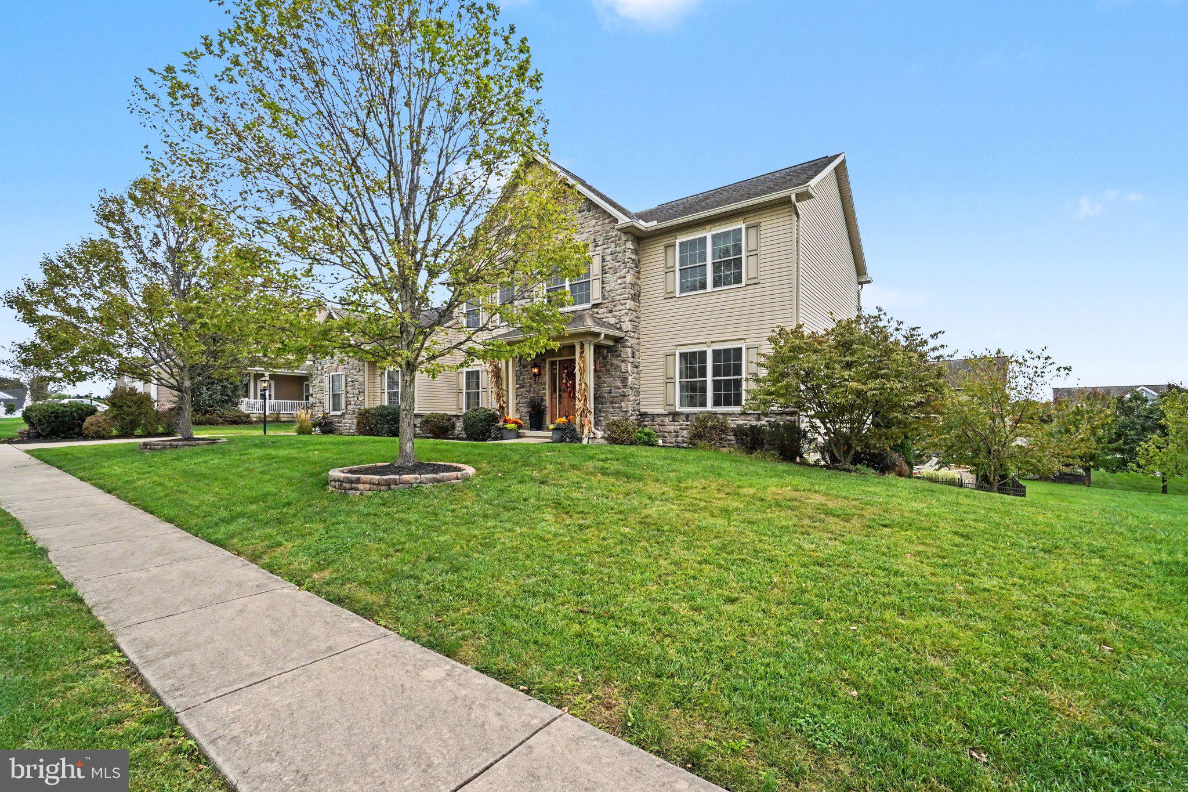
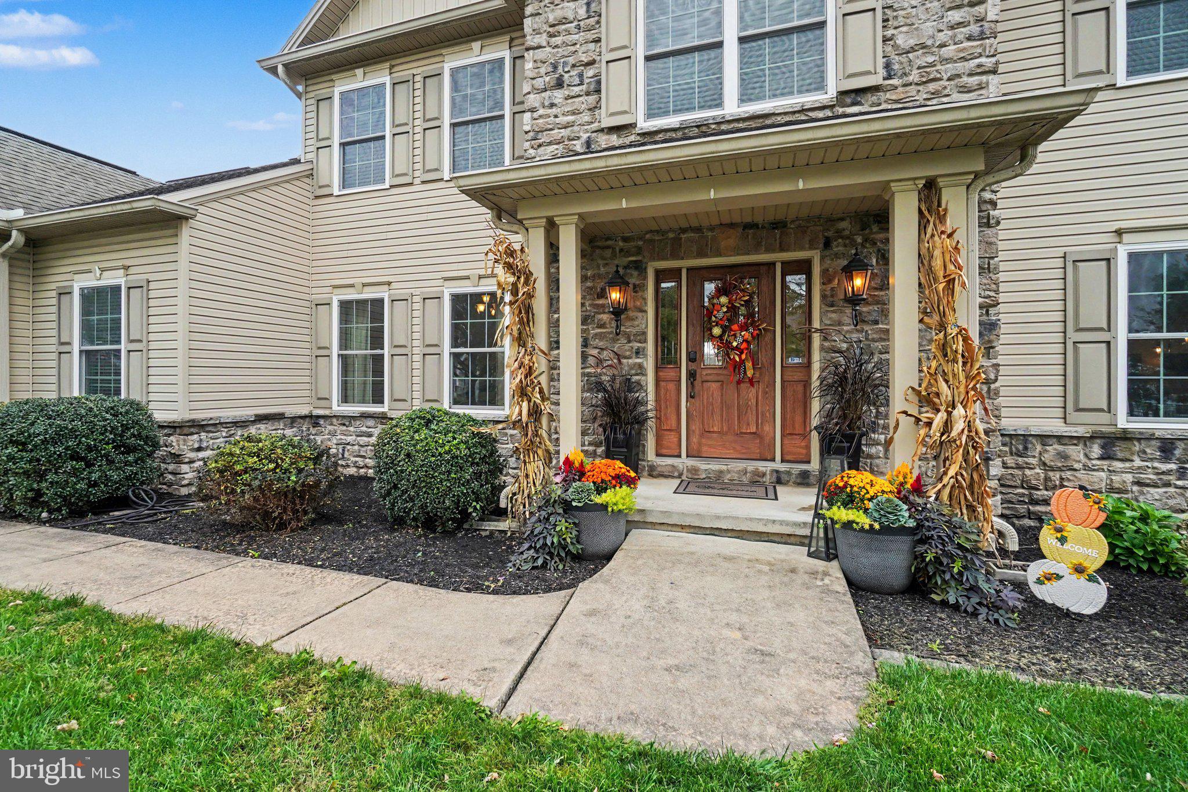
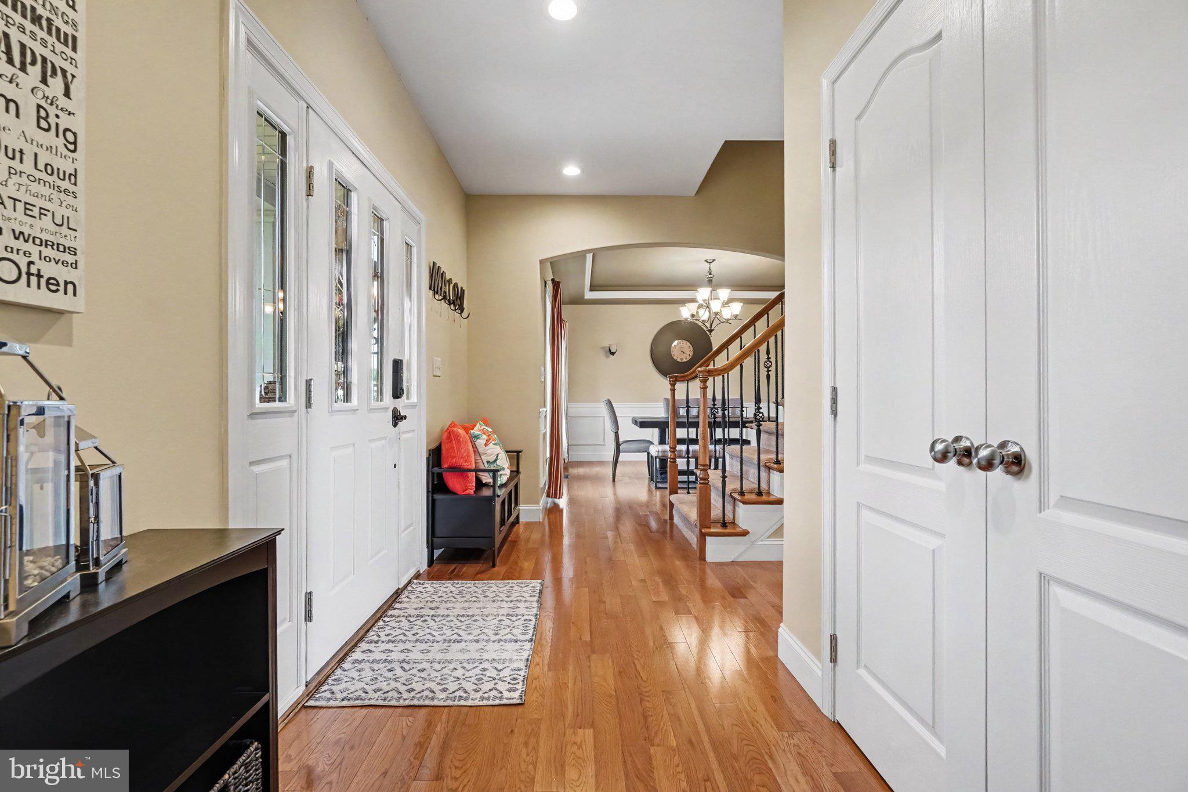
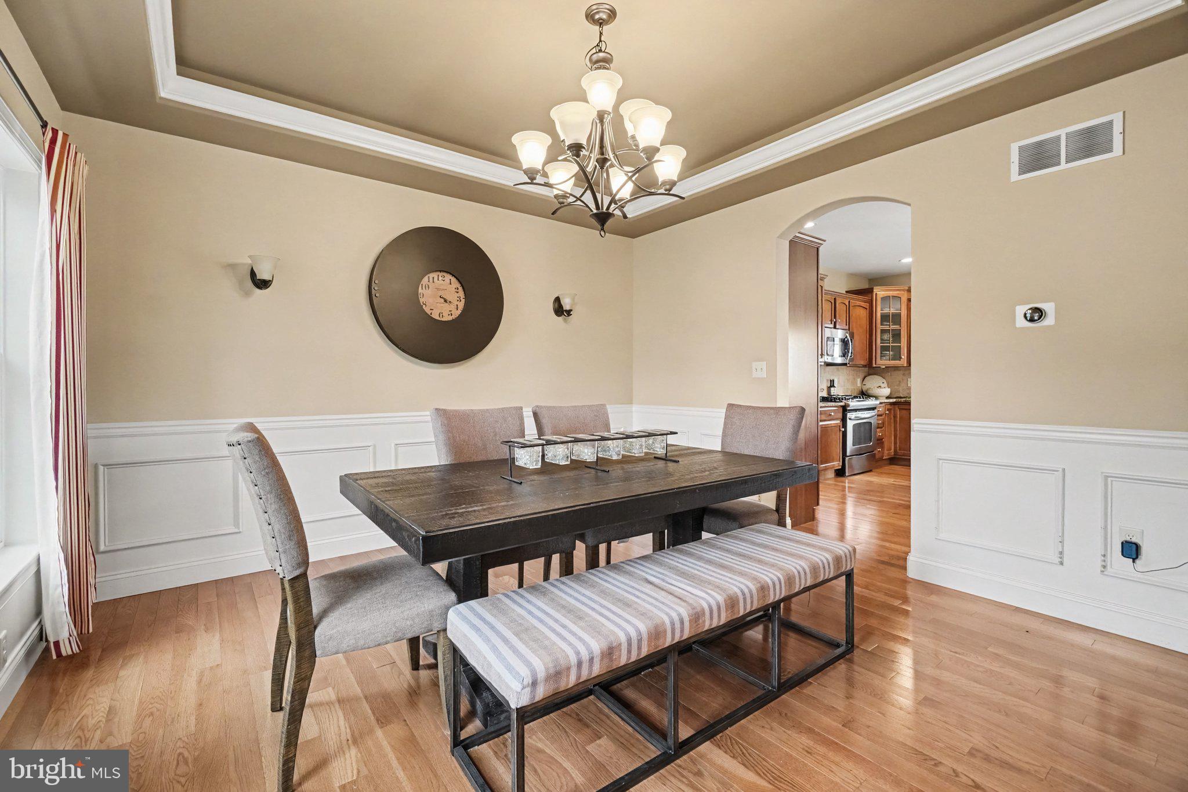
Enter an interest rate to see your estimated monthly payment.You MUST see this beautiful, well-maintained 4-bedroom, 3.5-bathroom home in the desirable Amber Fields community! Featuring a 2-car garage, finished basement, and incredible outdoor oasis, this home offers plenty of space for both everyday living and entertaining. On the first floor, you'll find a spacious office and dining room, convenient laundry room, half bath, and a large eat-in kitchen featuring an island and granite countertops. The kitchen flows seamlessly into the family room, complete with built-in shelving and a cozy fireplace. Step outside from the kitchen onto the beautiful deck, where you can enjoy your morning coffee or entertain guests. Steps lead down to the incredible outdoor oasis, featuring a pool, hot tub, and patio that connects directly to the finished basement, providing even more space for entertaining, relaxing, or recreation. The basement also features a full bathroom, fireplace, and brand-new LVP flooring, making this space both comfortable and versatile. The fenced-in backyard offers plenty of room for children and pets to play, along with a shed for all your outdoor storage needs. The entire property is beautifully landscaped, creating a private, inviting setting that you'll love enjoying throughout the seasons. Upstairs, you'll find four spacious bedrooms and two full bathrooms. The impressive primary suite features tray ceilings, a large walk-in shower, and a custom walk-in closet organization system, creating a beautiful and functional retreat you'll love coming home to. With its thoughtful layout, spacious living areas, finished basement, and incredible outdoor amenities, this Amber Fields home is one you won't want to miss!
| an hour ago | Listing updated with changes from the MLS® | |
| 4 hours ago | Listing first seen on site |

The real estate listing information is provided by Bright MLS is for the consumer's personal, non-commercial use and may not be used for any purpose other than to identify prospective properties consumer may be interested in purchasing. Any information relating to real estate for sale or lease referenced on this web site comes from the Internet Data Exchange (IDX) program of the Bright MLS. This web site references real estate listing(s) held by a brokerage firm other than the broker and/or agent who owns this web site. The accuracy of all information is deemed reliable but not guaranteed and should be personally verified through personal inspection by and/or with the appropriate professionals. Properties in listings may have been sold or may no longer be available. The data contained herein is copyrighted by Bright MLS and is protected by all applicable copyright laws. Any unauthorized collection or dissemination of this information is in violation of copyright laws and is strictly prohibited. Copyright © 2020 Bright MLS. All rights reserved.
Did you know? You can invite friends and family to your search. They can join your search, rate and discuss listings with you.