

3851 MONTOUR STREETHARRISBURG, PA17111
Mortgage Calculator
Monthly Payment (Est.)
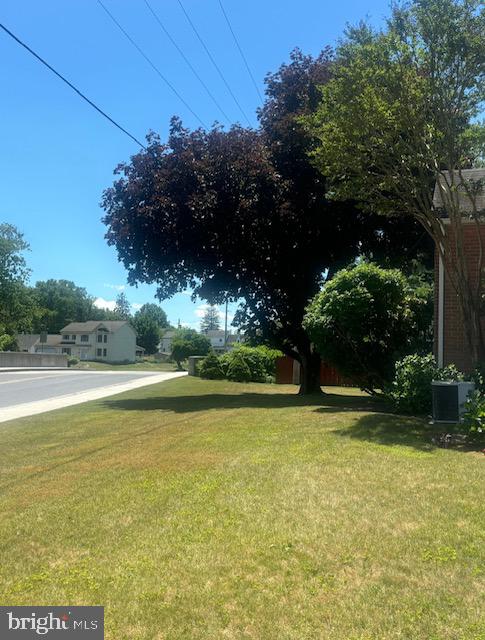
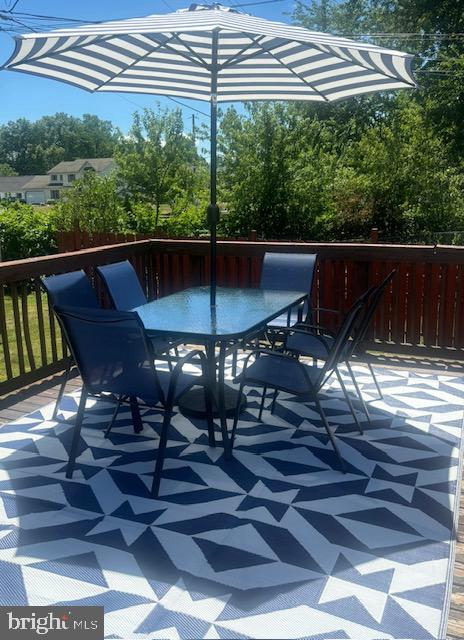
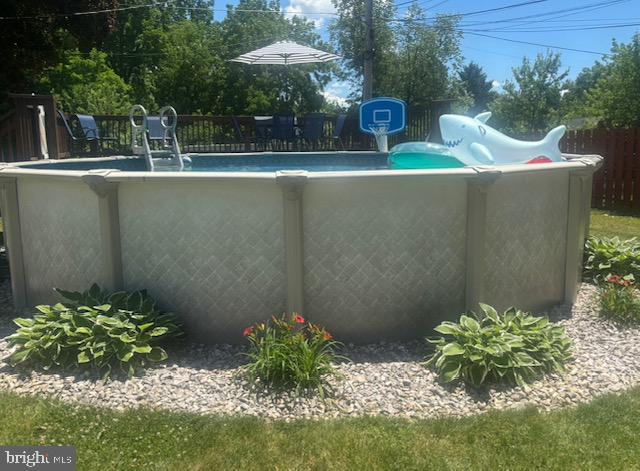
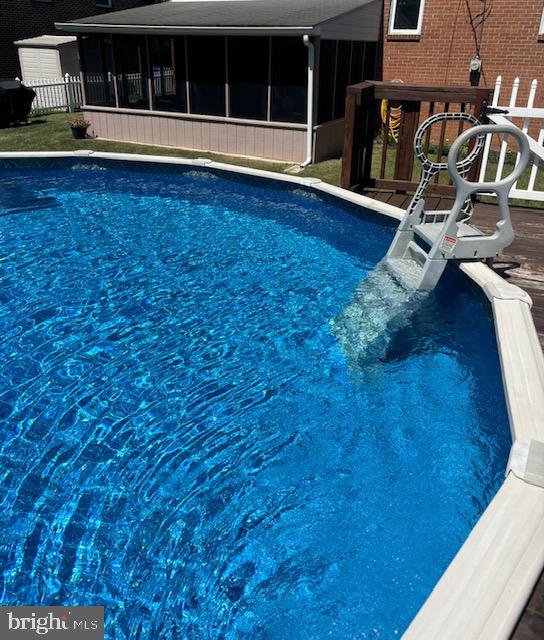
Enter an interest rate to see your estimated monthly payment.Welcome to this well cared for, corner lot, cozy home! This beautiful home offers 3 BR, 2 BA, Living room with a wood burning FP, hardwood flooring under all carpeting, a lovely Dining area with most of the Oak wood furniture conveying & Kitchen with all appliances. Make your way to the spacious Garage which offers a overhead door, side door and an entrance to the beautiful screened in Sunroom (new soffet) overlooking the 21' above ground pool with a great deck and all patio furniture & umbrella! It offers a nice 10x10 Shed and beautiful, well maintained landscaping! Enter back into the home and go to the basement where you will find a spacious area with the Laundry room (washer & dryer included), new ceramic tile flooring, freshly painted and a half bath. This home is a gem and the Seller's have loved and taken care of this home for 25 years! Bring your imagination and finish your dream home! Through the years, they have taken care of refacing the brick, replacing the furnace & water heater (2021), all switches, outlets & ceiling lights are new (upstairs), having a new pool liner installed for the new Buyer, basement ceramic tile flooring & painting, plumbing issues corrected, painting & upstairs new ceiling lights.
| 7 hours ago | Listing updated with changes from the MLS® | |
| 16 hours ago | Listing first seen on site |

The real estate listing information is provided by Bright MLS is for the consumer's personal, non-commercial use and may not be used for any purpose other than to identify prospective properties consumer may be interested in purchasing. Any information relating to real estate for sale or lease referenced on this web site comes from the Internet Data Exchange (IDX) program of the Bright MLS. This web site references real estate listing(s) held by a brokerage firm other than the broker and/or agent who owns this web site. The accuracy of all information is deemed reliable but not guaranteed and should be personally verified through personal inspection by and/or with the appropriate professionals. Properties in listings may have been sold or may no longer be available. The data contained herein is copyrighted by Bright MLS and is protected by all applicable copyright laws. Any unauthorized collection or dissemination of this information is in violation of copyright laws and is strictly prohibited. Copyright © 2020 Bright MLS. All rights reserved.