

904 S PROGRESS AVENUEHARRISBURG, PA17111
Mortgage Calculator
Monthly Payment (Est.)
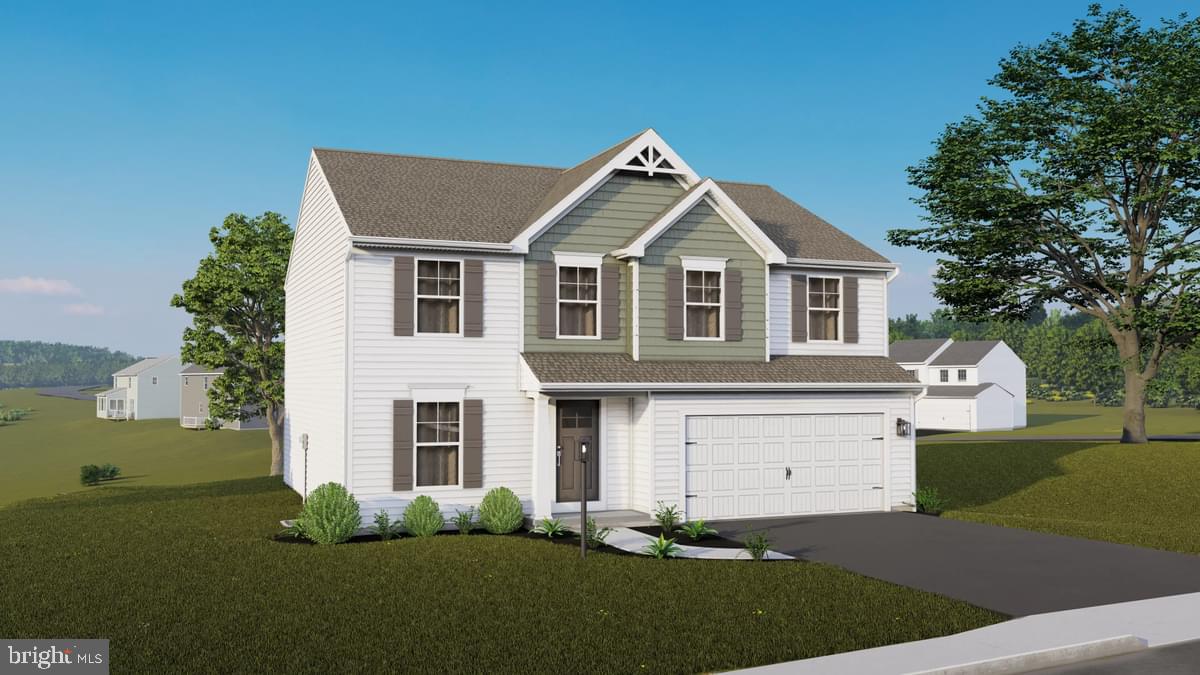
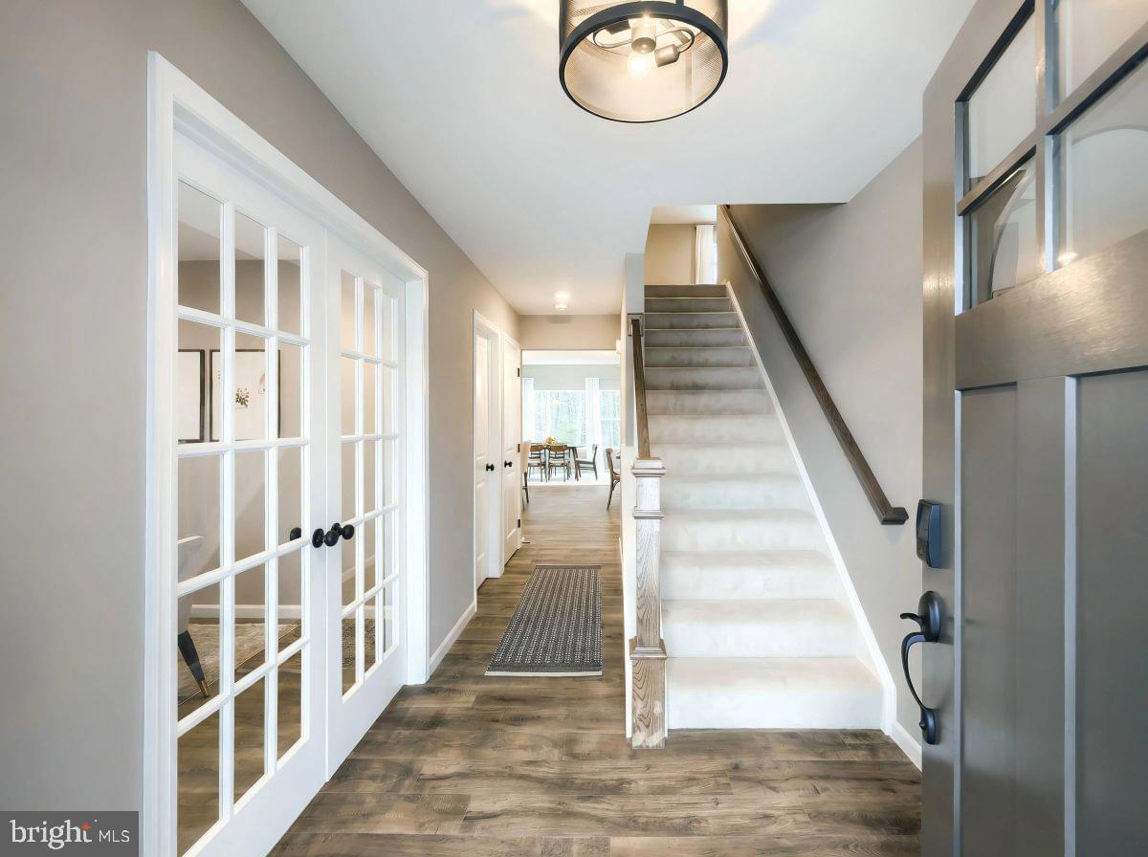
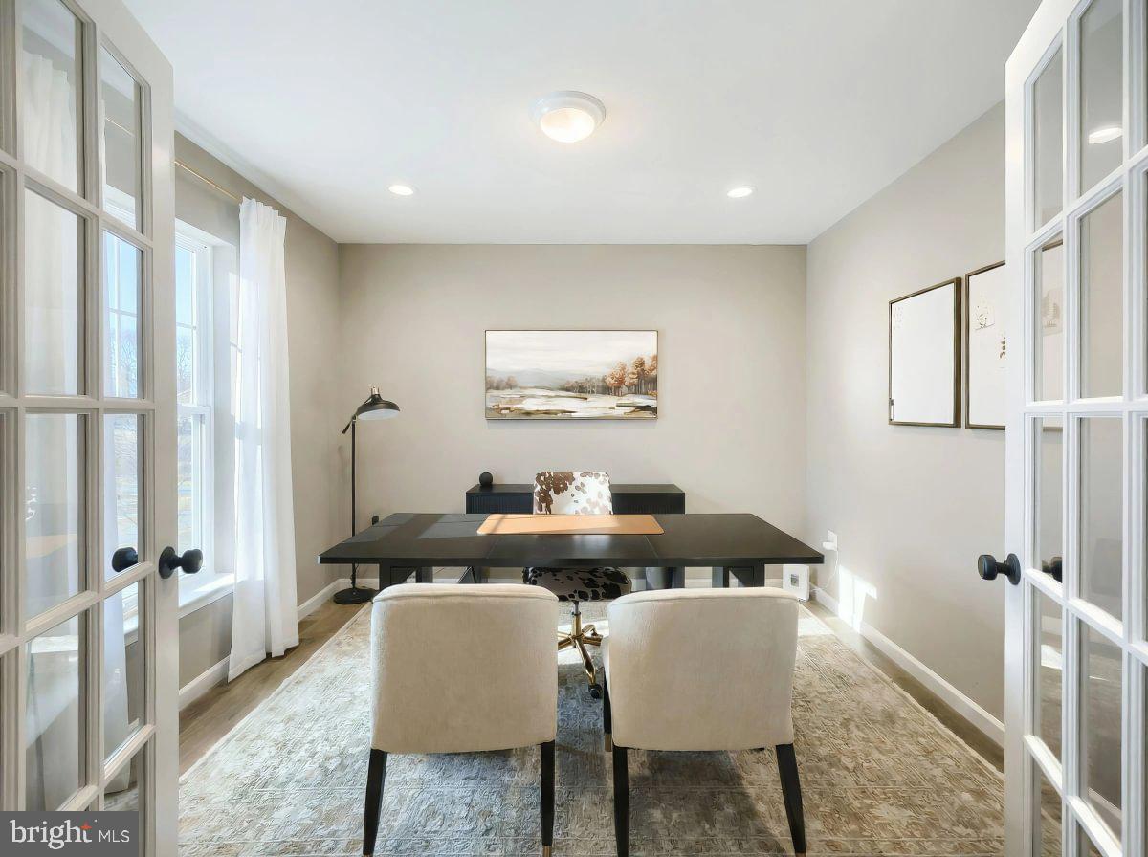
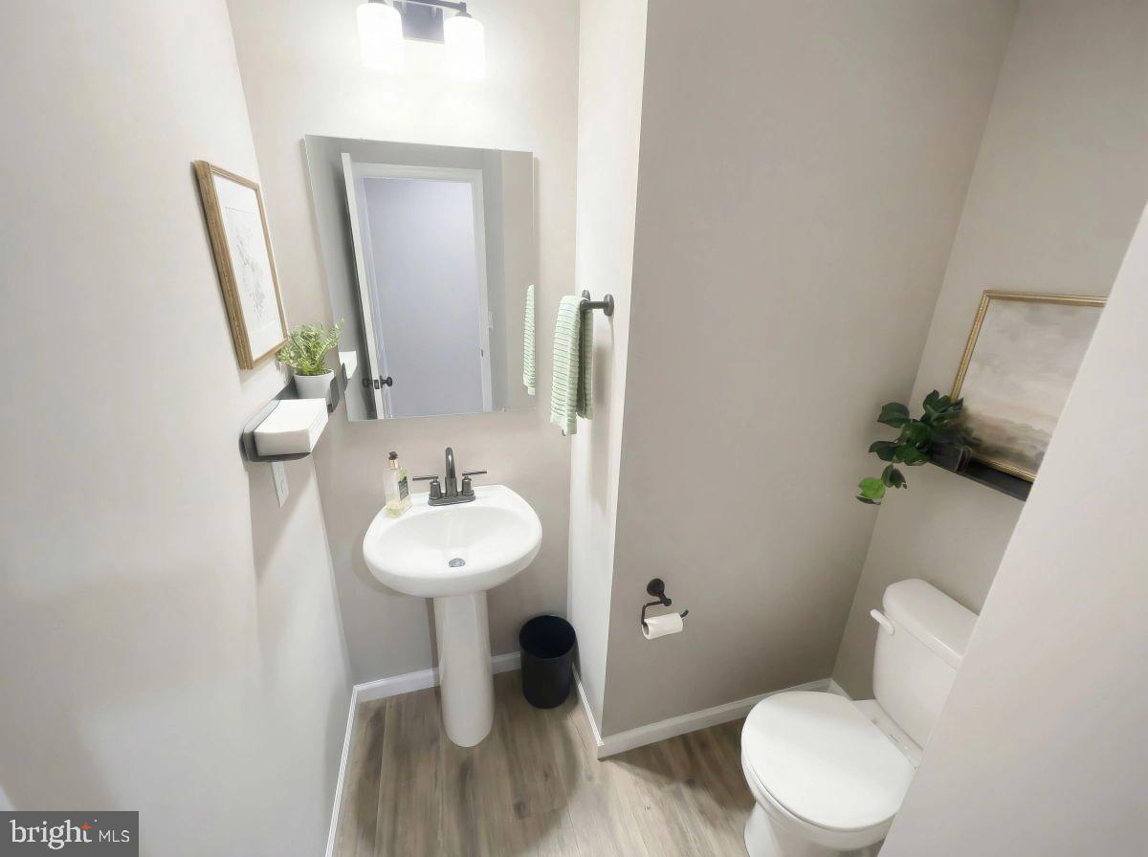
Enter an interest rate to see your estimated monthly payment.Morning coffee has a new favorite spot. In this Black Cherry by Berks Homes, a sunlit morning room with a cathedral ceiling opens right off the kitchen and breakfast area. The kitchen is set up for everyday cooking and easy gatherings, with a pendant-lit island, quartz countertops, upgraded cabinetry, a white tile backsplash, and stainless steel gas appliances. A study with glass doors on the first floor gives you a quiet place to work. Upstairs, a loft adds flexible space alongside 4 bedrooms, including an Owner's Suite with a walk-in closet and a bath with a double bowl vanity and a 60-inch shower. Laundry is on the bedroom level, where you need it most. Step outside to a composite deck with stairs down to the yard. Below, a walkout basement with 9-foot walls and a bath rough-in leaves room to grow. The home has 2,522 square feet, 2.5 baths, a two-car garage with keyless entry, and natural gas heat. It sits on its own homesite in Harrisburg and is available as a Quick Move-In. Photos and renderings may include options and upgrades not in the list price and may have been enhanced or virtually staged. Subdivision assessment is pending; taxes will be based on the improved lot and home.
| yesterday | Listing updated with changes from the MLS® | |
| yesterday | Listing first seen on site |

The real estate listing information is provided by Bright MLS is for the consumer's personal, non-commercial use and may not be used for any purpose other than to identify prospective properties consumer may be interested in purchasing. Any information relating to real estate for sale or lease referenced on this web site comes from the Internet Data Exchange (IDX) program of the Bright MLS. This web site references real estate listing(s) held by a brokerage firm other than the broker and/or agent who owns this web site. The accuracy of all information is deemed reliable but not guaranteed and should be personally verified through personal inspection by and/or with the appropriate professionals. Properties in listings may have been sold or may no longer be available. The data contained herein is copyrighted by Bright MLS and is protected by all applicable copyright laws. Any unauthorized collection or dissemination of this information is in violation of copyright laws and is strictly prohibited. Copyright © 2020 Bright MLS. All rights reserved.
Did you know? You can invite friends and family to your search. They can join your search, rate and discuss listings with you.