

2134 SYCAMORE DRIVEHARRISBURG, PA17112
Mortgage Calculator
Monthly Payment (Est.)
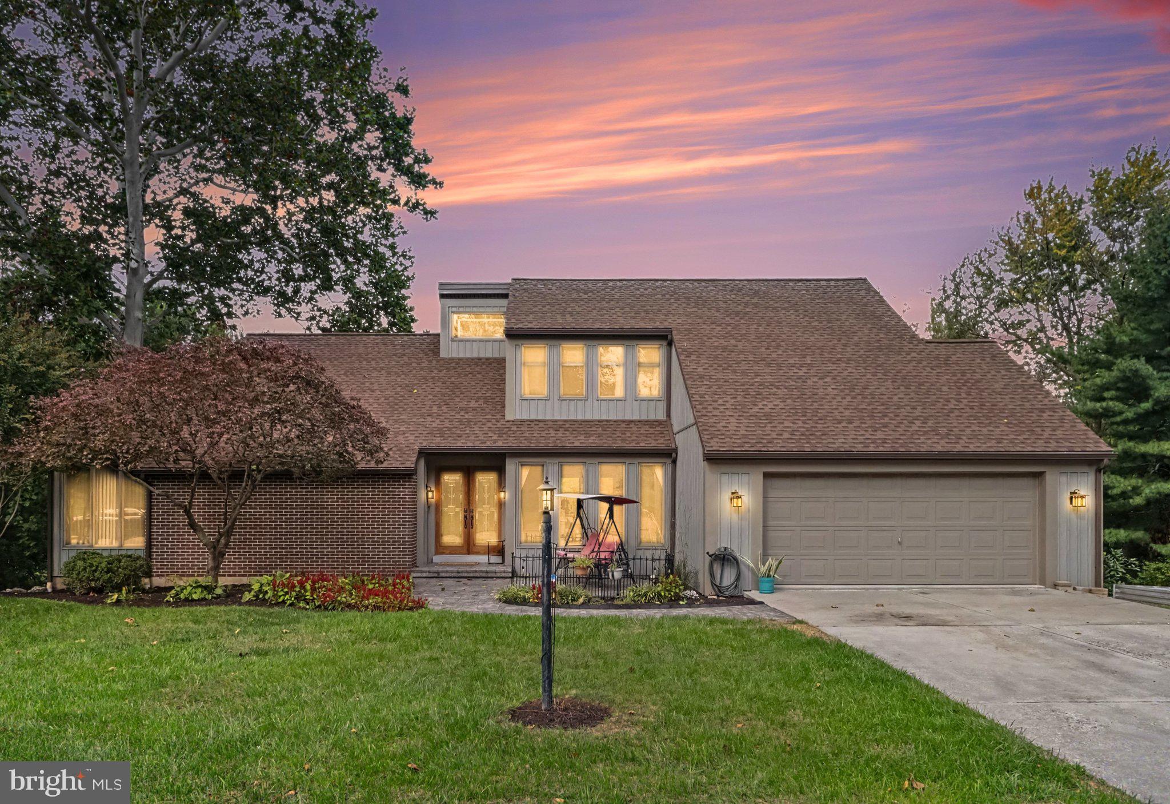
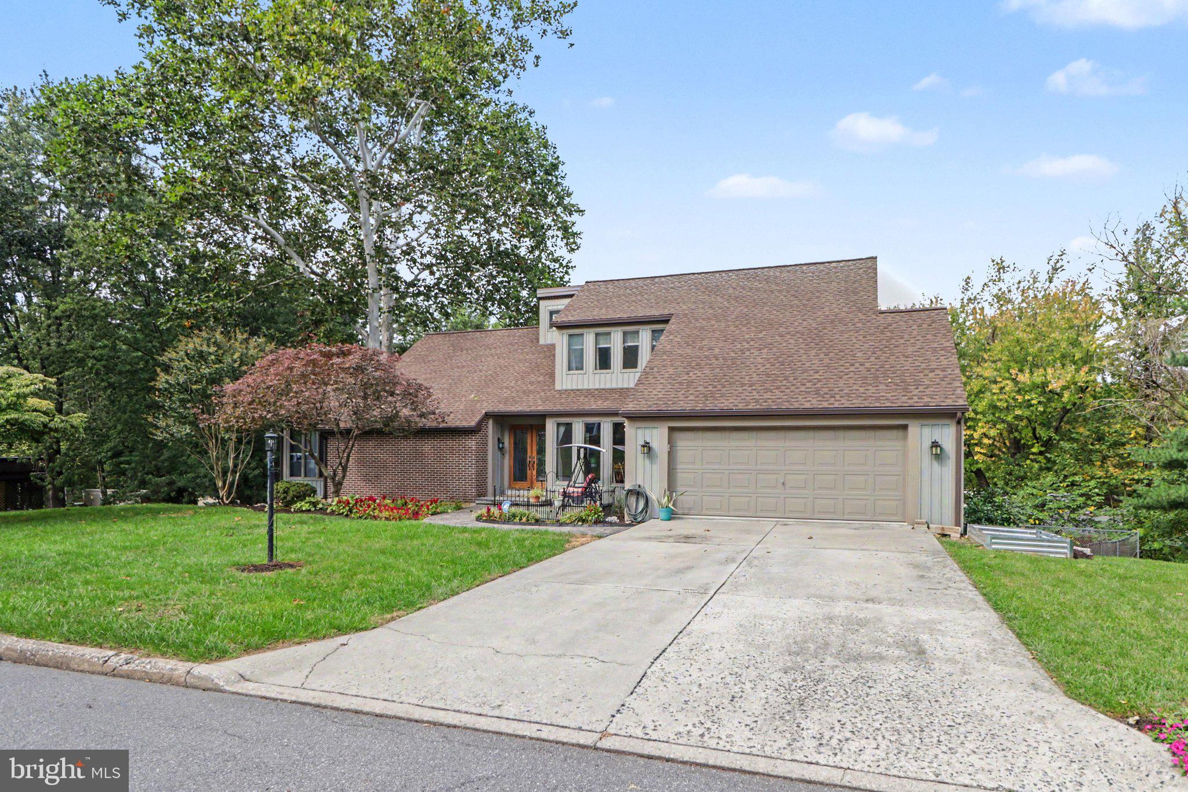
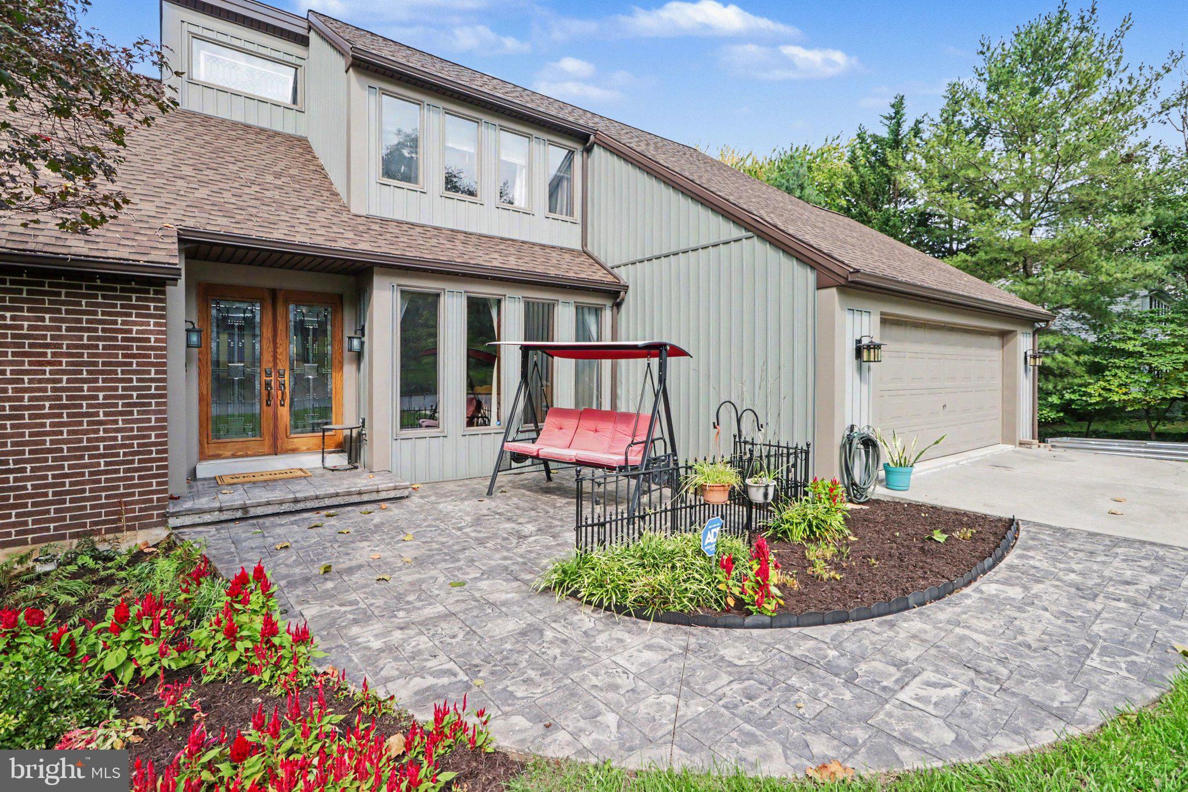
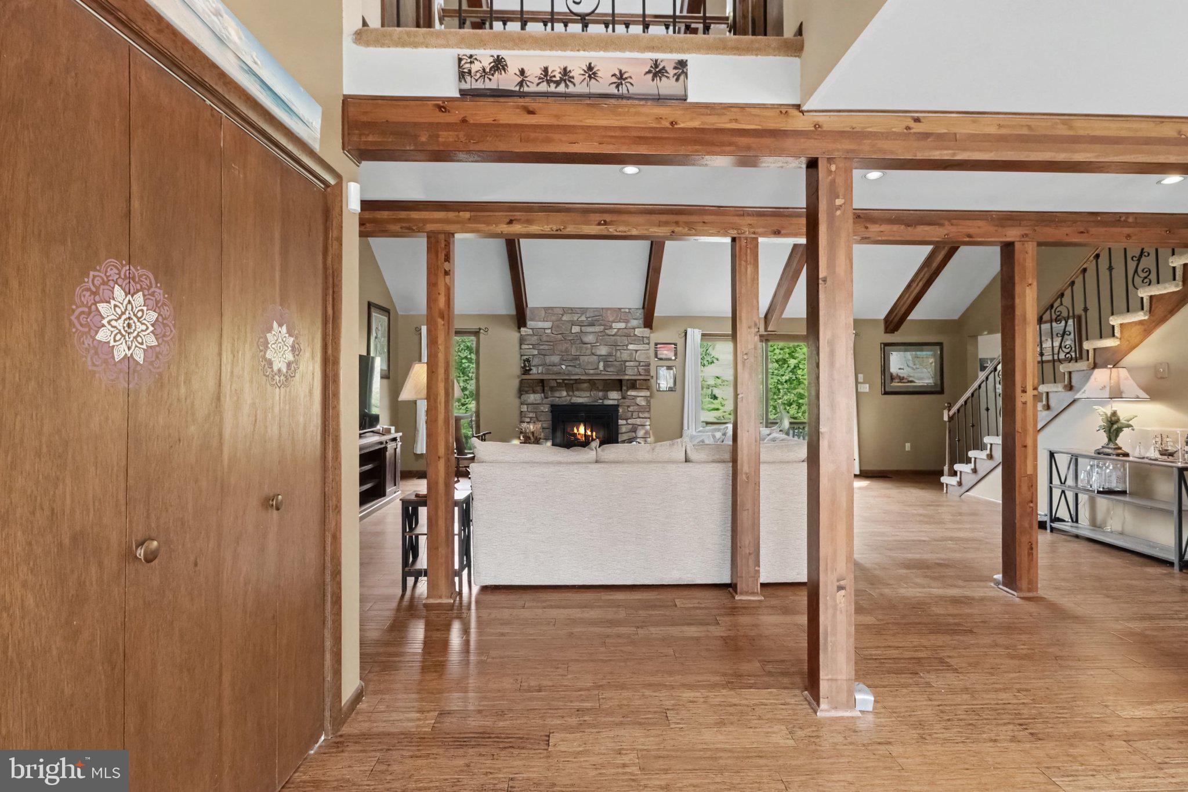
Enter an interest rate to see your estimated monthly payment.Welcome to 2134 Sycamore Dr. in Colonial Hills! This beautifully maintained 5-bedroom, 3-full and 1-half bath home offers 2,494 sq. ft. of finished above-ground living space plus an impressive 1,456 sq. ft. of finished walk-out lower level, there is room for everyone and every stage of life. The main level features a spacious kitchen with granite countertops, tile backsplash, and a center island with cooktop and storage, complemented by a breakfast area and LVP flooring. The inviting family room showcases a beamed vaulted ceiling, LVP and stone gas fireplace. A bright dining room with large windows and LVP provides an ideal setting for entertaining. The first-floor primary suite offers a private retreat with balcony access, while a sunroom with LVP flooring provides additional space to relax and enjoy the seasons. A second bedroom, full bath, and convenient laundry area complete the main level. Upstairs, two additional bedrooms share a Jack-and-Jill bath, providing comfortable and private accommodations. The walk-in attic offers excellent storage space. The finished walk-out lower level expands the possibilities with a spacious game room featuring a wet bar and propane fireplace, an office, an additional bedroom, and a half bath. Whether used for entertaining, guests, a home office, or a separate living area, this level adds tremendous flexibility. Outside, enjoy the deck, front patio, and .39-acre lot. A front-entry two-car garage adds everyday convenience. Recent improvements include a new well tank and well pump. With generous living space, thoughtful updates, multiple fireplaces, a first-floor primary suite, and an expansive walk-out lower level, this home is truly a joy to own.
| 12 hours ago | Status changed to Active | |
| 12 hours ago | Listing updated with changes from the MLS® | |
| a week ago | Listing first seen on site |

The real estate listing information is provided by Bright MLS is for the consumer's personal, non-commercial use and may not be used for any purpose other than to identify prospective properties consumer may be interested in purchasing. Any information relating to real estate for sale or lease referenced on this web site comes from the Internet Data Exchange (IDX) program of the Bright MLS. This web site references real estate listing(s) held by a brokerage firm other than the broker and/or agent who owns this web site. The accuracy of all information is deemed reliable but not guaranteed and should be personally verified through personal inspection by and/or with the appropriate professionals. Properties in listings may have been sold or may no longer be available. The data contained herein is copyrighted by Bright MLS and is protected by all applicable copyright laws. Any unauthorized collection or dissemination of this information is in violation of copyright laws and is strictly prohibited. Copyright © 2020 Bright MLS. All rights reserved.