

1098 STONEY RUN ROADHUMMELSTOWN, PA17036
Mortgage Calculator
Monthly Payment (Est.)
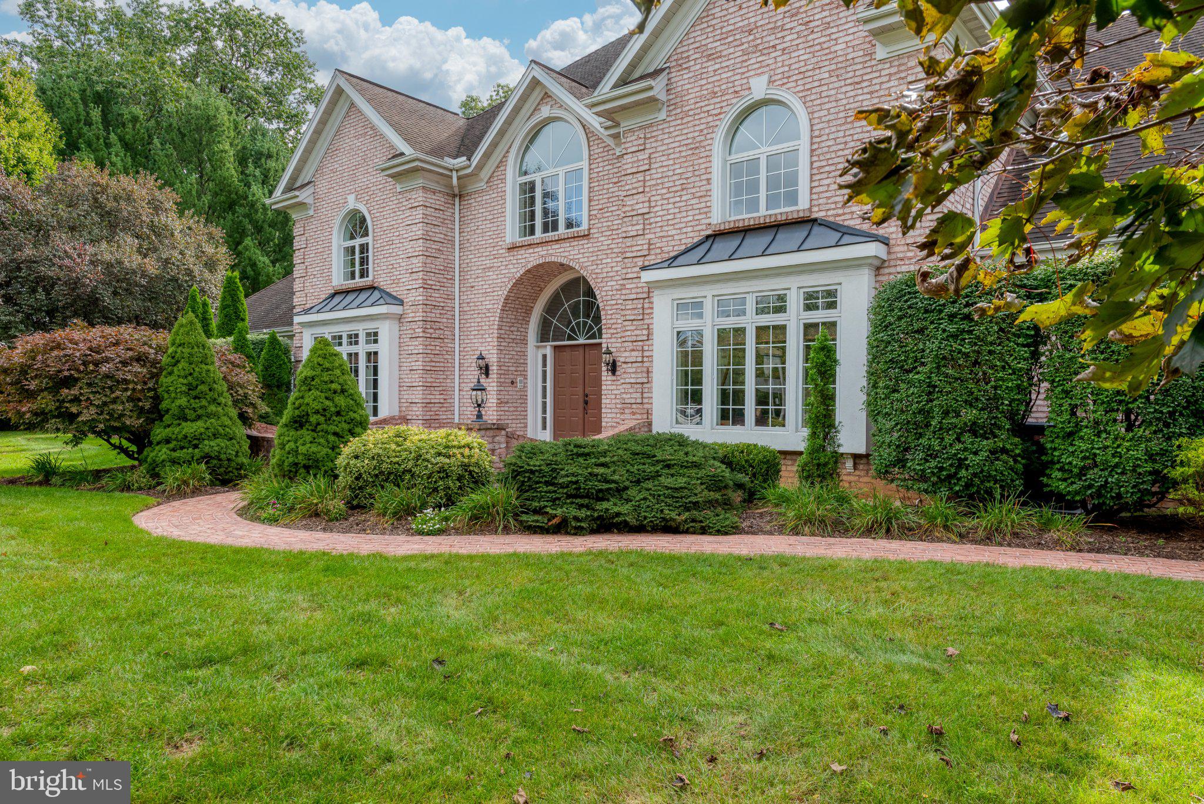
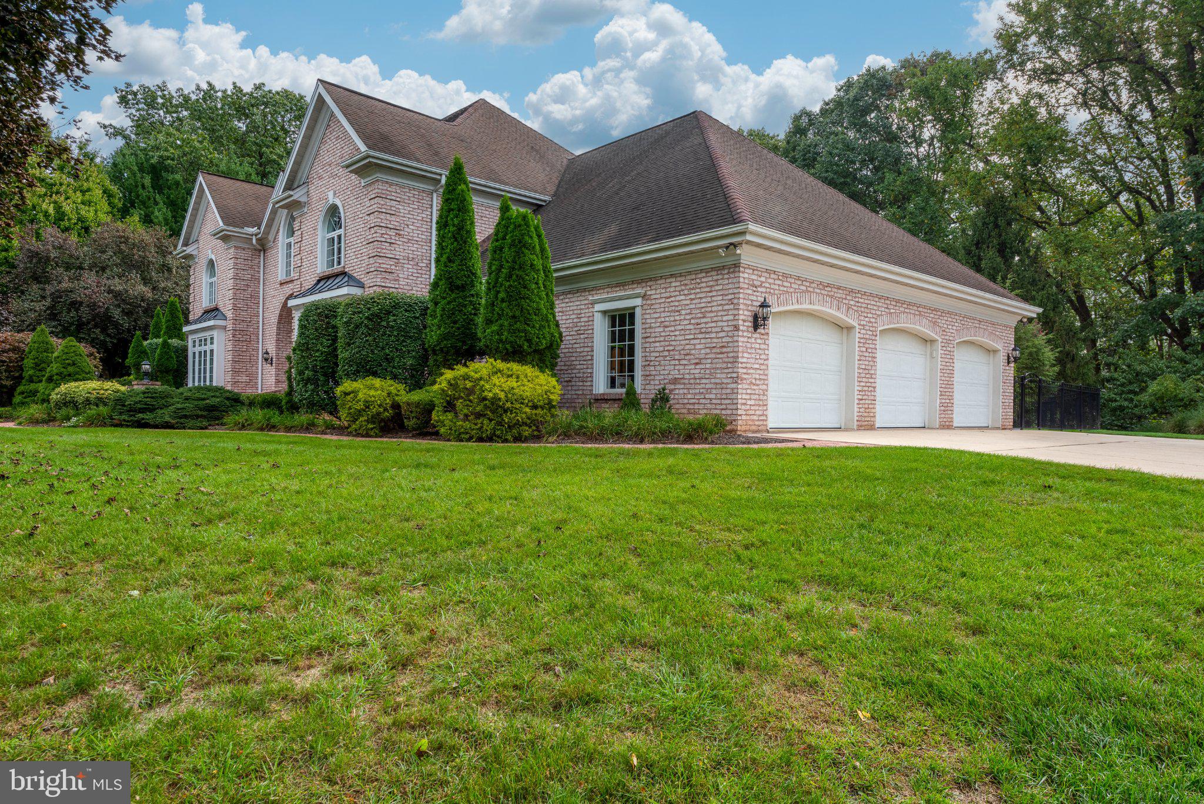
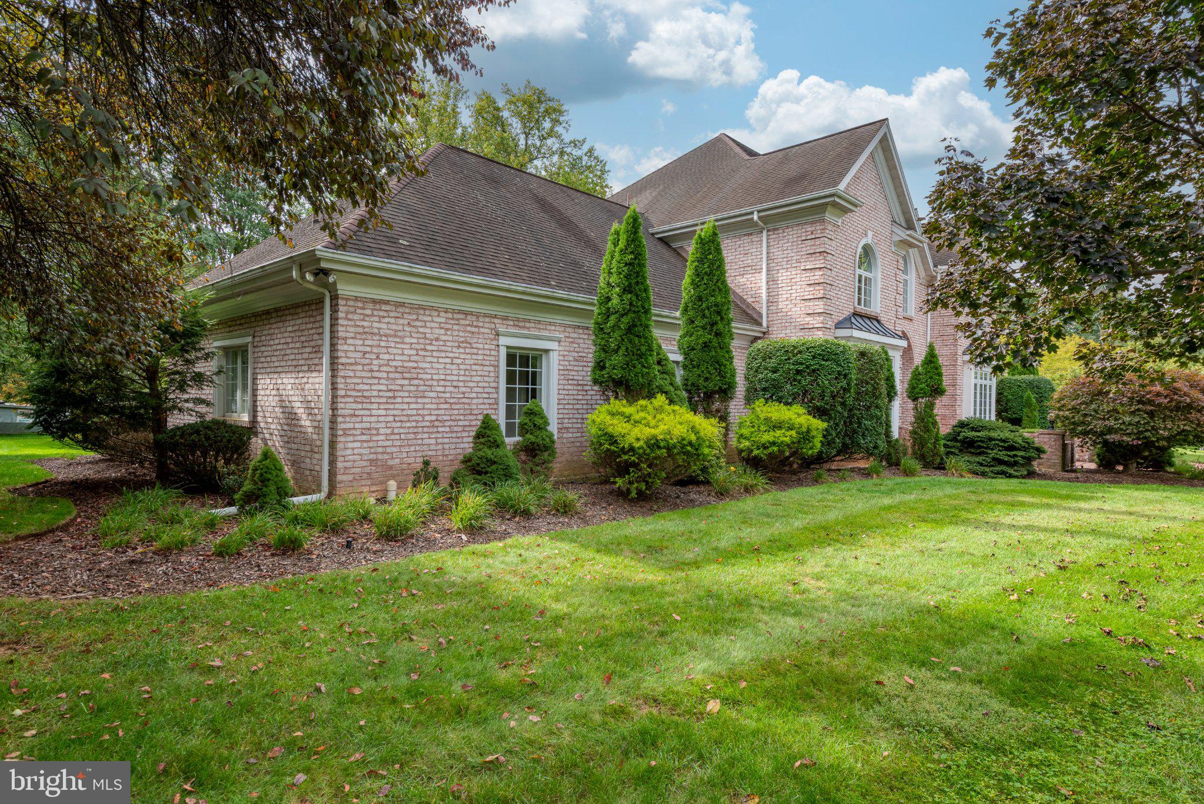
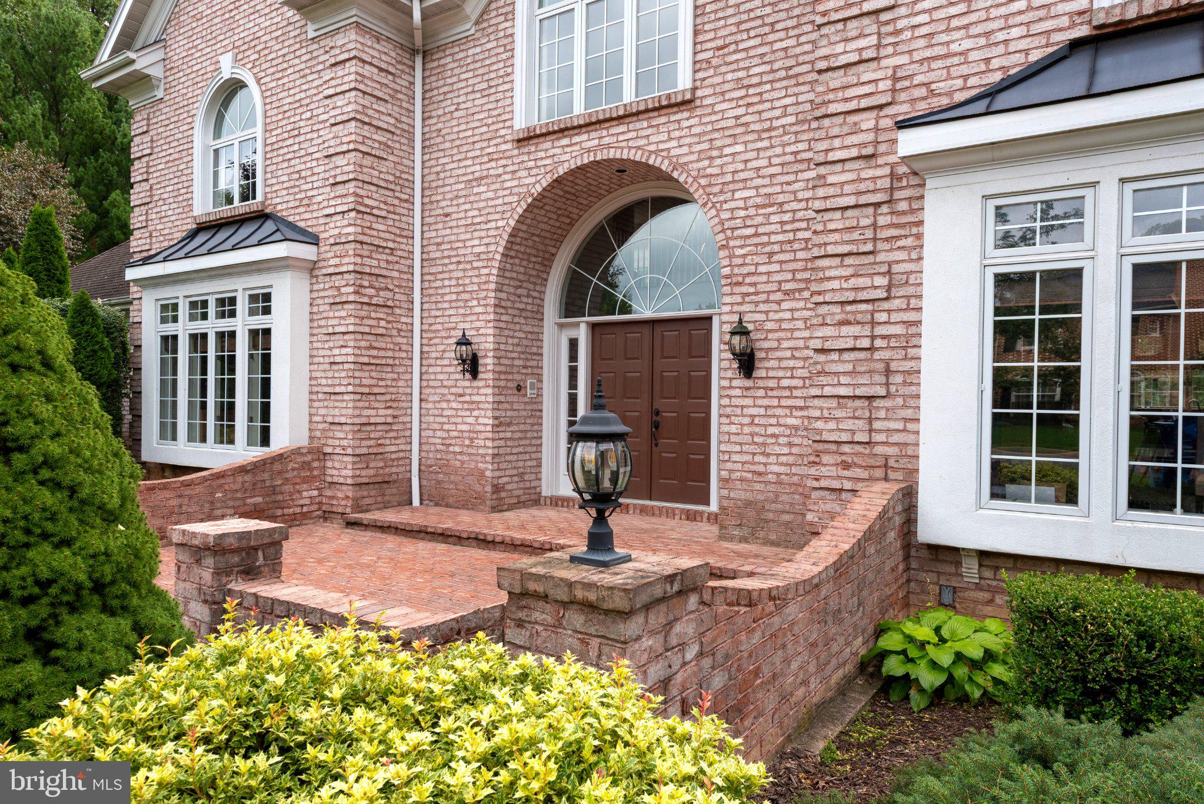
Enter an interest rate to see your estimated monthly payment.Nestled in the prestigious Stoney Run community, this exquisite French-style residence exudes elegance and sophistication, offering a luxurious lifestyle that seamlessly blends comfort with high-end living. Spanning an impressive 4,282 square feet, this detached home is a true sanctuary, set on a sprawling 0.88-acre lot that invites you to indulge in the beauty of outdoor living. As you approach the property, the stunning brick façade and extensive hardscape create a striking first impression, while the meticulously landscaped grounds provide a warm welcome. The exterior lighting enhances the home's architectural beauty, casting a soft glow that highlights its refined features during the evening hours. Step outside to discover your own personal oasis. The expansive patio area offers ample space for outdoor dining and entertaining, making it an ideal setting for creating cherished memories. Inside, the home boasts five spacious bedrooms and five well-appointed bathrooms, including three full and two half baths, ensuring comfort and privacy for all. The main floor laundry adds convenience to your daily routine, while the cozy fireplace in the living area invites you to unwind in a warm and inviting atmosphere. The attached oversized garage provides not only parking for three vehicles but also additional storage space, catering to all your organizational needs. With a generous driveway accommodating up to eight cars, hosting guests will never be a concern. This residence is not just a home; it's a lifestyle. The Stoney Run community offers a sense of exclusivity and tranquility, while the surrounding area provides easy access to local amenities and recreational opportunities. Whether you're enjoying a quiet evening by the pool or entertaining in your beautifully landscaped yard, this property is designed for those who appreciate the finer things in life. Experience the perfect blend of luxury and comfort in this remarkable home, where every detail has been thoughtfully curated to create an inviting and sophisticated living environment. Embrace the lifestyle you've always dreamed of in this stunning Stoney Run residence. Only minutes to Hershey Med, In-town Hershey, Harrisburg & Airport. This is Relocation....inspections have all been completed for your comfort! Due to movers schedule, professional interior photos will be now be taken late Oct 15 & posted Friday Oct 16
| 3 days ago | Listing updated with changes from the MLS | |
| a week ago | Status changed to Pending | |
| 4 weeks ago | Listing first seen on site |

The real estate listing information is provided by Bright MLS is for the consumer's personal, non-commercial use and may not be used for any purpose other than to identify prospective properties consumer may be interested in purchasing. Any information relating to real estate for sale or lease referenced on this web site comes from the Internet Data Exchange (IDX) program of the Bright MLS. This web site references real estate listing(s) held by a brokerage firm other than the broker and/or agent who owns this web site. The accuracy of all information is deemed reliable but not guaranteed and should be personally verified through personal inspection by and/or with the appropriate professionals. Properties in listings may have been sold or may no longer be available. The data contained herein is copyrighted by Bright MLS and is protected by all applicable copyright laws. Any unauthorized collection or dissemination of this information is in violation of copyright laws and is strictly prohibited. Copyright © 2020 Bright MLS. All rights reserved.