

347 SPRINGHOUSE ROADHARRISBURG, PA17111
Mortgage Calculator
Monthly Payment (Est.)
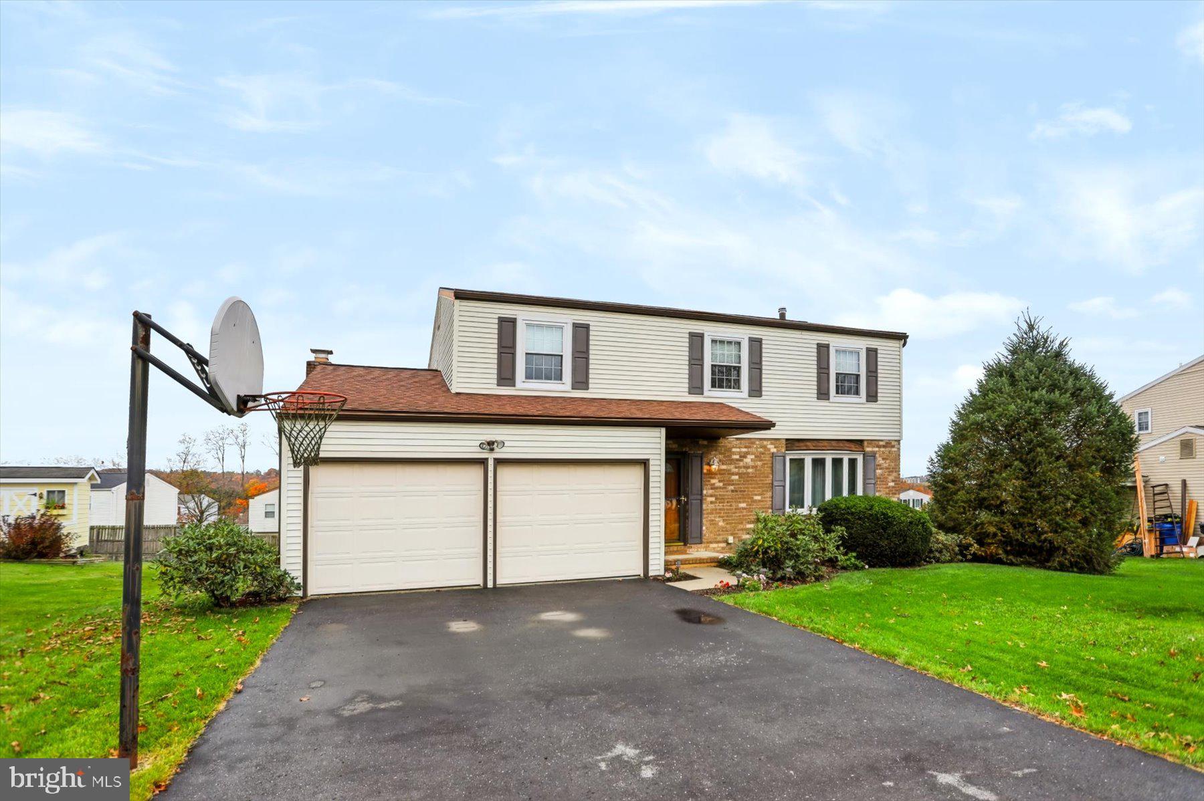
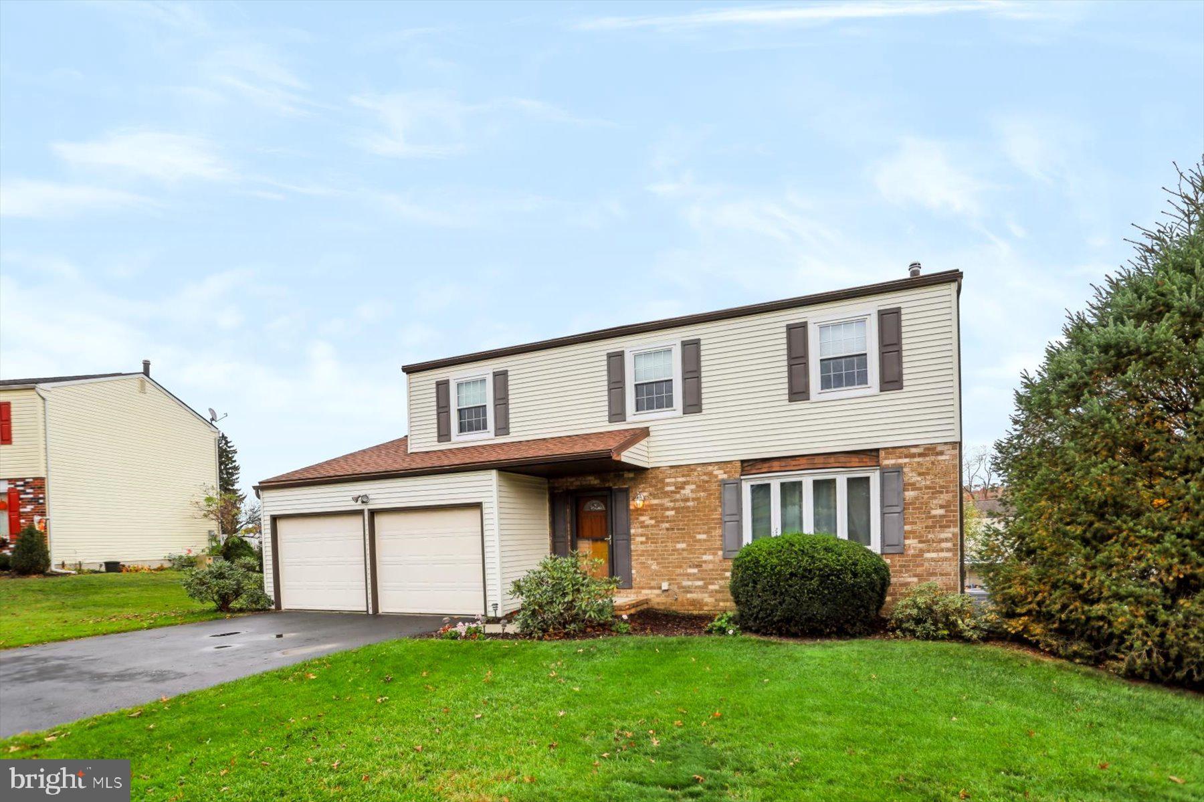
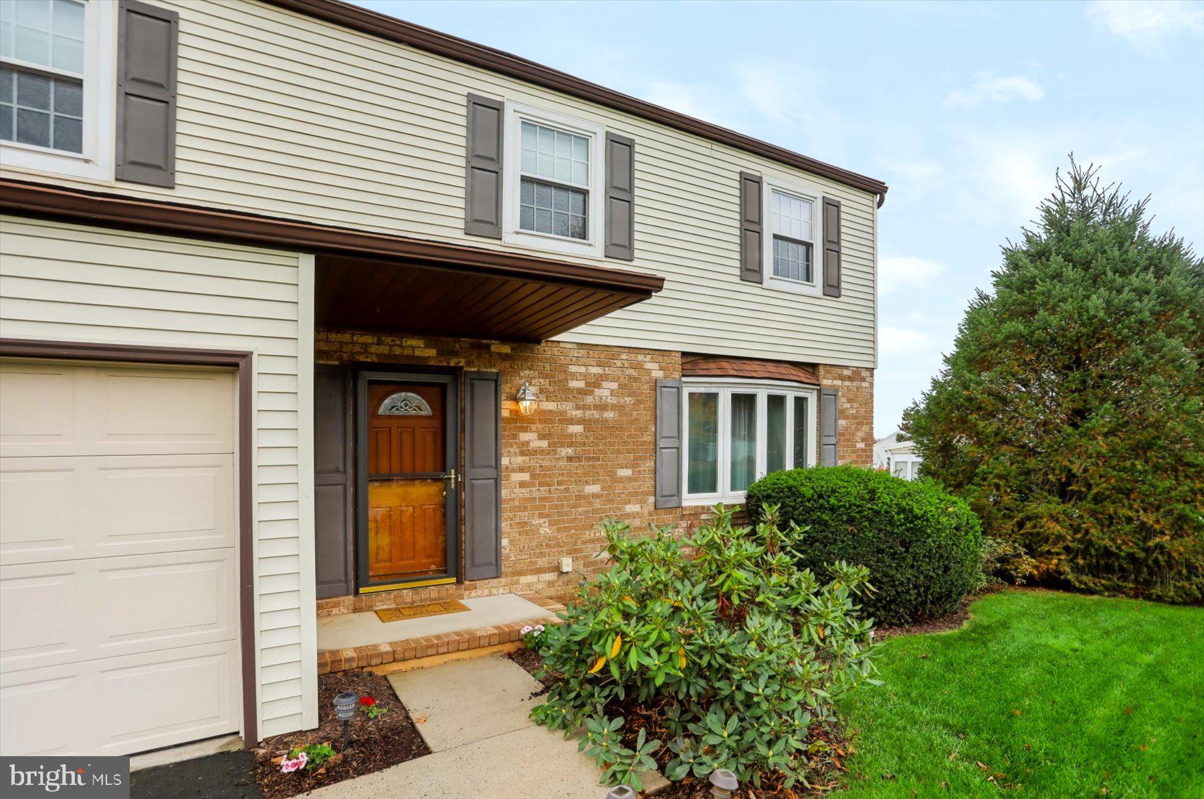
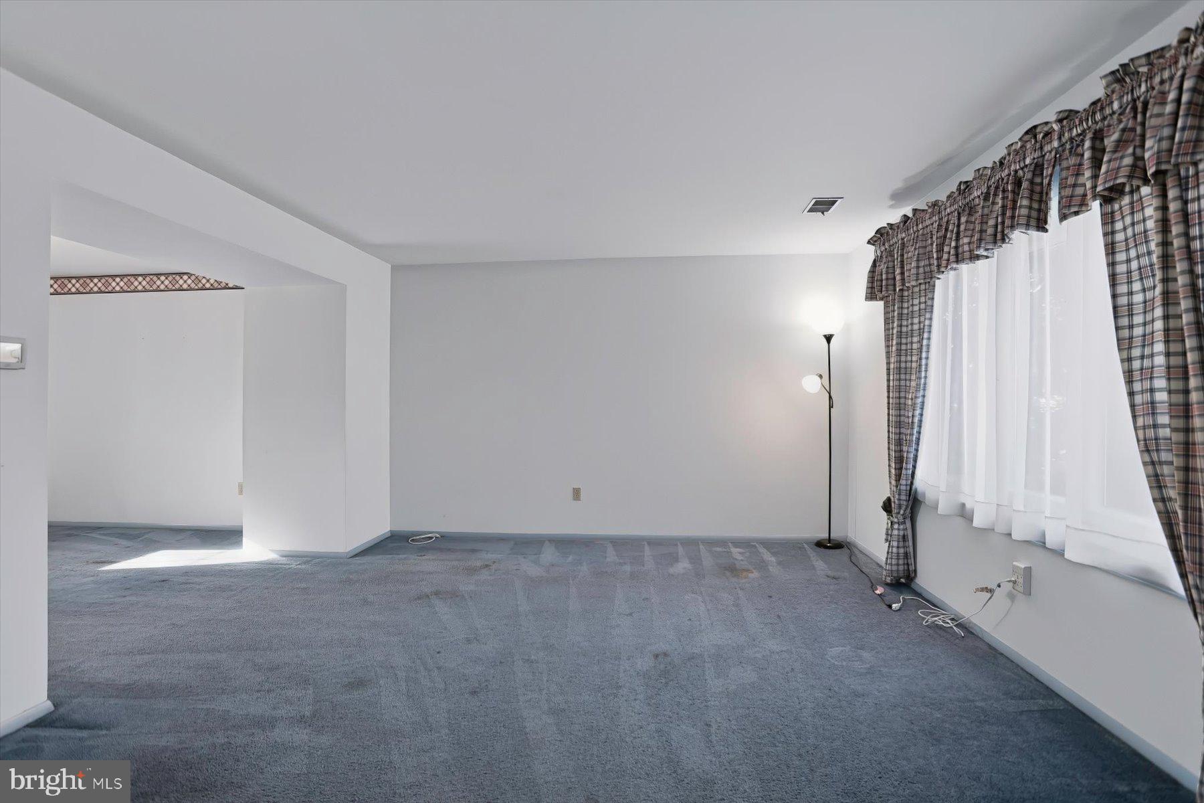
Enter an interest rate to see your estimated monthly payment.A Little Vision. A Lot of Possibility. A Place to Call Your Own! Some homes offer beautiful finishes. Others offer the opportunity to create something that's uniquely yours! Welcome to 347 Springhouse Road, where comfortable living spaces, inviting outdoor areas, and exciting possibilities come together. Offered for sale by its original owners, this 4-bedroom, 2.5-bath home is ready for its next chapter! Step inside to discover a freshly painted interior and a traditional floor plan featuring spacious living and dining areas, a kitchen with ample cabinetry, and an inviting family room with a beautiful brick fireplace. Imagine cozy evenings by the fire, weekend gatherings with friends, or stepping through the sliding glass doors onto your elevated deck overlooking the spacious backyard. From peaceful mornings with your coffee to summer cookouts, this is outdoor living you'll look forward to enjoying! Upstairs, four bedrooms include a primary suite with its own private bathroom and walk-in closet, offering comfort, convenience, and ample storage. And don't overlook the full basement with direct outside access! Whether you're looking for storage, hobby space, or future possibilities, this feature adds flexibility and convenience. Some of the important improvements have already been made! The roof was replaced in 2022, and the windows have also been replaced. With these improvements in place, you can focus on bringing your own vision to the interior. Many original finishes remain, creating an opportunity to select the flooring, kitchen updates, and bathroom finishes that reflect your personal style. Conveniently located near parks, shopping, and everyday amenities, this home offers a wonderful combination of location, space, and potential. The space is here. The possibilities are yours. All that's missing is you! Offered at $334,900. Schedule your private showing and imagine the possibilities!
| 3 days ago | Listing first seen on site | |
| 3 days ago | Listing updated with changes from the MLS |

The real estate listing information is provided by Bright MLS is for the consumer's personal, non-commercial use and may not be used for any purpose other than to identify prospective properties consumer may be interested in purchasing. Any information relating to real estate for sale or lease referenced on this web site comes from the Internet Data Exchange (IDX) program of the Bright MLS. This web site references real estate listing(s) held by a brokerage firm other than the broker and/or agent who owns this web site. The accuracy of all information is deemed reliable but not guaranteed and should be personally verified through personal inspection by and/or with the appropriate professionals. Properties in listings may have been sold or may no longer be available. The data contained herein is copyrighted by Bright MLS and is protected by all applicable copyright laws. Any unauthorized collection or dissemination of this information is in violation of copyright laws and is strictly prohibited. Copyright © 2020 Bright MLS. All rights reserved.