

7621 JONESTOWN ROADHARRISBURG, PA17112
Mortgage Calculator
Monthly Payment (Est.)
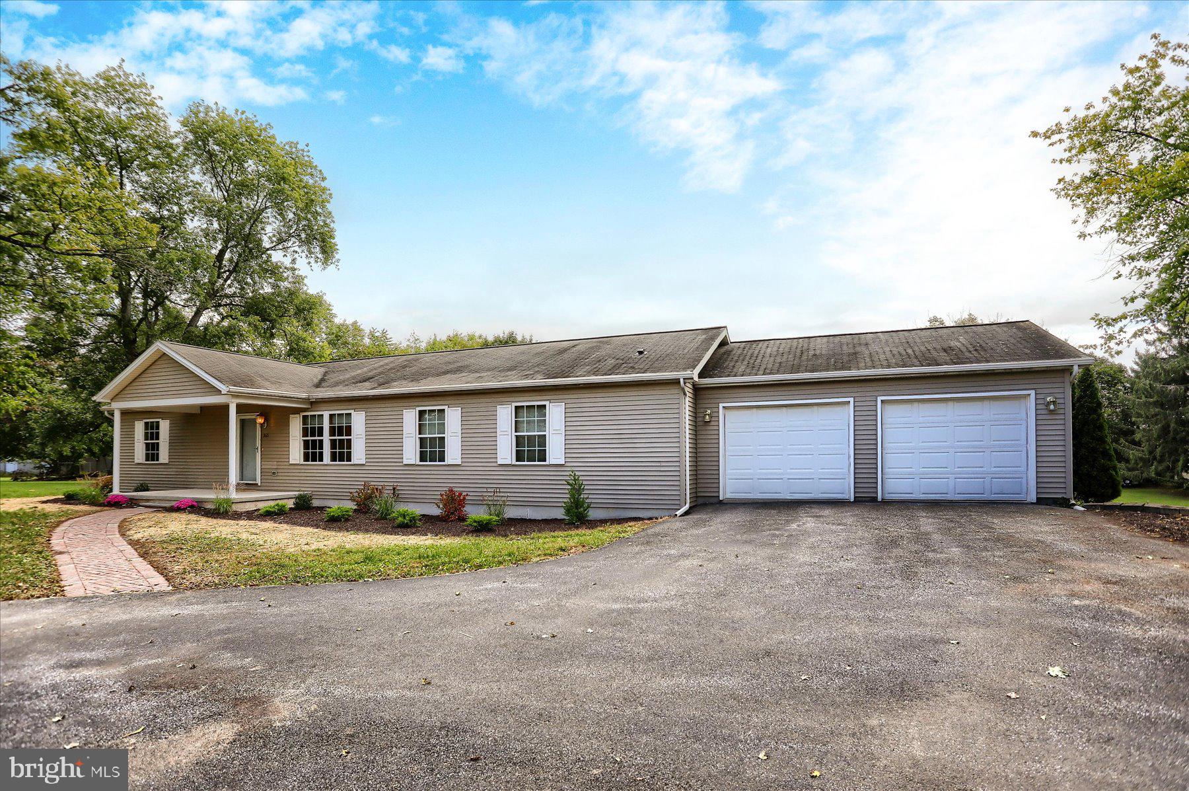
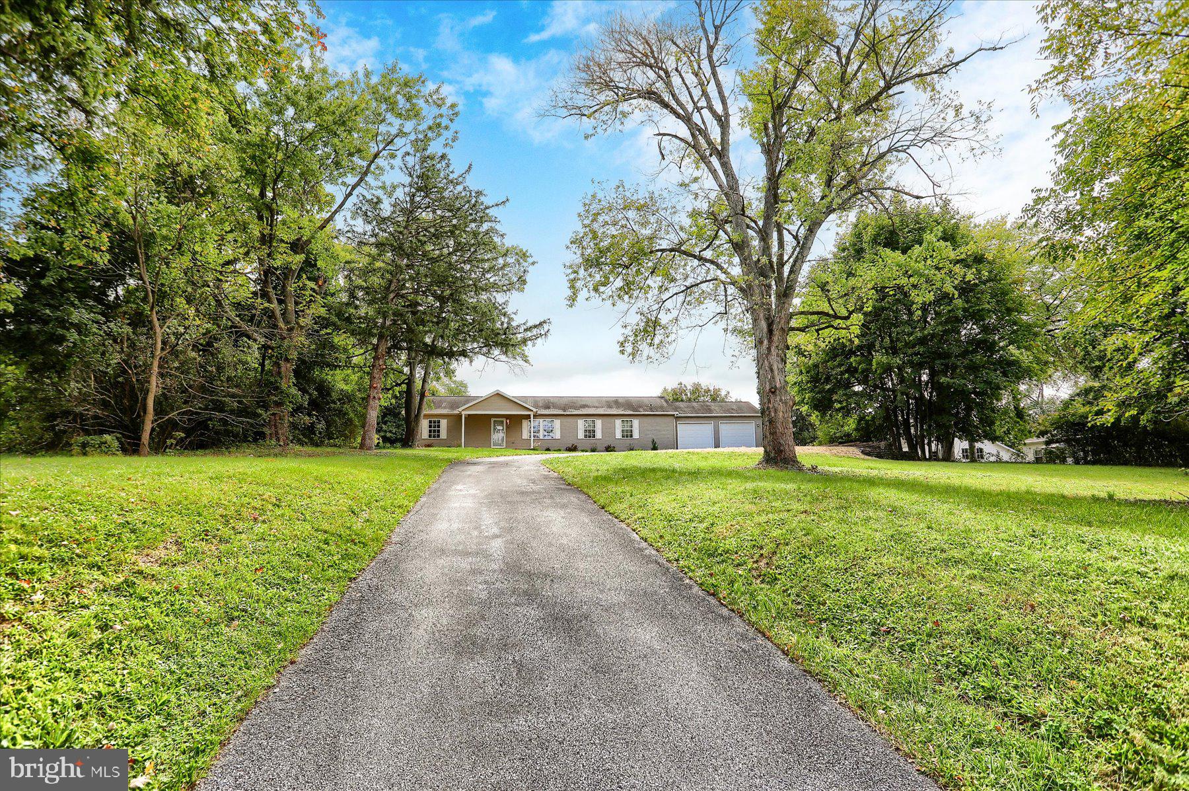
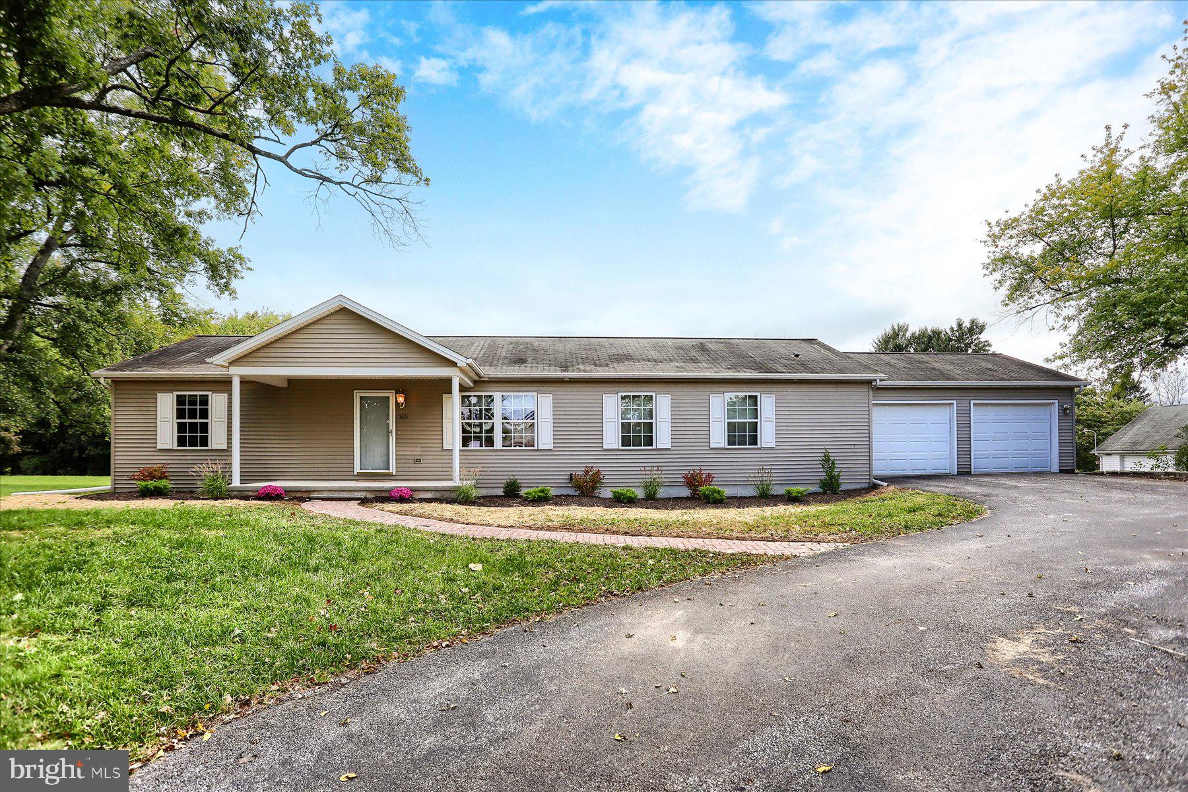
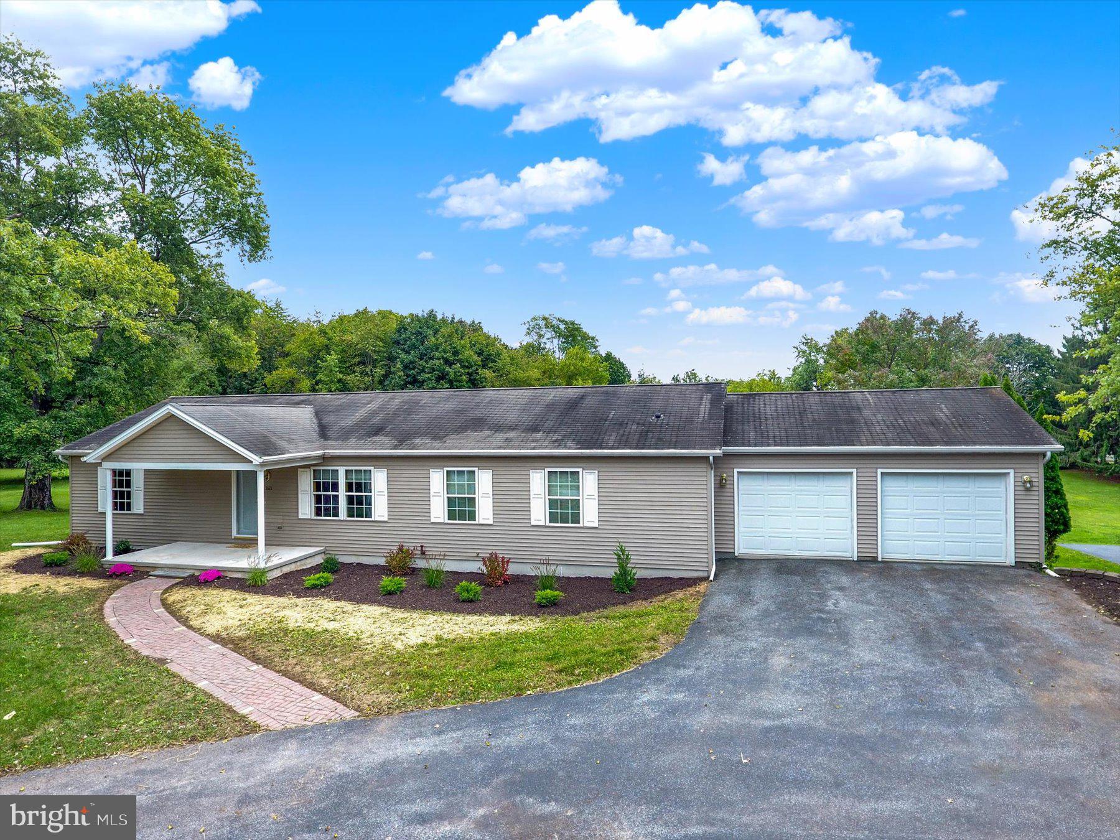
Enter an interest rate to see your estimated monthly payment.Looking for a home with acreage, a comfortable floor plan, and the freedom to make it your own? Set on 2.6 acres in West Hanover Township, this three-bedroom, two-and-a-half-bath home offers a combination of land, potential, and everyday convenience that’s increasingly hard to find. Built in 2000, the home features 1,664 square feet of living area with an easy-flowing layout that includes a comfortable living room, separate dining room, and eat-in kitchen. The interior is ready for your personal touch, allowing you to select the finishes and improvements you love rather than paying a premium for someone else’s choices. Three bedrooms provide flexibility for everyday living, guests, hobbies, or a home office. The third bedroom includes its own half bath, an unexpected and convenient feature that adds even more versatility. The primary suite has ample closet space, a soaking tub, and a stall shower. Need storage or room for projects? The full, unfinished basement offers plenty of possibilities for a workshop, exercise equipment, hobbies, or future improvements. The home features modular construction with a Superior Walls foundation, while the attached two-car garage provides convenient parking and additional storage. And then there’s the land. With 2.6 acres, you’ll have room to garden, entertain, create an outdoor living area, enjoy your favorite hobbies, or simply appreciate having more breathing room around you. If you’ve been waiting for a property where you can bring your ideas, add your own style, and create a home that feels distinctly yours, this could be the opportunity you’ve been looking for. Come see the possibilities and imagine what you could create here.
| 2 hours ago | Listing first seen on site | |
| 2 hours ago | Listing updated with changes from the MLS® |

The real estate listing information is provided by Bright MLS is for the consumer's personal, non-commercial use and may not be used for any purpose other than to identify prospective properties consumer may be interested in purchasing. Any information relating to real estate for sale or lease referenced on this web site comes from the Internet Data Exchange (IDX) program of the Bright MLS. This web site references real estate listing(s) held by a brokerage firm other than the broker and/or agent who owns this web site. The accuracy of all information is deemed reliable but not guaranteed and should be personally verified through personal inspection by and/or with the appropriate professionals. Properties in listings may have been sold or may no longer be available. The data contained herein is copyrighted by Bright MLS and is protected by all applicable copyright laws. Any unauthorized collection or dissemination of this information is in violation of copyright laws and is strictly prohibited. Copyright © 2020 Bright MLS. All rights reserved.