

1152 HUDSON STREETHARRISBURG, PA17104
Mortgage Calculator
Monthly Payment (Est.)
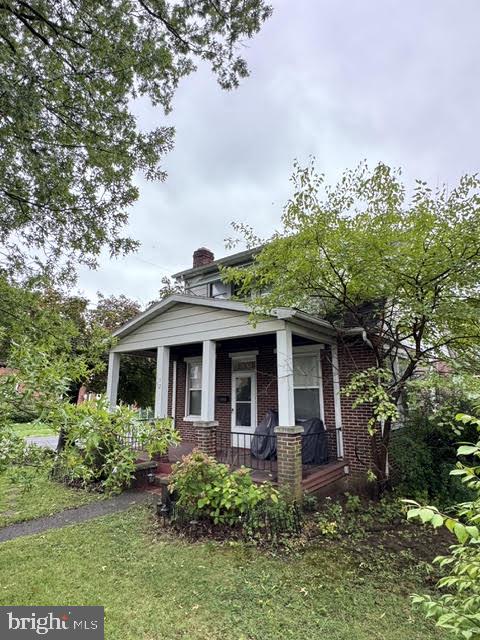
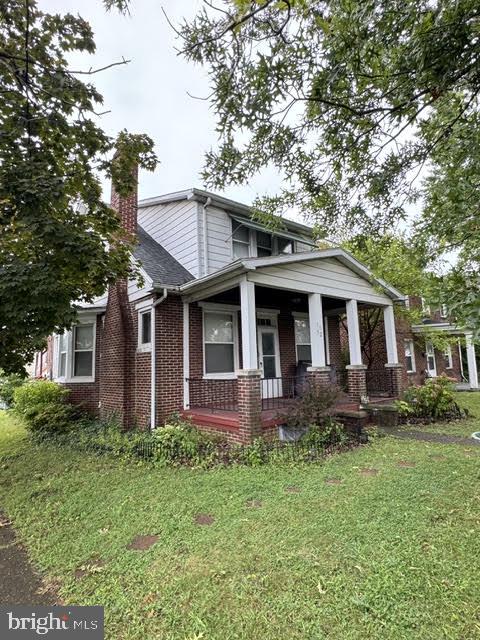
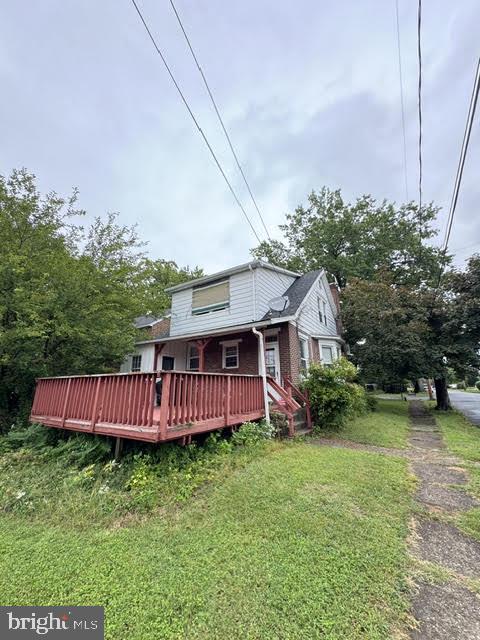
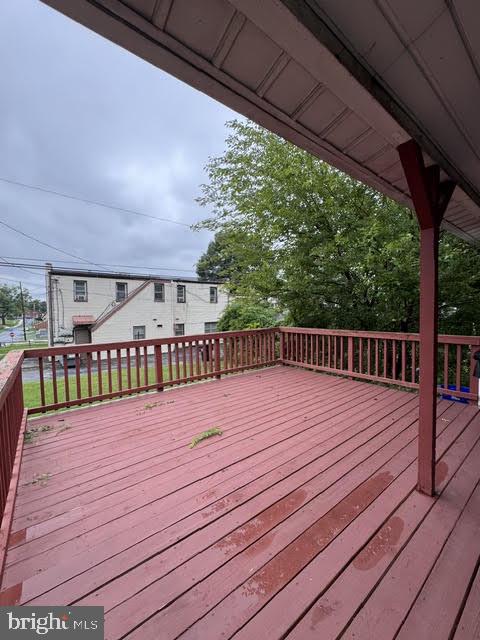
Enter an interest rate to see your estimated monthly payment.This solid brick 3-bedroom, 1.5-bath home offers plenty of space to relax, entertain, and make your own. Start your mornings or unwind in the evenings on the inviting covered front porch, or head out back to the large deck overlooking the rear yard—perfect for cookouts, gatherings, or simply enjoying some time outdoors. Inside, the living room features a fireplace that adds warmth and character to the space. A separate dining room provides plenty of room for family dinners and entertaining friends while flowing conveniently into the open kitchen. The first floor also features a spacious half bath for added convenience. Upstairs you'll find three bedrooms and a full bath, providing a comfortable separation between the main living and sleeping areas. With its classic brick construction, generous entertaining spaces, covered front porch, large rear deck, and functional floor plan, this home has plenty to offer its next owner. Schedule your showing and come see the possibilities at 1152 Hudson St!
| 2 weeks ago | Status changed to Active | |
| 2 weeks ago | Listing updated with changes from the MLS® | |
| 2 weeks ago | Listing first seen on site |

The real estate listing information is provided by Bright MLS is for the consumer's personal, non-commercial use and may not be used for any purpose other than to identify prospective properties consumer may be interested in purchasing. Any information relating to real estate for sale or lease referenced on this web site comes from the Internet Data Exchange (IDX) program of the Bright MLS. This web site references real estate listing(s) held by a brokerage firm other than the broker and/or agent who owns this web site. The accuracy of all information is deemed reliable but not guaranteed and should be personally verified through personal inspection by and/or with the appropriate professionals. Properties in listings may have been sold or may no longer be available. The data contained herein is copyrighted by Bright MLS and is protected by all applicable copyright laws. Any unauthorized collection or dissemination of this information is in violation of copyright laws and is strictly prohibited. Copyright © 2020 Bright MLS. All rights reserved.