

1308 E CARACAS AVENUEHERSHEY, PA17033
Mortgage Calculator
Monthly Payment (Est.)
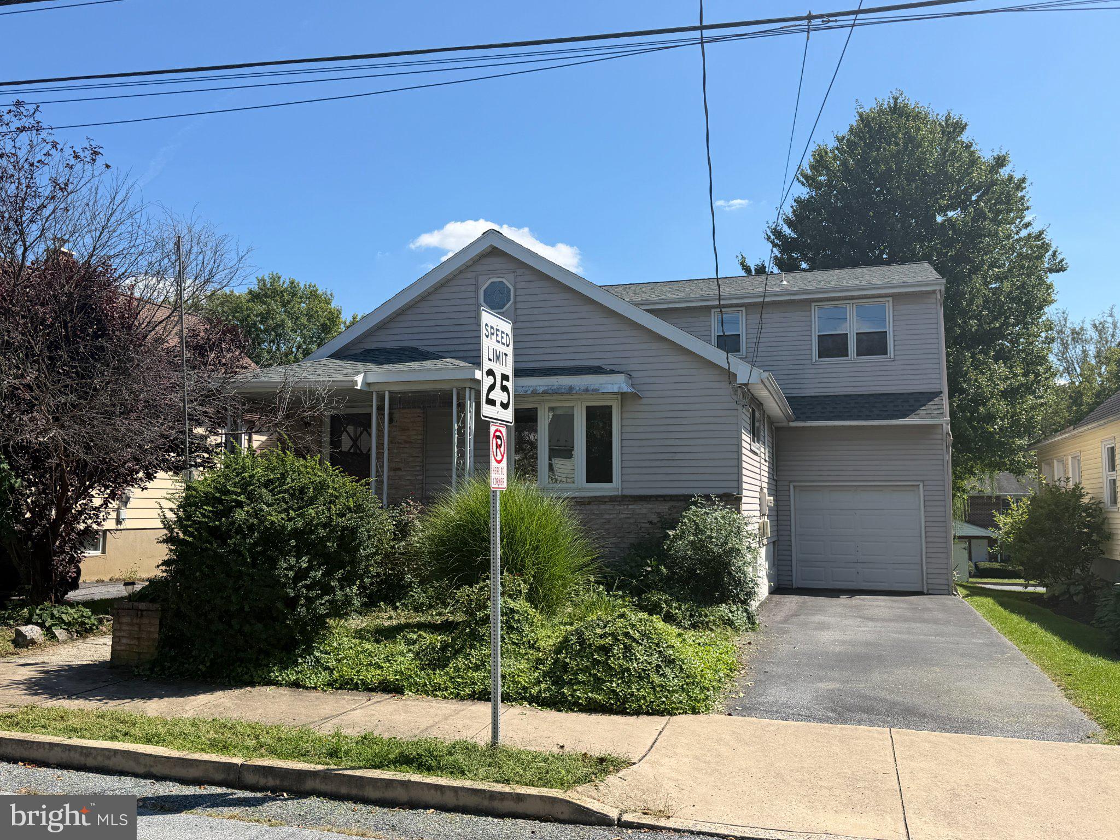
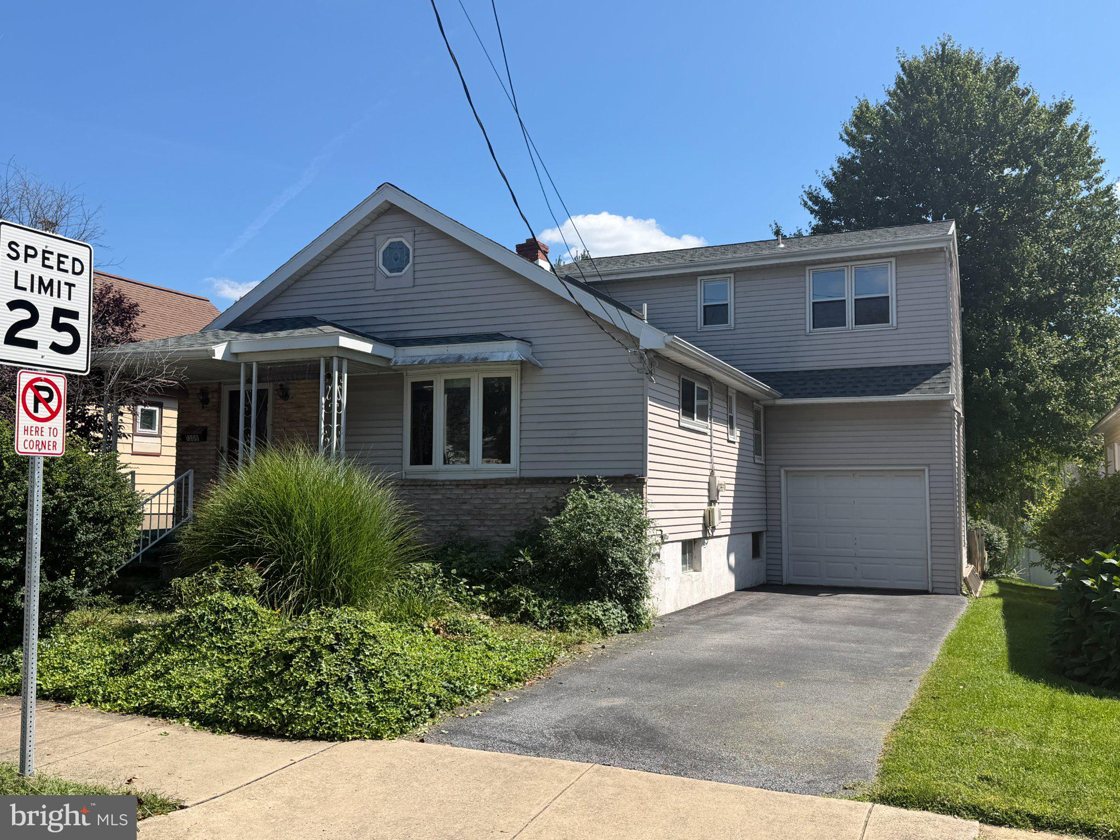
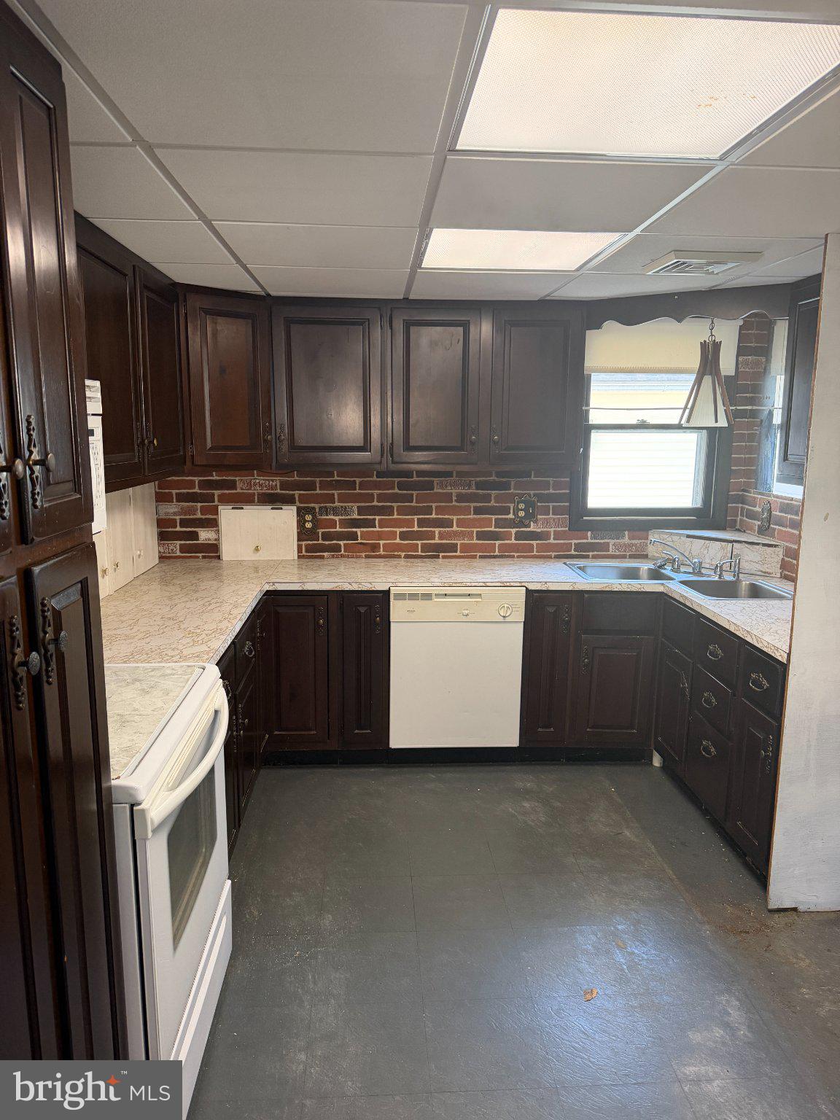
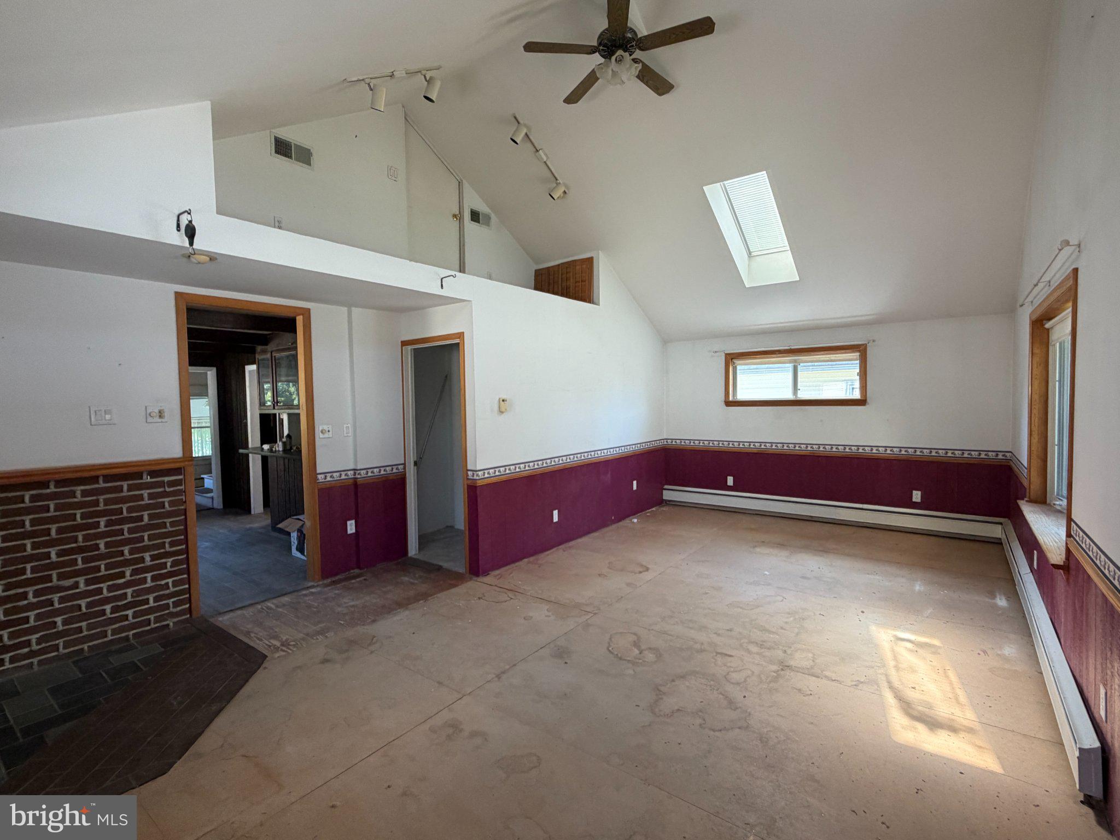
Enter an interest rate to see your estimated monthly payment.PUBLIC AUCTION to be held Saturday, October 17, 2026 at 12:00 Noon. This cute 2-story home sits on a quiet street in Hershey (Derry Township). The main floor has a living room with vaulted ceiling, kitchen, dining room, full bath, and enclosed sunroom with laundry. The second floor has 2 bedrooms and a full bathroom. There is a full concrete basement and an oil-fired hot water furnace, Central Air, and 150-amp electrical service. The exterior is brick w/vinyl and aluminum siding, some replacement windows, a composition shingle roof, and one-car attached garage. Total square footage above grade is 1,622 and total yearly taxes of $3,055.00. (Listed price is the suggested staring bid.) Auction Terms: 10% down payment required the day of the auction. Balance at final settlement with-in 45 days. Buyer pays full 2% transfer tax. NO BUYER'S PREMIUM!!
| 3 weeks ago | Listing first seen on site | |
| 3 weeks ago | Listing updated with changes from the MLS® |

The real estate listing information is provided by Bright MLS is for the consumer's personal, non-commercial use and may not be used for any purpose other than to identify prospective properties consumer may be interested in purchasing. Any information relating to real estate for sale or lease referenced on this web site comes from the Internet Data Exchange (IDX) program of the Bright MLS. This web site references real estate listing(s) held by a brokerage firm other than the broker and/or agent who owns this web site. The accuracy of all information is deemed reliable but not guaranteed and should be personally verified through personal inspection by and/or with the appropriate professionals. Properties in listings may have been sold or may no longer be available. The data contained herein is copyrighted by Bright MLS and is protected by all applicable copyright laws. Any unauthorized collection or dissemination of this information is in violation of copyright laws and is strictly prohibited. Copyright © 2020 Bright MLS. All rights reserved.
Did you know? You can invite friends and family to your search. They can join your search, rate and discuss listings with you.