

25 DARTMOUTH STREETHARRISBURG, PA17109
Mortgage Calculator
Monthly Payment (Est.)
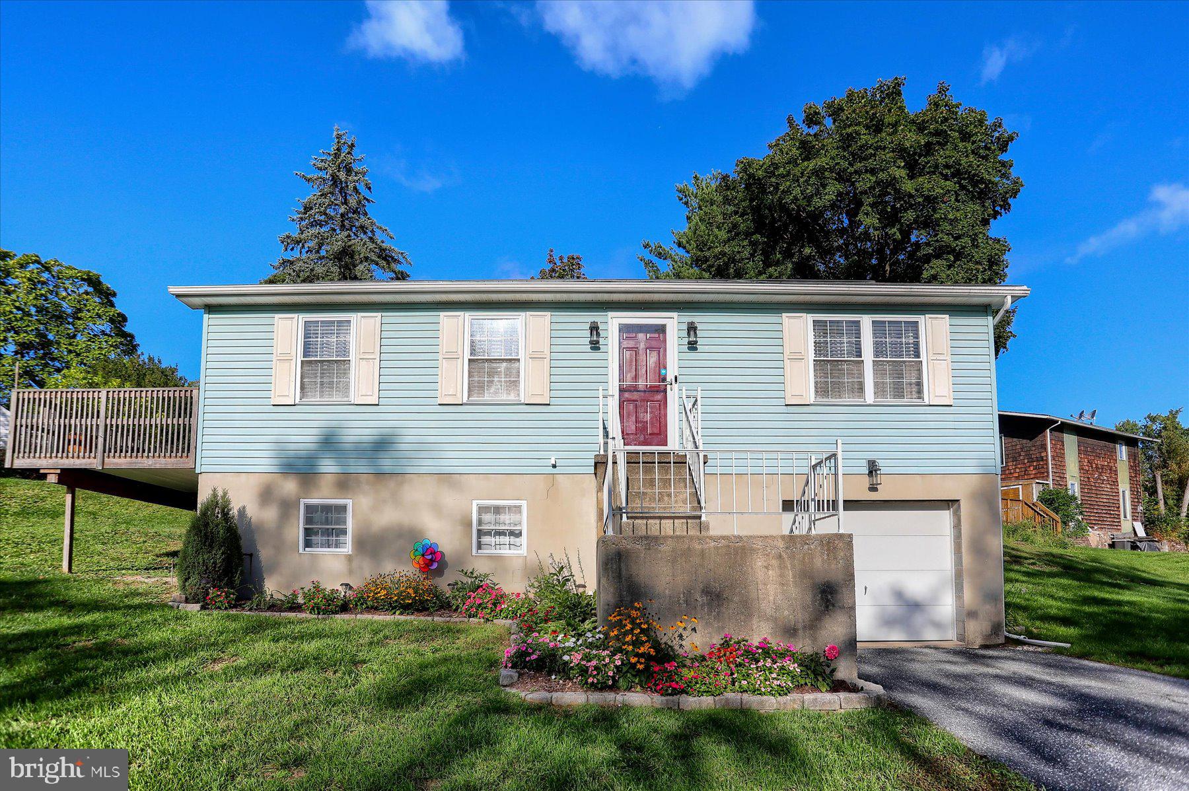
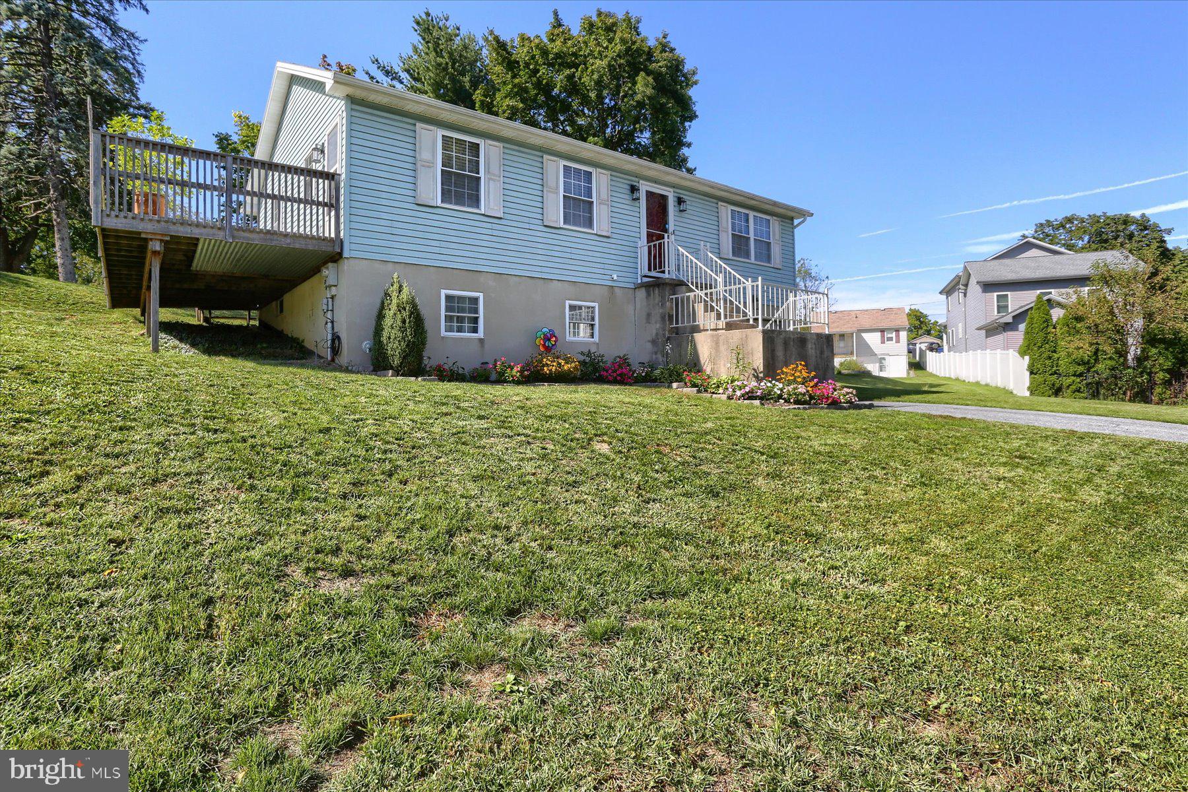
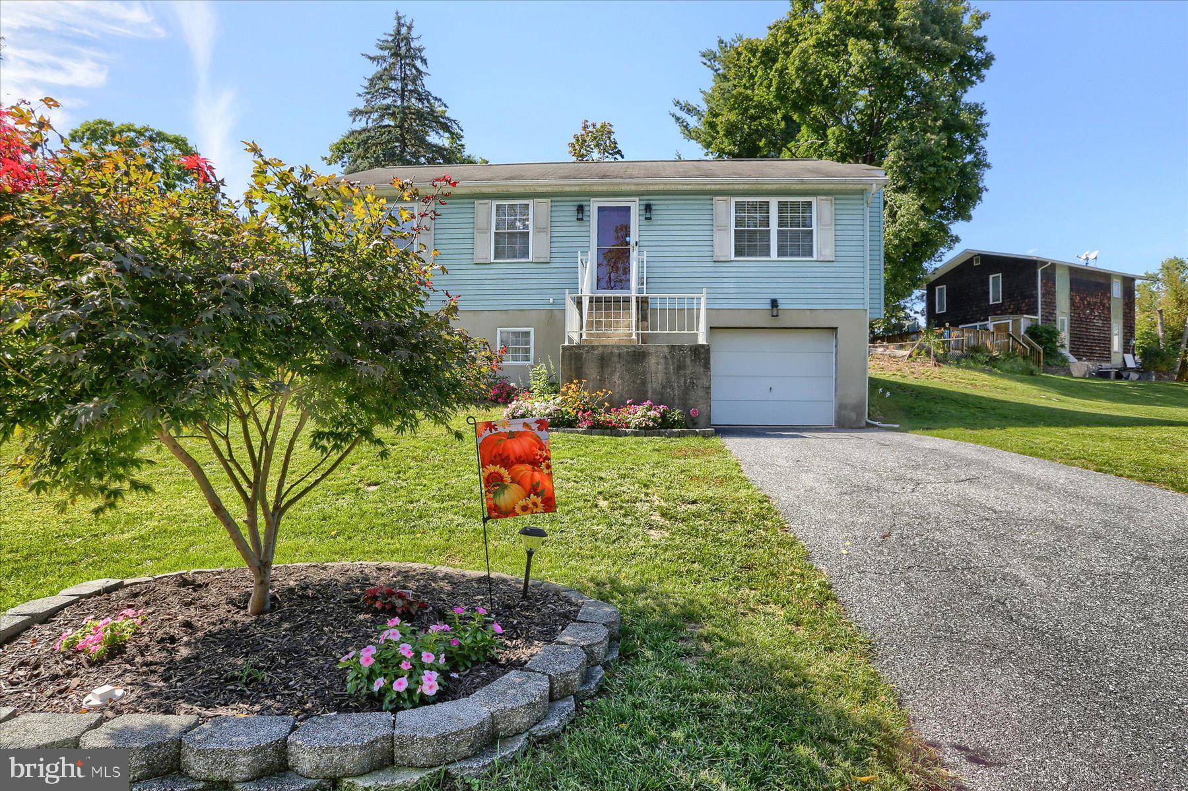
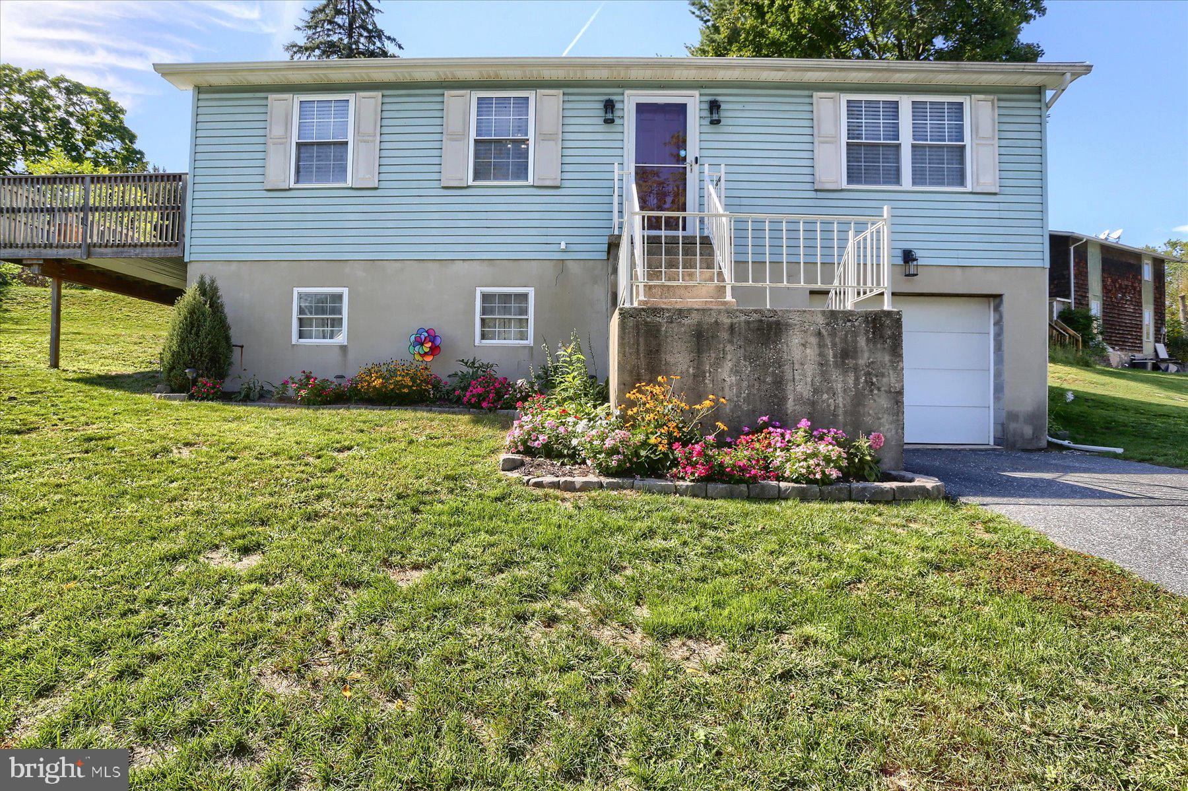
Enter an interest rate to see your estimated monthly payment.Welcome home to this inviting raised ranch in Lower Paxton Township. The open-concept layout is designed for easy everyday living and entertaining, highlighted by an updated kitchen with stainless steel appliances, granite countertops, and a gas range that makes meal prep a breeze. Laminate flooring flows through the living and dining areas, while a gas fireplace creates a warm, comfortable setting for cozy evenings or watching the big game. The main level also features an owner’s bedroom with a walk-in closet, a second bedroom, a full bath, and a large storage closet. Downstairs, laundry hookups and abundant storage offer practical convenience, along with the potential to finish the space for a family room, home office, or additional living area. Updates include AC 2026, Carrier heat pump 2024, tankless water heater and radon system 2023. Step outside from the kitchen to a large deck for three-season enjoyment. An integrated one-car garage helps protect your vehicle from the elements, and the manageable .24-acre lot provides room to add your own landscaping touches. Conveniently located near schools, shopping, restaurants, commuter routes, and Lower Paxton Township amenities, including pools and parks, this home offers comfort, flexibility, and a location that makes daily life easier.
| 3 days ago | Listing updated with changes from the MLS® | |
| 3 days ago | Listing first seen on site |

The real estate listing information is provided by Bright MLS is for the consumer's personal, non-commercial use and may not be used for any purpose other than to identify prospective properties consumer may be interested in purchasing. Any information relating to real estate for sale or lease referenced on this web site comes from the Internet Data Exchange (IDX) program of the Bright MLS. This web site references real estate listing(s) held by a brokerage firm other than the broker and/or agent who owns this web site. The accuracy of all information is deemed reliable but not guaranteed and should be personally verified through personal inspection by and/or with the appropriate professionals. Properties in listings may have been sold or may no longer be available. The data contained herein is copyrighted by Bright MLS and is protected by all applicable copyright laws. Any unauthorized collection or dissemination of this information is in violation of copyright laws and is strictly prohibited. Copyright © 2020 Bright MLS. All rights reserved.