

3454 HILL ROADELIZABETHTOWN, PA17022
Mortgage Calculator
Monthly Payment (Est.)
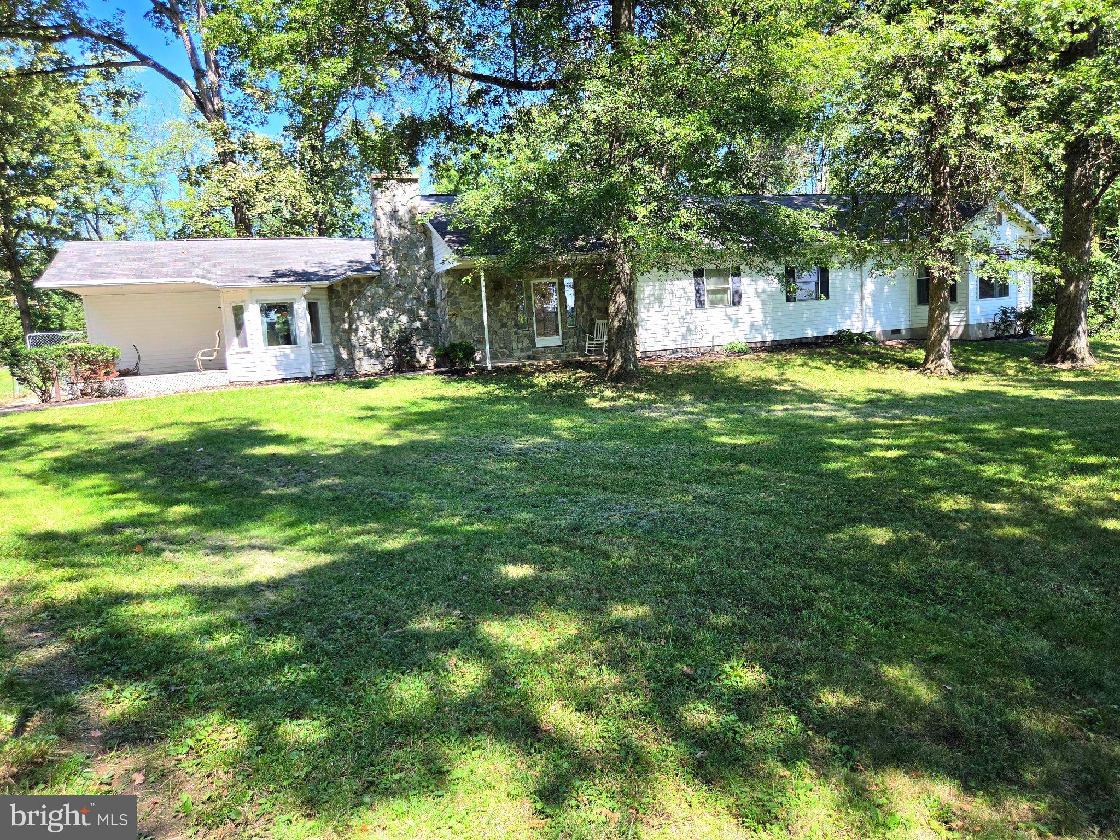
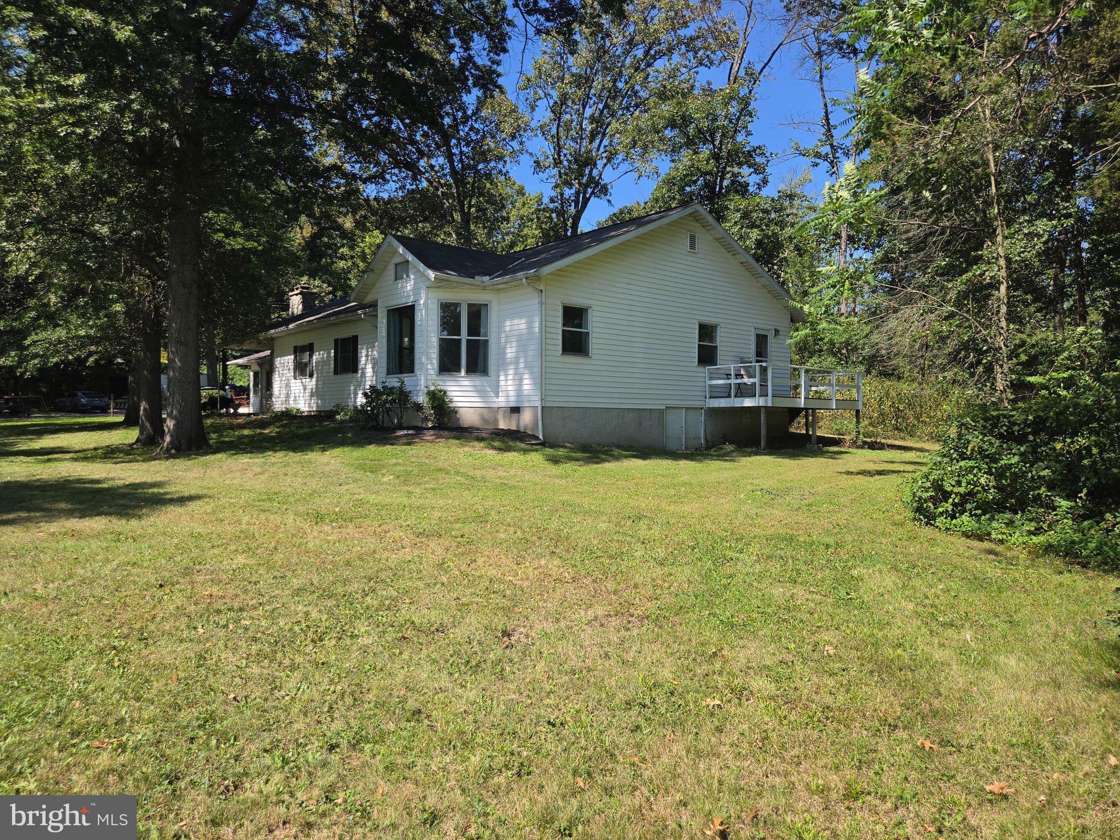
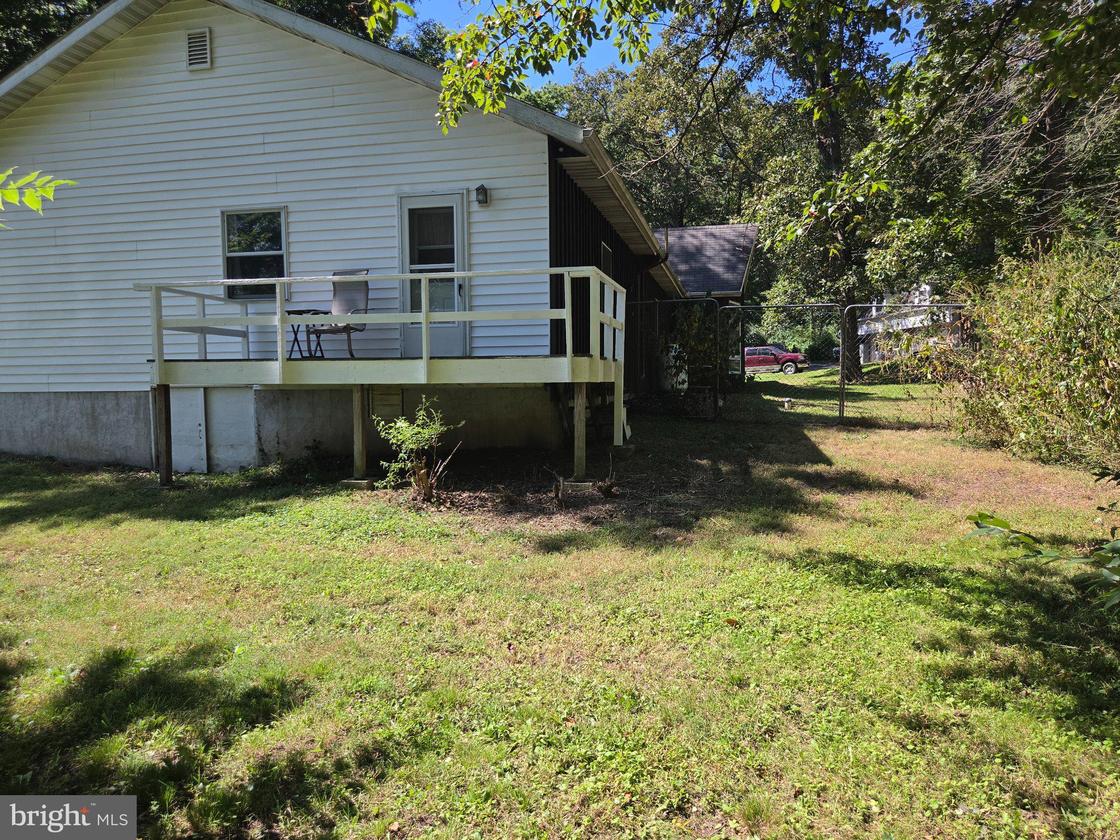
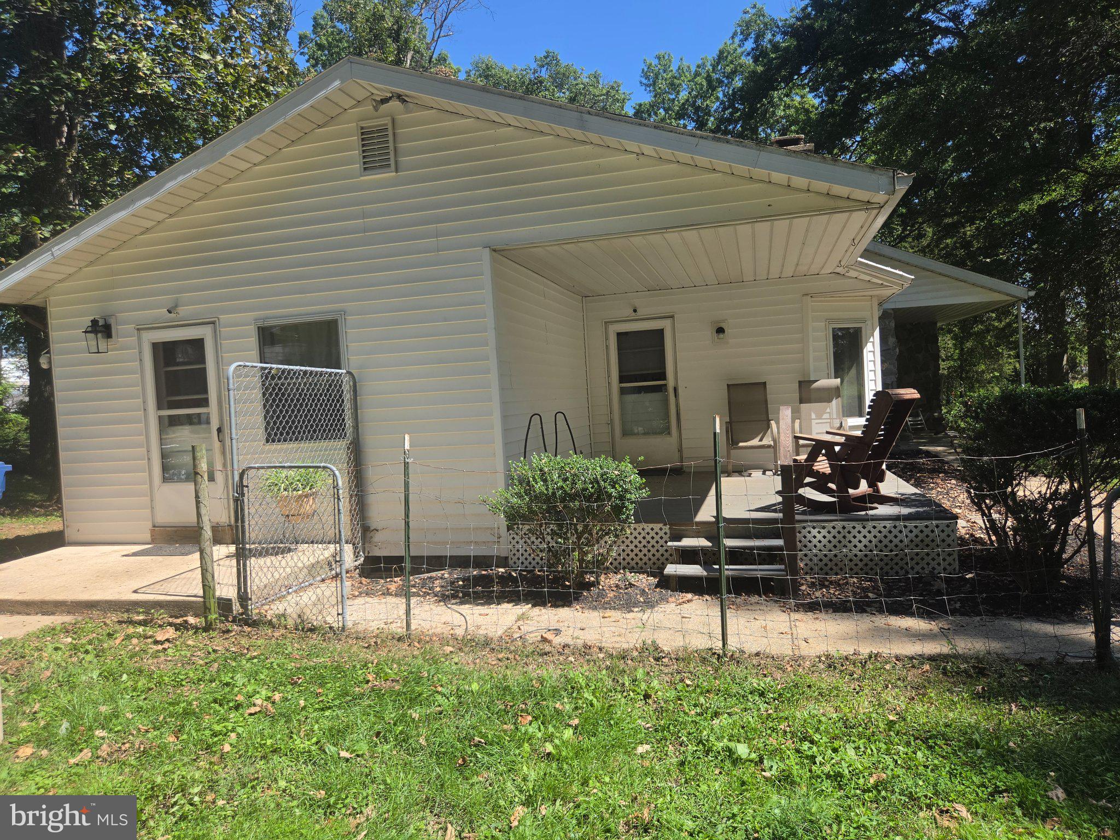
$2,623Nestled on a sprawling 4.73-acre lot, this exquisite ranch-style residence offers a harmonious blend of comfort and luxury in a serene rural setting. Built in 1979, this well-maintained home boasts 3,075 square feet of thoughtfully designed living space, perfect for those seeking a tranquil retreat. Step inside to discover an inviting interior adorned with a mix of plush carpeting, elegant ceramic tile, and rich hardwood flooring. The spacious layout features four generously sized bedrooms and three and a half bathrooms, ensuring ample space for relaxation and privacy. The primary suite is a true sanctuary, complete with a luxurious en-suite bath and gas fireplace that invites you to unwind after a long day. The heart of the home is the cozy living area, where the wood fireplaces create a warm ambiance, perfect for gatherings or quiet evenings. The well-appointed kitchen includes convenient pantry closets and is ready for your culinary adventures, while the adjacent dining area offers a picturesque view of the surrounding landscape. Outdoor living is equally impressive, with multiple patios and porches that beckon you to enjoy the fresh air and scenic vistas. The property is enveloped by mature trees, providing both privacy and a sense of connection to nature. Imagine sipping your morning coffee while taking in the tranquil sights of the woods. For those with a passion for hobbies or extra storage needs, the oversized detached garage and carport provide ample space for vehicles and equipment. The asphalt circular driveway ensures easy access. Located in a peaceful rural area, this property offers a unique lifestyle that combines the charm of country living with the convenience of nearby amenities. Whether you're hosting gatherings, enjoying quiet evenings by the fire, or exploring the natural beauty that surrounds you, this home is a true haven. Experience the perfect blend of luxury and comfort in this remarkable residence, where every detail has been thoughtfully curated to create a warm and inviting atmosphere. Embrace the exclusive lifestyle that awaits you in this stunning property. Opportunity is knocking. See you at the open house.
| 19 hours ago | Listing updated with changes from the MLS® | |
| 22 hours ago | Listing first seen on site |

The real estate listing information is provided by Bright MLS is for the consumer's personal, non-commercial use and may not be used for any purpose other than to identify prospective properties consumer may be interested in purchasing. Any information relating to real estate for sale or lease referenced on this web site comes from the Internet Data Exchange (IDX) program of the Bright MLS. This web site references real estate listing(s) held by a brokerage firm other than the broker and/or agent who owns this web site. The accuracy of all information is deemed reliable but not guaranteed and should be personally verified through personal inspection by and/or with the appropriate professionals. Properties in listings may have been sold or may no longer be available. The data contained herein is copyrighted by Bright MLS and is protected by all applicable copyright laws. Any unauthorized collection or dissemination of this information is in violation of copyright laws and is strictly prohibited. Copyright © 2020 Bright MLS. All rights reserved.
Did you know? You can invite friends and family to your search. They can join your search, rate and discuss listings with you.