

512 E MARKET STREETWILLIAMSTOWN, PA17098
Mortgage Calculator
Monthly Payment (Est.)
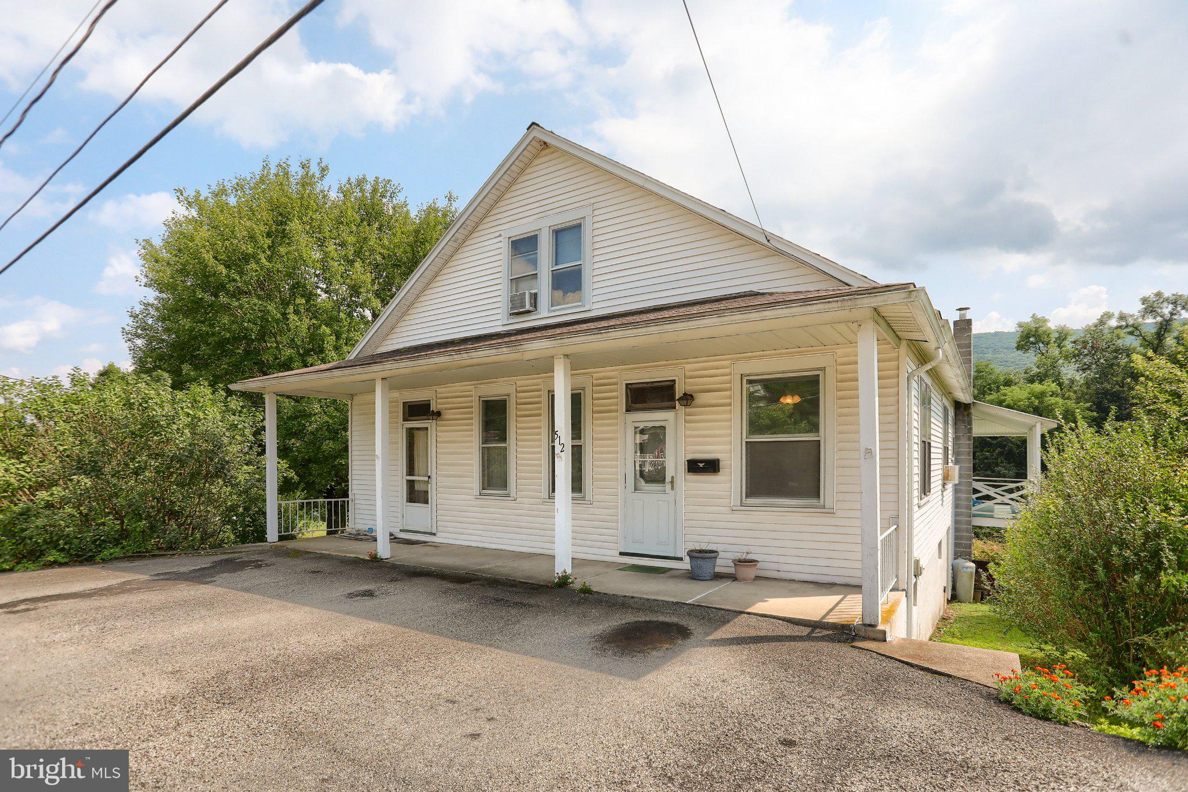
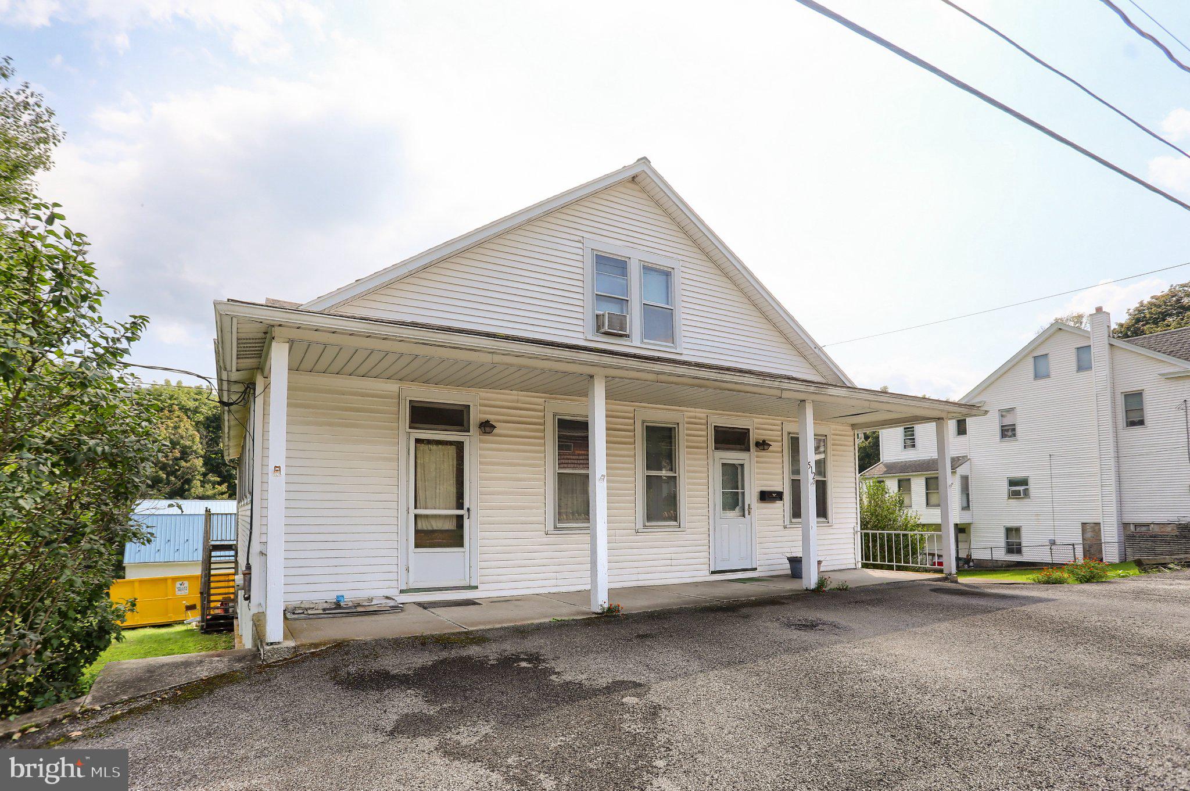
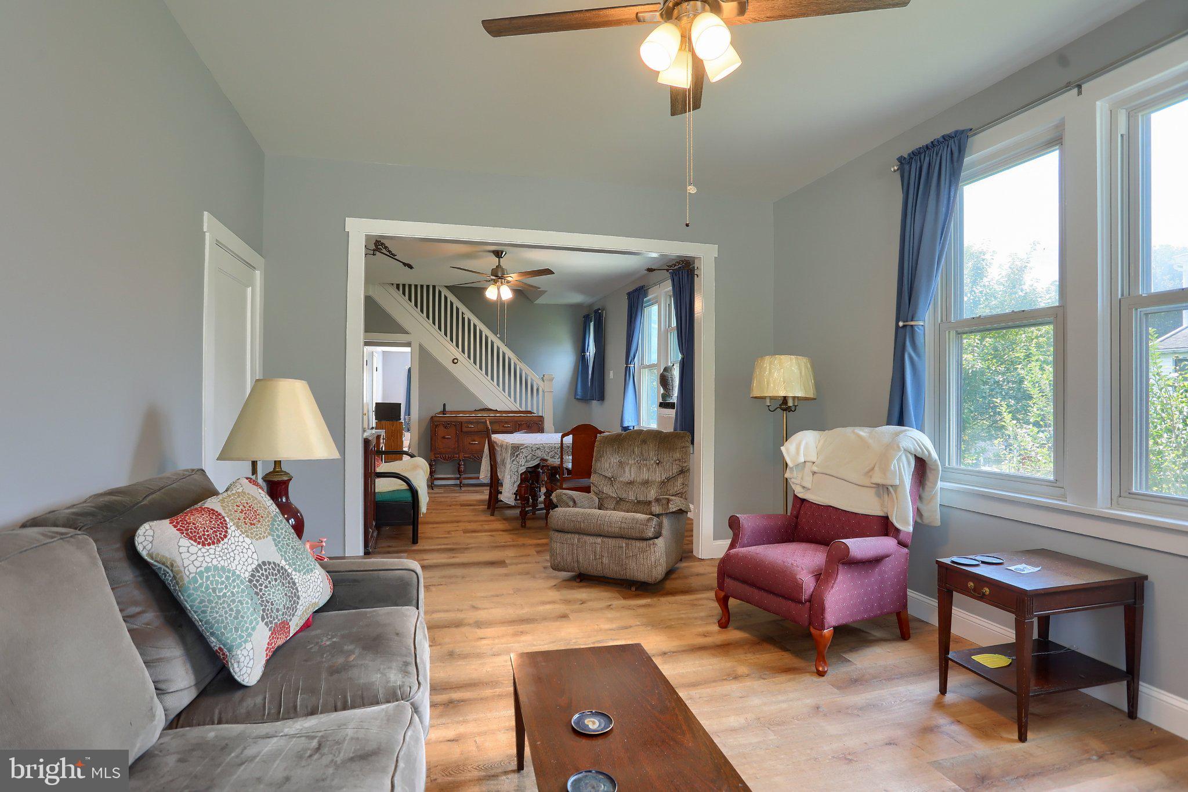
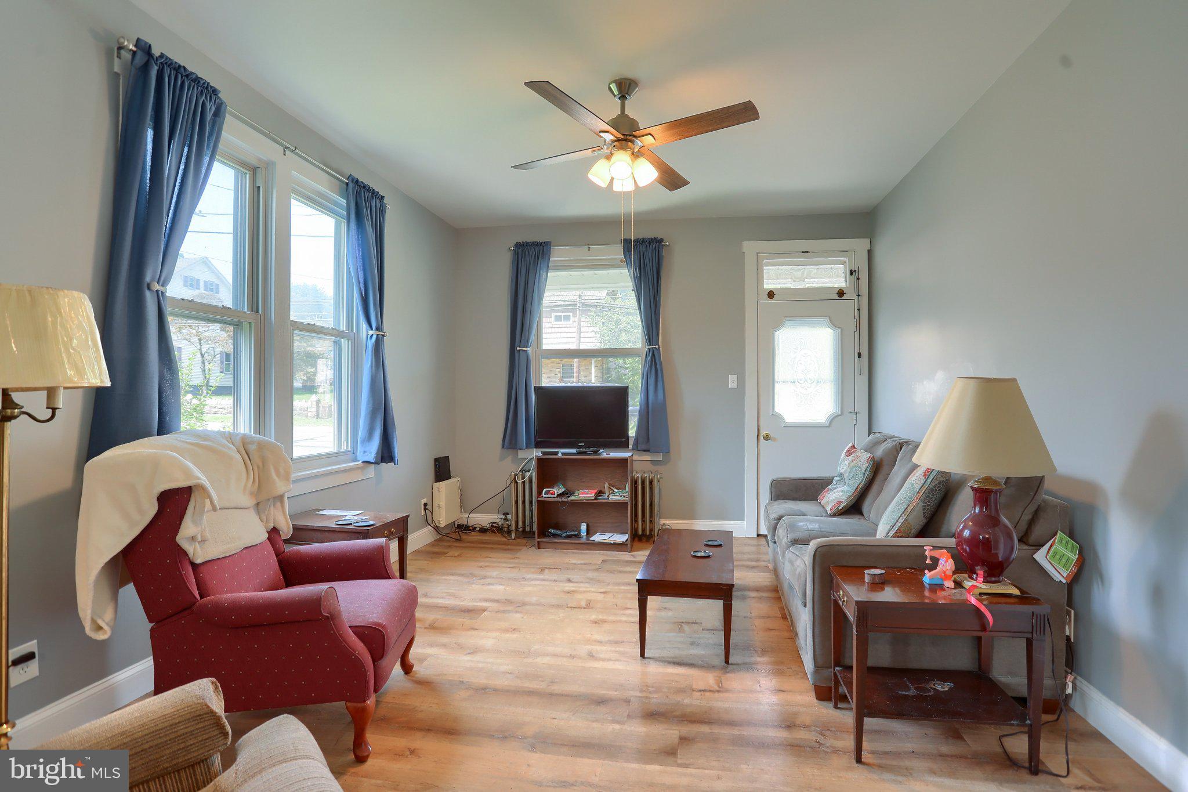
$1,118This home features an updated three bedrooms and a full bathroom on right side with a large open convertible space on the east side open to possibilities with an extra 2 half baths. Left side of the property used to be the historic "Greenfield Inn" Bar, walking back in time, is still the same setup and features of tables/bar/pool table, and more. No Zoning in Williams Township, so could be converted to additional permanent residential living space, and/or possibly an in-home business. The basement provides ample storage, laundry space, and walk-out to the rear yard leading to the 2-story detached garage that adds convenience for your extra vehicles and/or hobbies. Enjoy the outdoors there overlooking a huge yard on double lot of 0.86 acres. Off-street paved parking lot out front can accommodate up to 4 cars comfortably. Come see it today, and don't miss the opportunity to make this place your home!
| yesterday | Listing updated with changes from the MLS® | |
| yesterday | Listing first seen on site |

The real estate listing information is provided by Bright MLS is for the consumer's personal, non-commercial use and may not be used for any purpose other than to identify prospective properties consumer may be interested in purchasing. Any information relating to real estate for sale or lease referenced on this web site comes from the Internet Data Exchange (IDX) program of the Bright MLS. This web site references real estate listing(s) held by a brokerage firm other than the broker and/or agent who owns this web site. The accuracy of all information is deemed reliable but not guaranteed and should be personally verified through personal inspection by and/or with the appropriate professionals. Properties in listings may have been sold or may no longer be available. The data contained herein is copyrighted by Bright MLS and is protected by all applicable copyright laws. Any unauthorized collection or dissemination of this information is in violation of copyright laws and is strictly prohibited. Copyright © 2020 Bright MLS. All rights reserved.