

275 THRUSH DRIVEHUMMELSTOWN, PA17036
Mortgage Calculator
Monthly Payment (Est.)

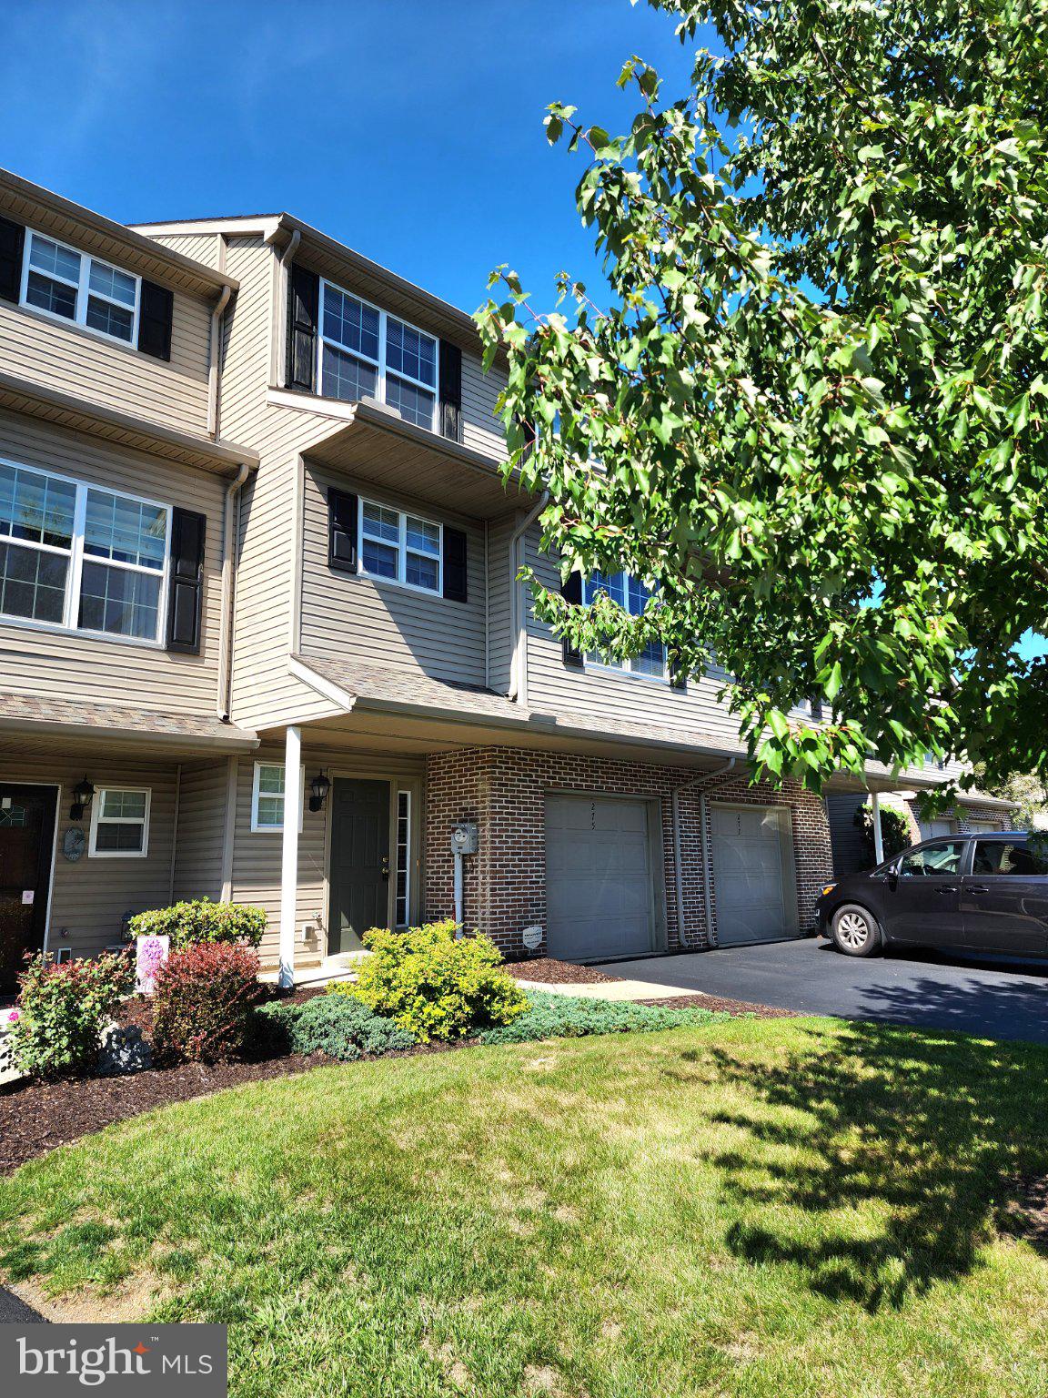
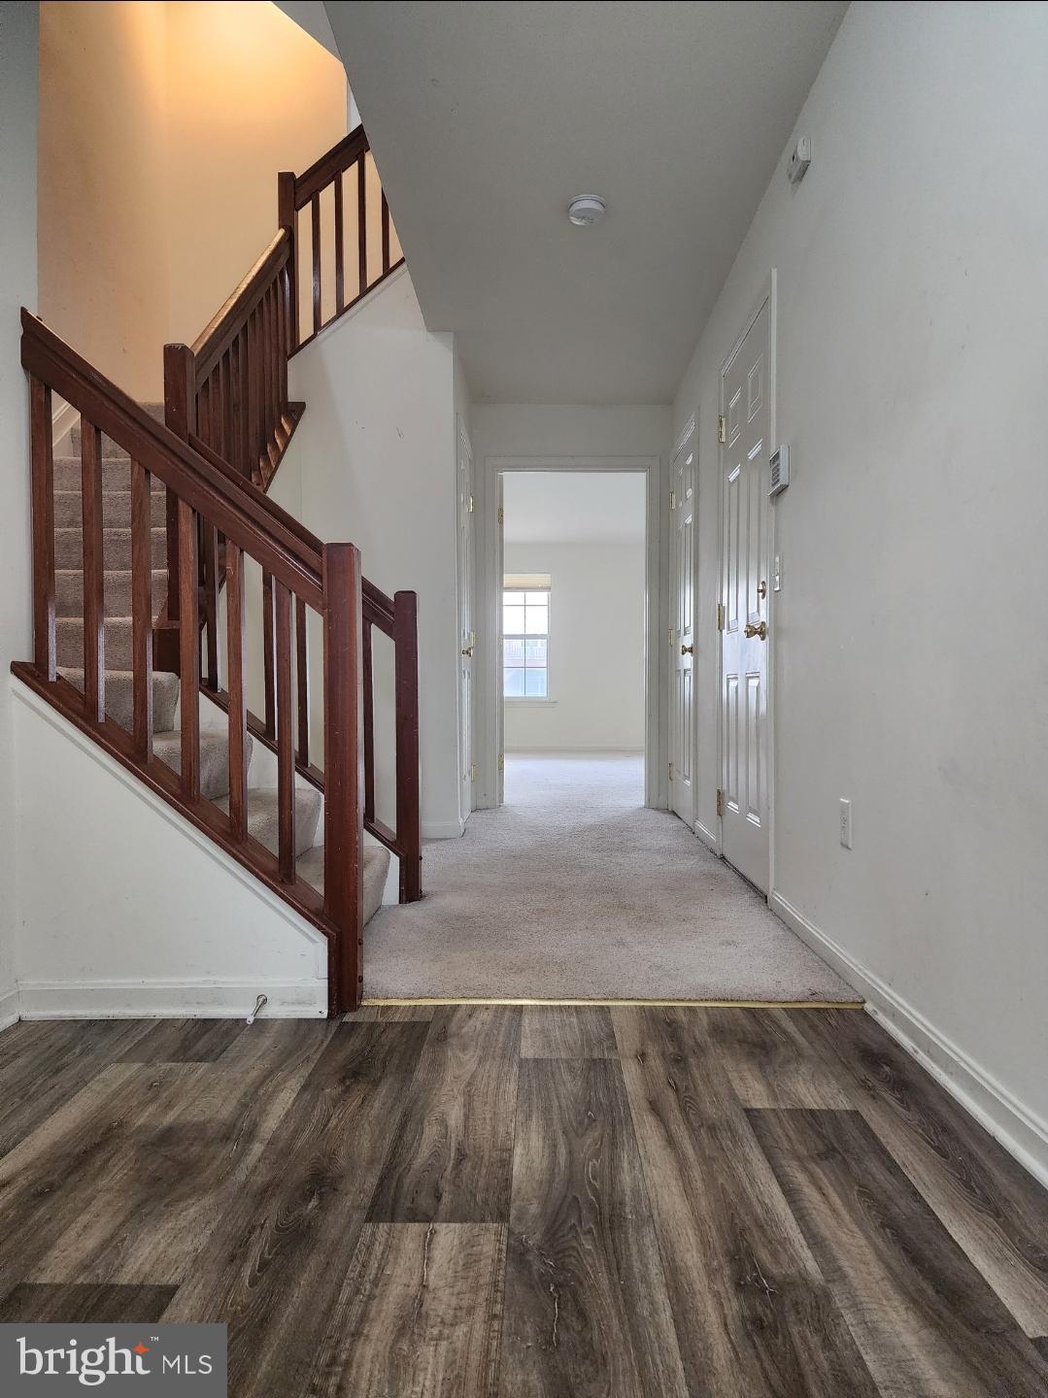
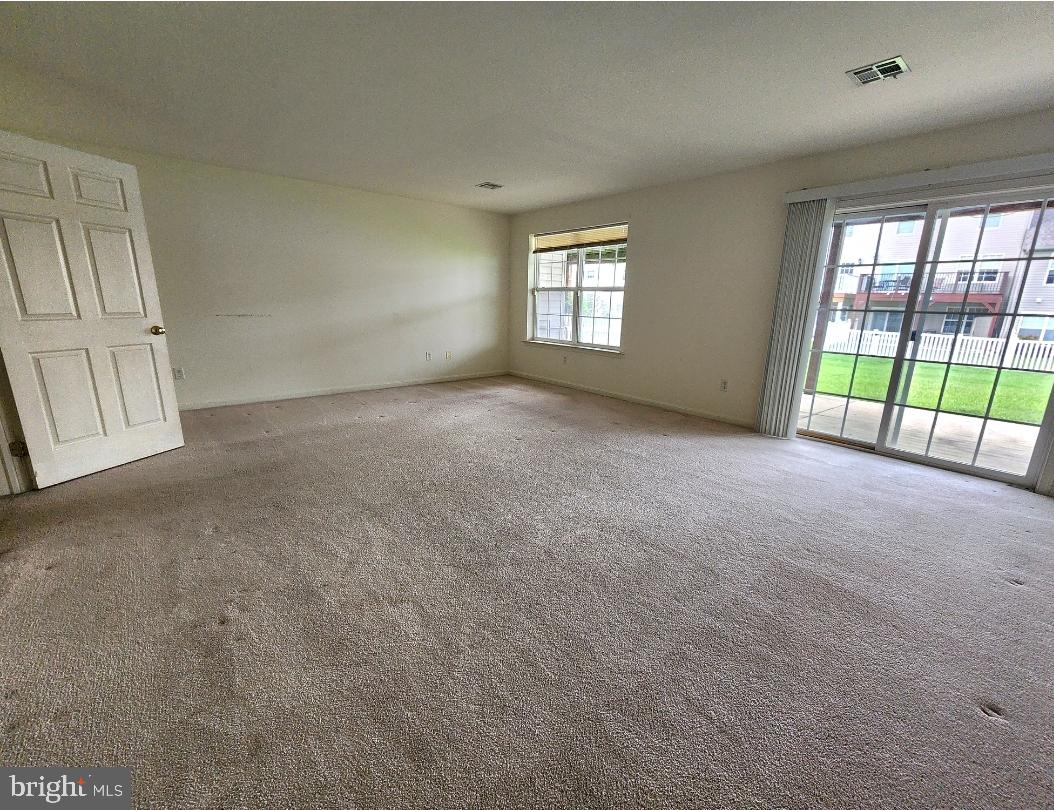
Enter an interest rate to see your estimated monthly payment.This beautiful, 5 Bedroom, 3 Full & 2 Half Baths Home Is One of the largest Townhomes in the Meadows of Hershey. Located in Lower Dauphin School District and only a few minutes away from downtown Hershey, this townhouse has so much to offer! Split into 3 levels, the home features plenty of living space and storage. Enjoy a large eat in kitchen, with stainless steel appliances and living, dining room combo concept. Enjoy the oversized back deck, perfect for entertaining and a lower level patio, as well as a one car garage and plenty of side parking. Four bedrooms are located on the third floor, while the master bedroom is on the main level. There is a large room on the lowest level that can also be used as family room, play room, gym, a 6th bedroom or anything that new owners desires, the possibilities are endless. The HOA covers Snow Removal, Pool, Tennis and Basketball Courts, Exercise room, walking trails and so much more. Located close to all major routes, but still tucket into a quite neighborhood, this home is sure to amaze. Grocery store is across the development offering also restaurants options and shopping. Schedule your showing today and make this home yours! Property is sold as is.
| 2 months ago | Listing updated with changes from the MLS | |
| 2 months ago | Status changed to Active | |
| 2 months ago | Listing first seen on site |

The real estate listing information is provided by Bright MLS is for the consumer's personal, non-commercial use and may not be used for any purpose other than to identify prospective properties consumer may be interested in purchasing. Any information relating to real estate for sale or lease referenced on this web site comes from the Internet Data Exchange (IDX) program of the Bright MLS. This web site references real estate listing(s) held by a brokerage firm other than the broker and/or agent who owns this web site. The accuracy of all information is deemed reliable but not guaranteed and should be personally verified through personal inspection by and/or with the appropriate professionals. Properties in listings may have been sold or may no longer be available. The data contained herein is copyrighted by Bright MLS and is protected by all applicable copyright laws. Any unauthorized collection or dissemination of this information is in violation of copyright laws and is strictly prohibited. Copyright © 2020 Bright MLS. All rights reserved.