

144 CARDINAL LANEHUMMELSTOWN, PA17036
Mortgage Calculator
Monthly Payment (Est.)
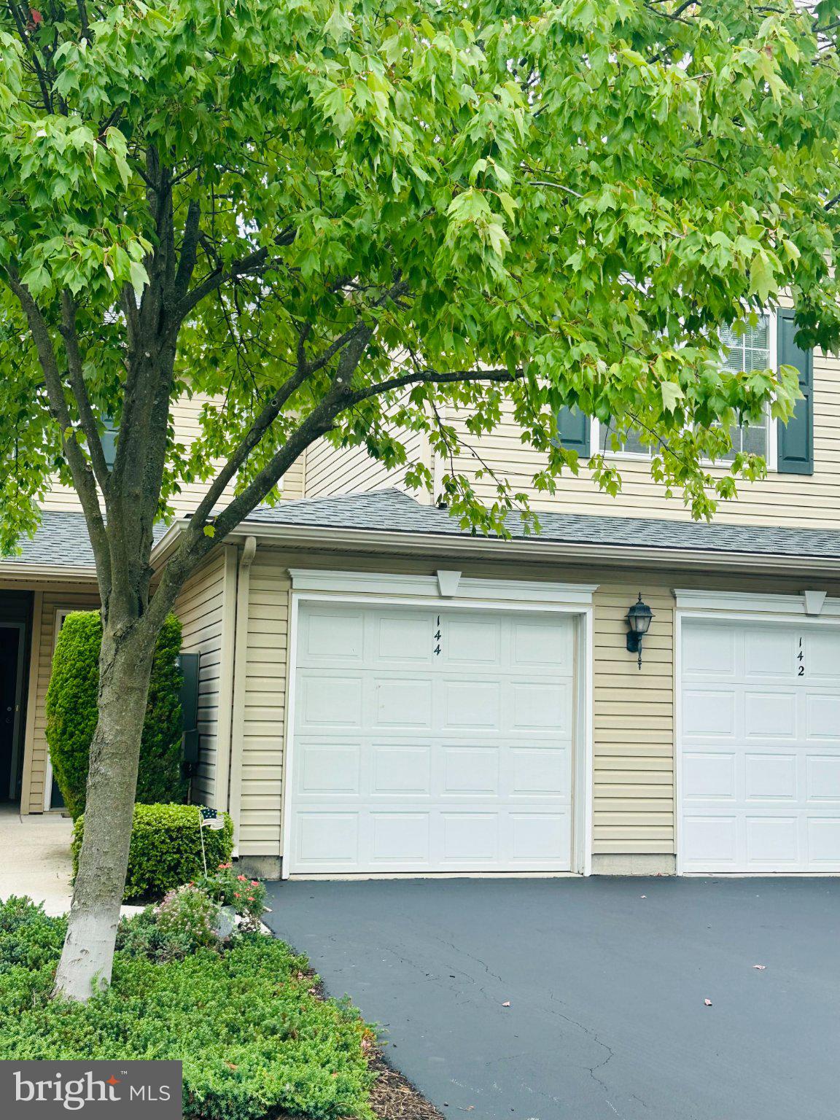
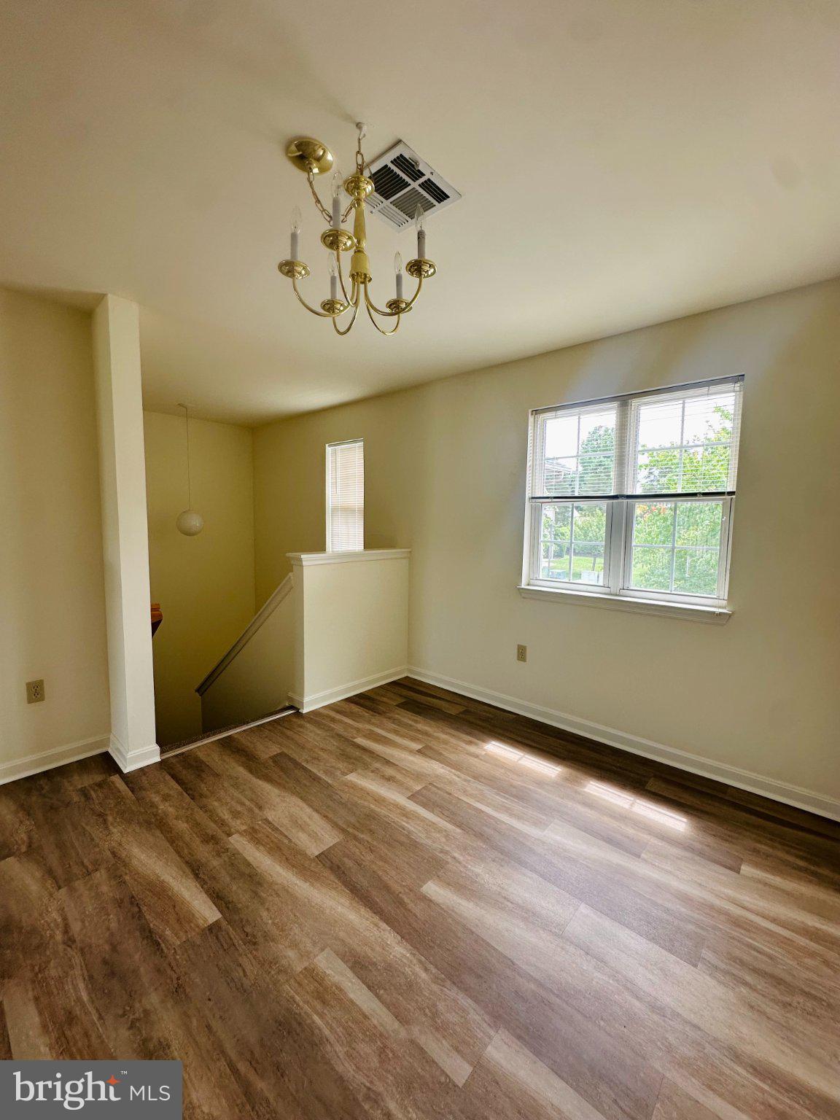
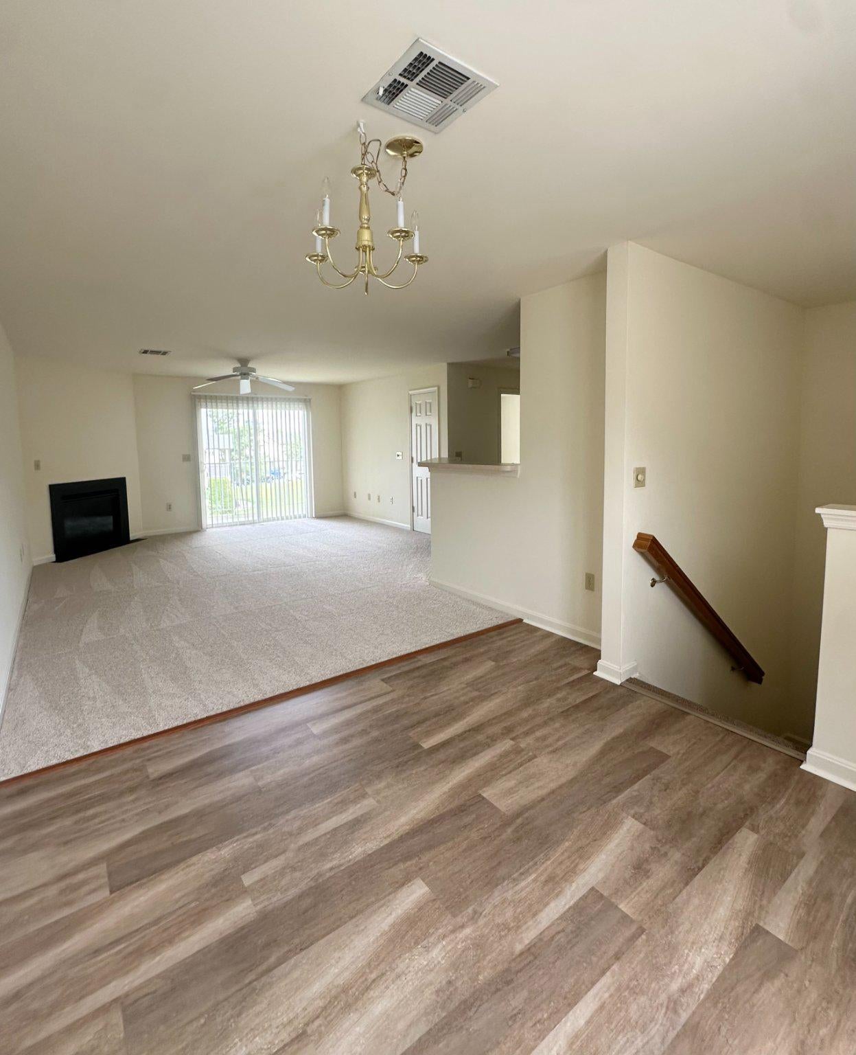
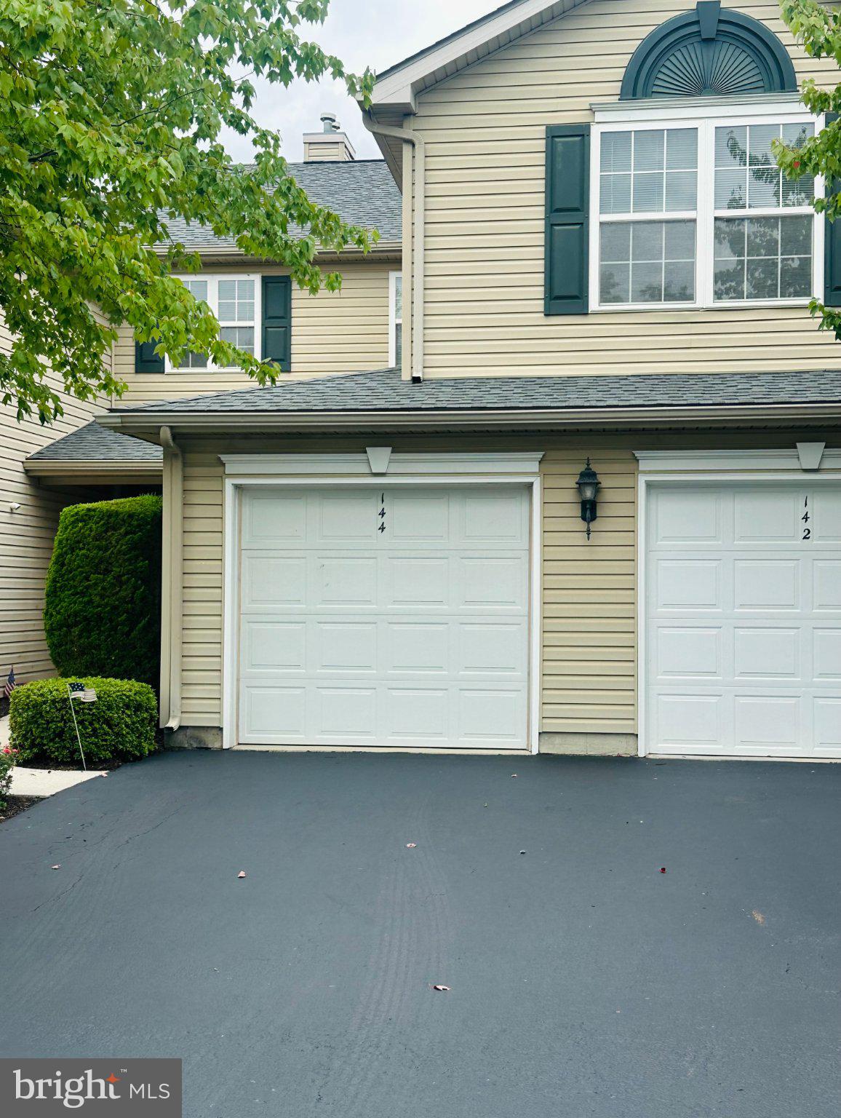
$1,117Discover the charm of this delightful 2-bedroom, 2-bathroom Second floor condo nestled in the serene Reserve at Hershey Meadow. This traditional-style unit offers a warm and inviting atmosphere, perfect for creating lasting memories. Step inside to find a spacious combination dining and living area, enhanced by a cozy gas fireplace that sets the perfect backdrop for gatherings. The well-appointed kitchen features modern appliances, including a built-in microwave, range, dishwasher, refrigerator, and pantry making meal prep a breeze. Retreat to the primary suite, complete with a walk-in closet and a private full bath. The second bedroom is equally inviting, providing ample space for guests or a home office. Access to Full bath from either hallway or 2nd bedroom. Enjoy the convenience of in-unit laundry with both a washer and dryer included. The community offers a fenced, in-ground pool, perfect for those warm summer days, basketball and tennis courts and a fitness room and club house. Located in a vibrant neighborhood, residents benefit from nearby parks, walking trails, and recreational facilities, fostering an active lifestyle. Excellent schools and public services enhance the appeal of this community, making it a wonderful place to call home. Less than 2 miles to Hershey Park and just minutes to Hershey Medical Center. With attached garage parking and additional driveway space, convenience is at your fingertips. Embrace the comfort and community spirit that awaits you in this lovely condo!
| 9 hours ago | Listing updated with changes from the MLS® | |
| 6 days ago | Listing first seen on site |

The real estate listing information is provided by Bright MLS is for the consumer's personal, non-commercial use and may not be used for any purpose other than to identify prospective properties consumer may be interested in purchasing. Any information relating to real estate for sale or lease referenced on this web site comes from the Internet Data Exchange (IDX) program of the Bright MLS. This web site references real estate listing(s) held by a brokerage firm other than the broker and/or agent who owns this web site. The accuracy of all information is deemed reliable but not guaranteed and should be personally verified through personal inspection by and/or with the appropriate professionals. Properties in listings may have been sold or may no longer be available. The data contained herein is copyrighted by Bright MLS and is protected by all applicable copyright laws. Any unauthorized collection or dissemination of this information is in violation of copyright laws and is strictly prohibited. Copyright © 2020 Bright MLS. All rights reserved.
Did you know? You can invite friends and family to your search. They can join your search, rate and discuss listings with you.