

431 WAVERLY WOODS DRIVEHARRISBURG, PA17110
Mortgage Calculator
Monthly Payment (Est.)
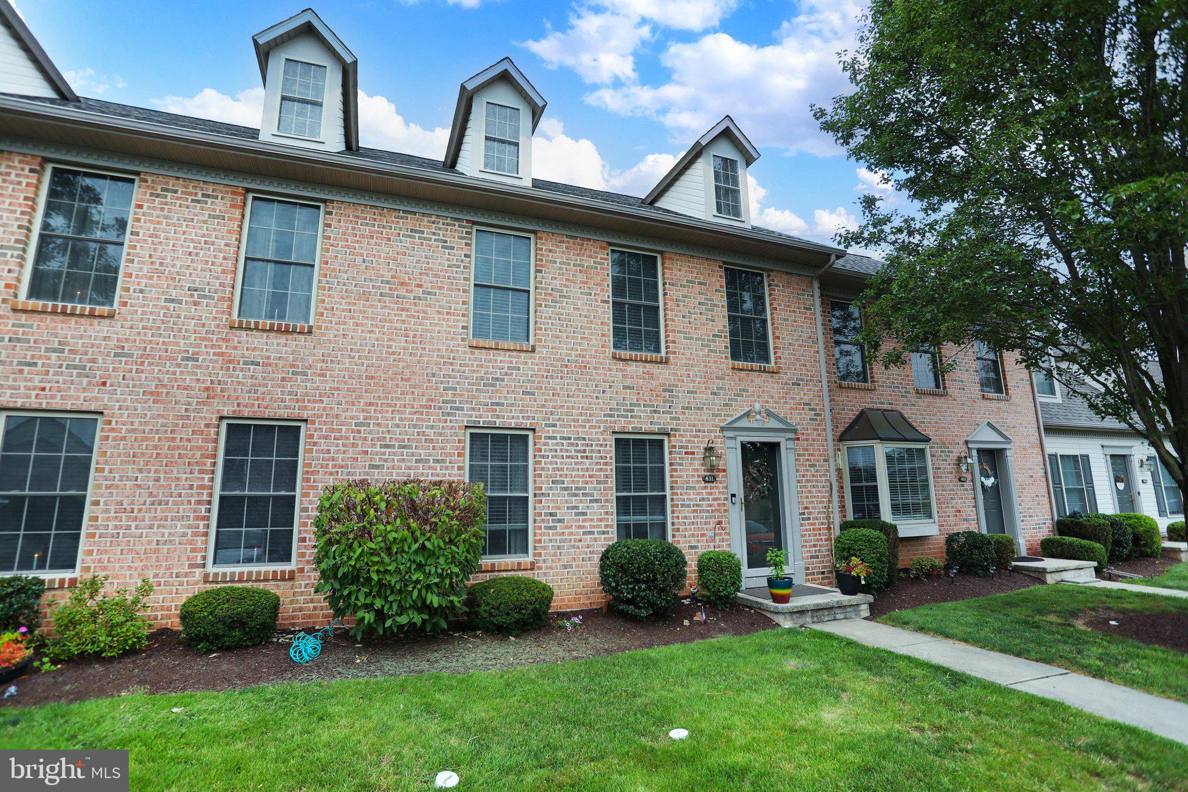
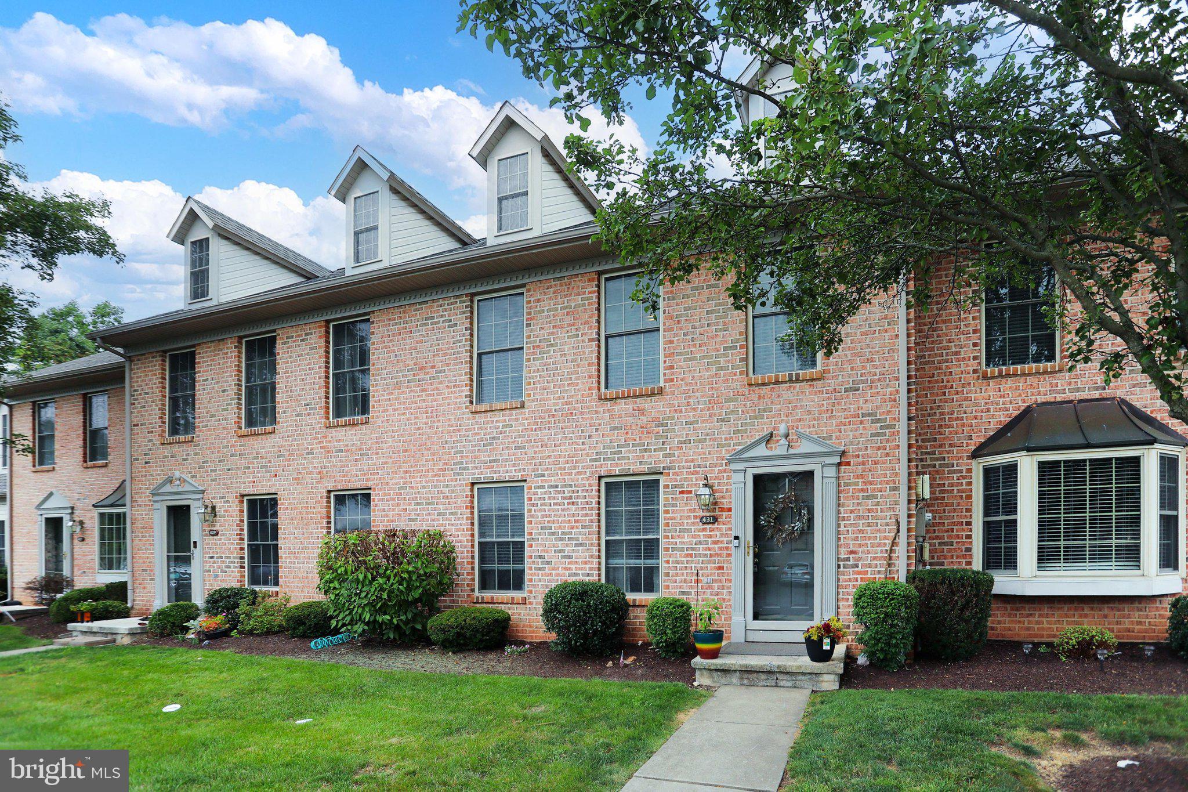
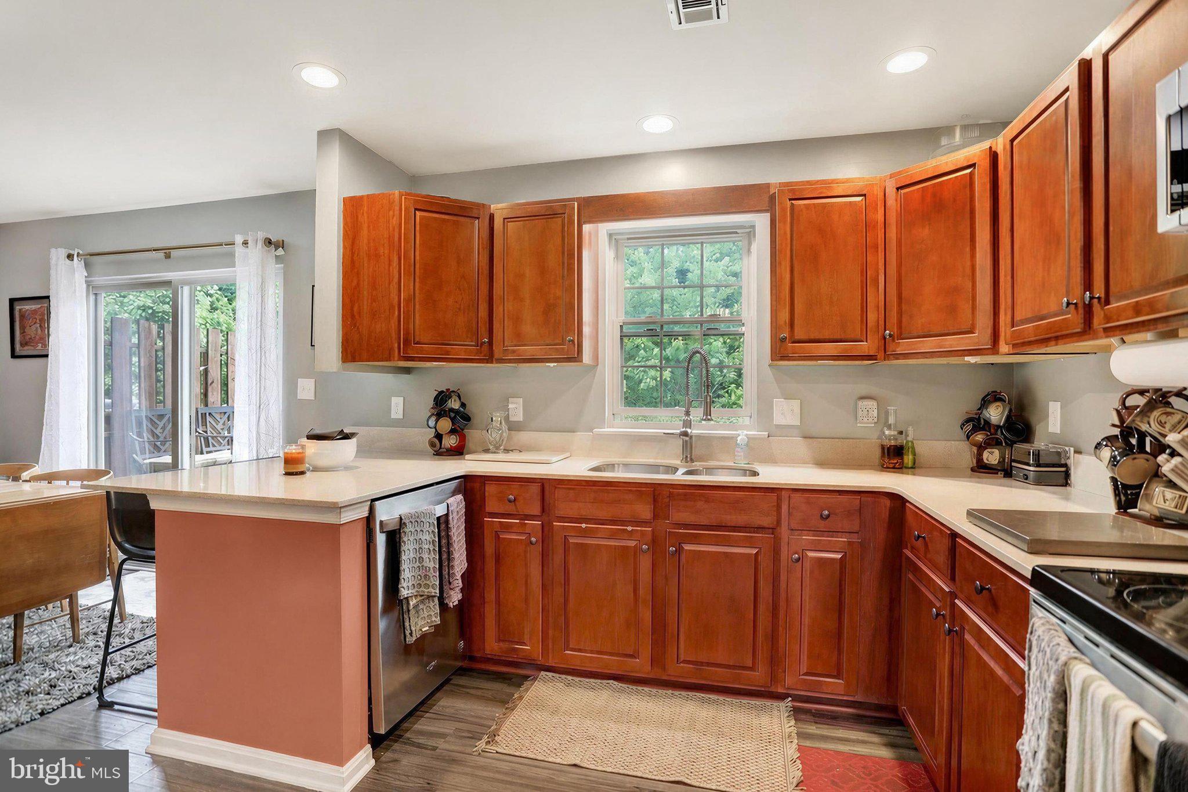
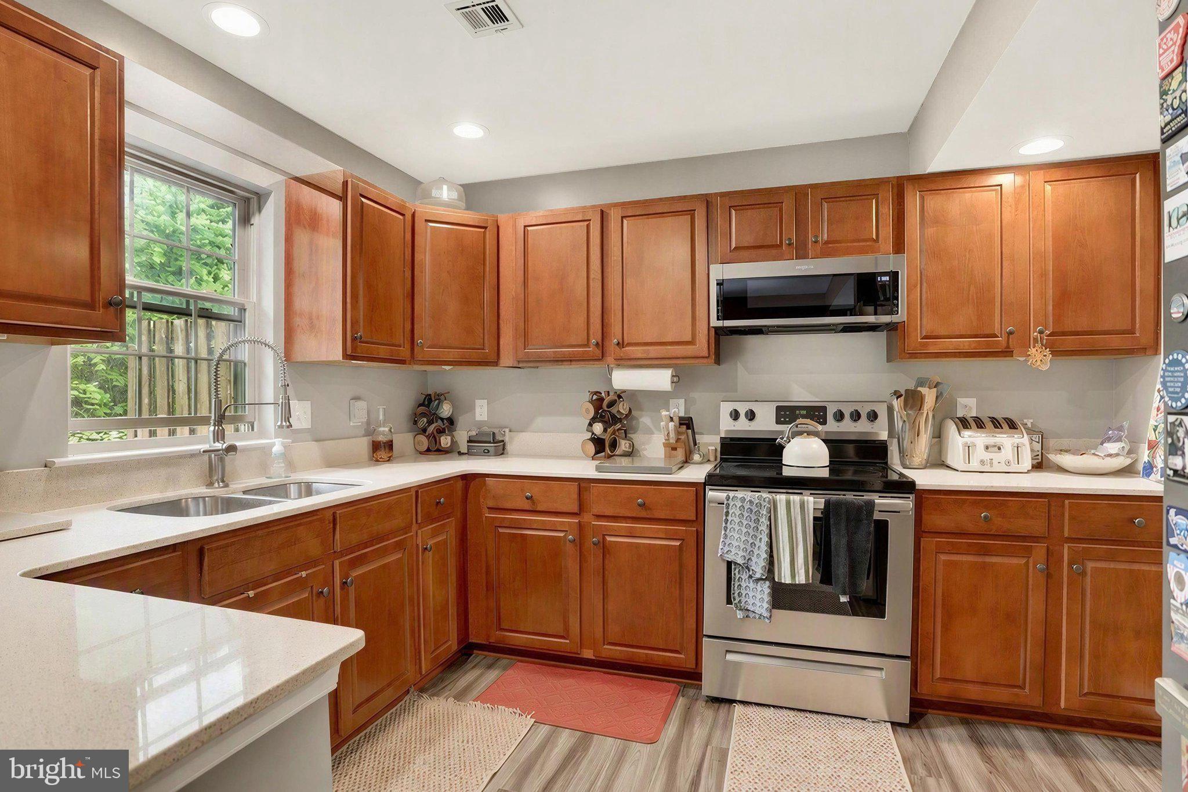
$1,255Welcome to 431 Waverly Woods Drive, located in the highly desirable Saddle Ridge at Waverly community in Susquehanna Township. This spacious 3-bedroom, 2.5-bath townhome offers nearly 2,000 square feet of living space and combines well-proportioned rooms with the convenience of low-maintenance living. Upon entry, you are greeted by a home featuring numerous upgrades, including quartz countertops, hardwood and laminate flooring, and an inviting eat-in kitchen with direct access to the rear deck. This space is well-suited for relaxing, entertaining, or enjoying the surrounding mountain views. The main level also includes a comfortable living room and a convenient half bath. Upstairs, the spacious primary suite offers a private full bath and dual closets, along with two additional bedrooms and an additional full bath. The finished lower level provides expanded living space with a large recreation room, ideal for entertaining, a home office, a game room, or a secondary lounge area, with direct access to the rear yard. A notable advantage of this home is its low-maintenance lifestyle. The association provides exterior maintenance, allowing for more time to enjoy the home and its amenities. With central air, nearly 2,000 square feet of finished living space, upgraded finishes, multiple indoor and outdoor living areas, and low-maintenance living, this property offers an excellent blend of comfort, convenience, and value. Schedule your private showing today.
| 3 days ago | Listing updated with changes from the MLS® | |
| 4 days ago | Status changed to Active | |
| 6 days ago | Listing first seen on site |

The real estate listing information is provided by Bright MLS is for the consumer's personal, non-commercial use and may not be used for any purpose other than to identify prospective properties consumer may be interested in purchasing. Any information relating to real estate for sale or lease referenced on this web site comes from the Internet Data Exchange (IDX) program of the Bright MLS. This web site references real estate listing(s) held by a brokerage firm other than the broker and/or agent who owns this web site. The accuracy of all information is deemed reliable but not guaranteed and should be personally verified through personal inspection by and/or with the appropriate professionals. Properties in listings may have been sold or may no longer be available. The data contained herein is copyrighted by Bright MLS and is protected by all applicable copyright laws. Any unauthorized collection or dissemination of this information is in violation of copyright laws and is strictly prohibited. Copyright © 2020 Bright MLS. All rights reserved.
Did you know? You can invite friends and family to your search. They can join your search, rate and discuss listings with you.