

2801 OAKWOOD DRIVEHARRISBURG, PA17110
Mortgage Calculator
Monthly Payment (Est.)
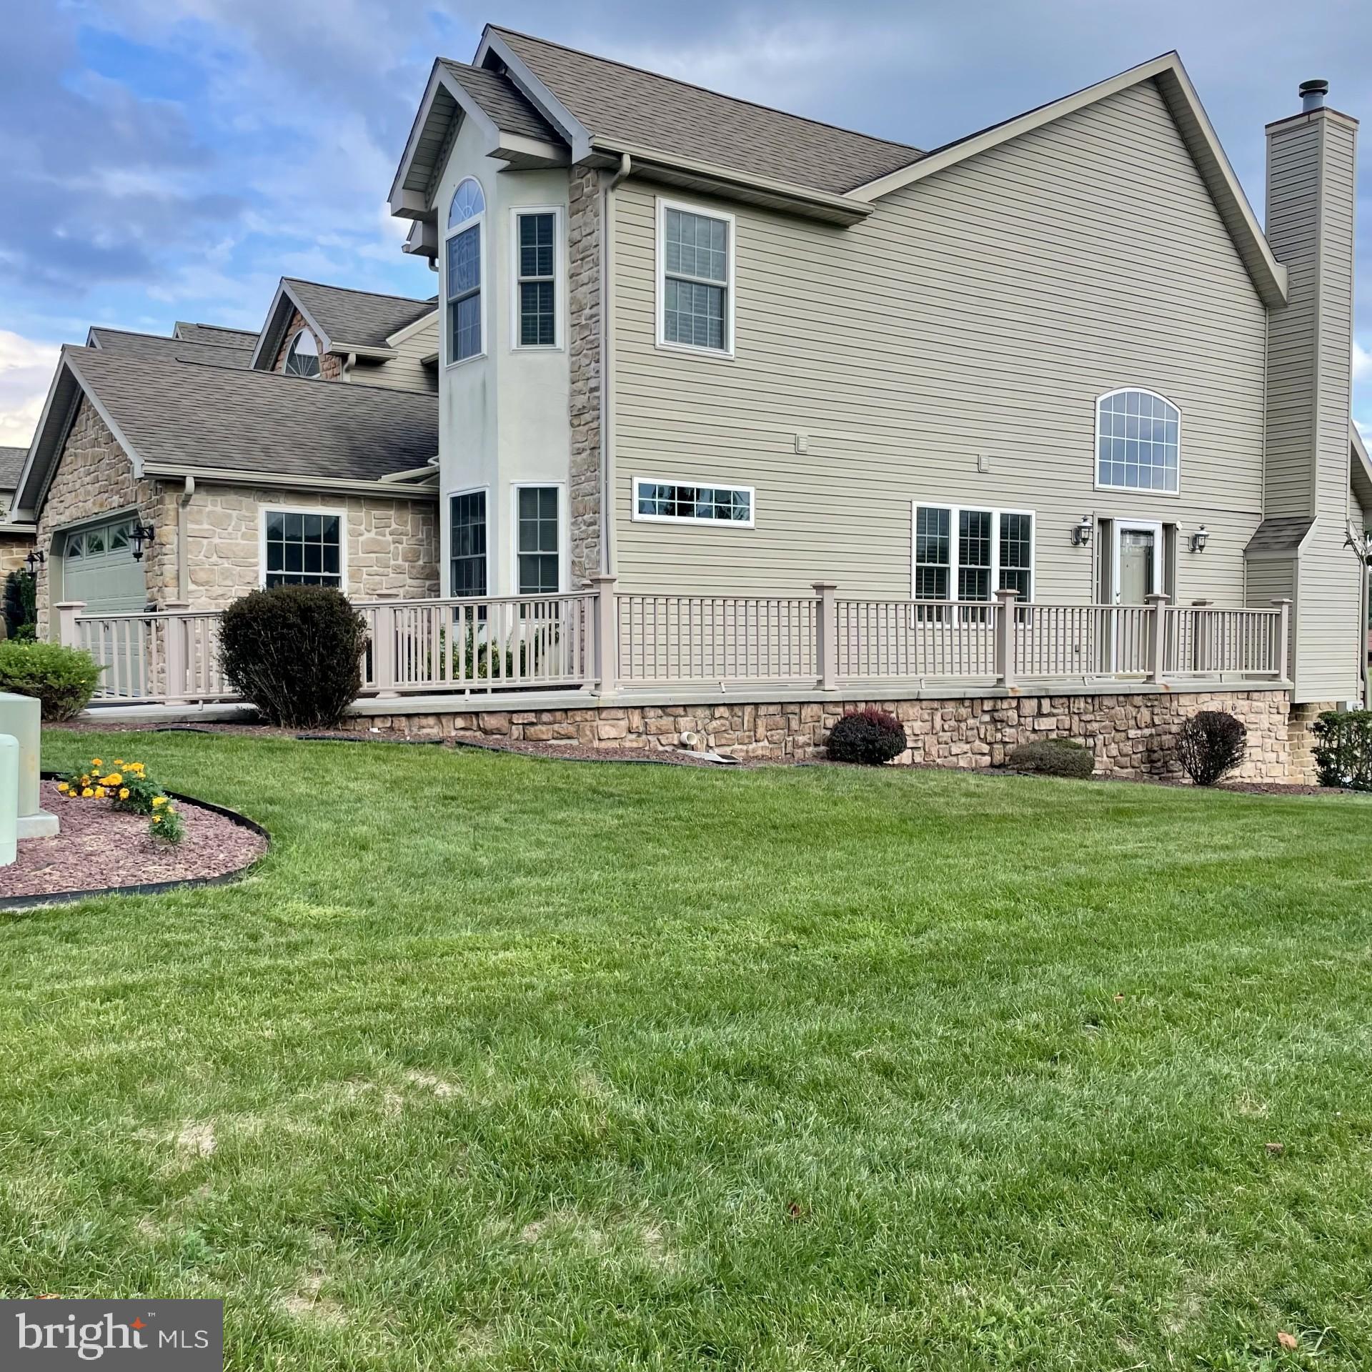
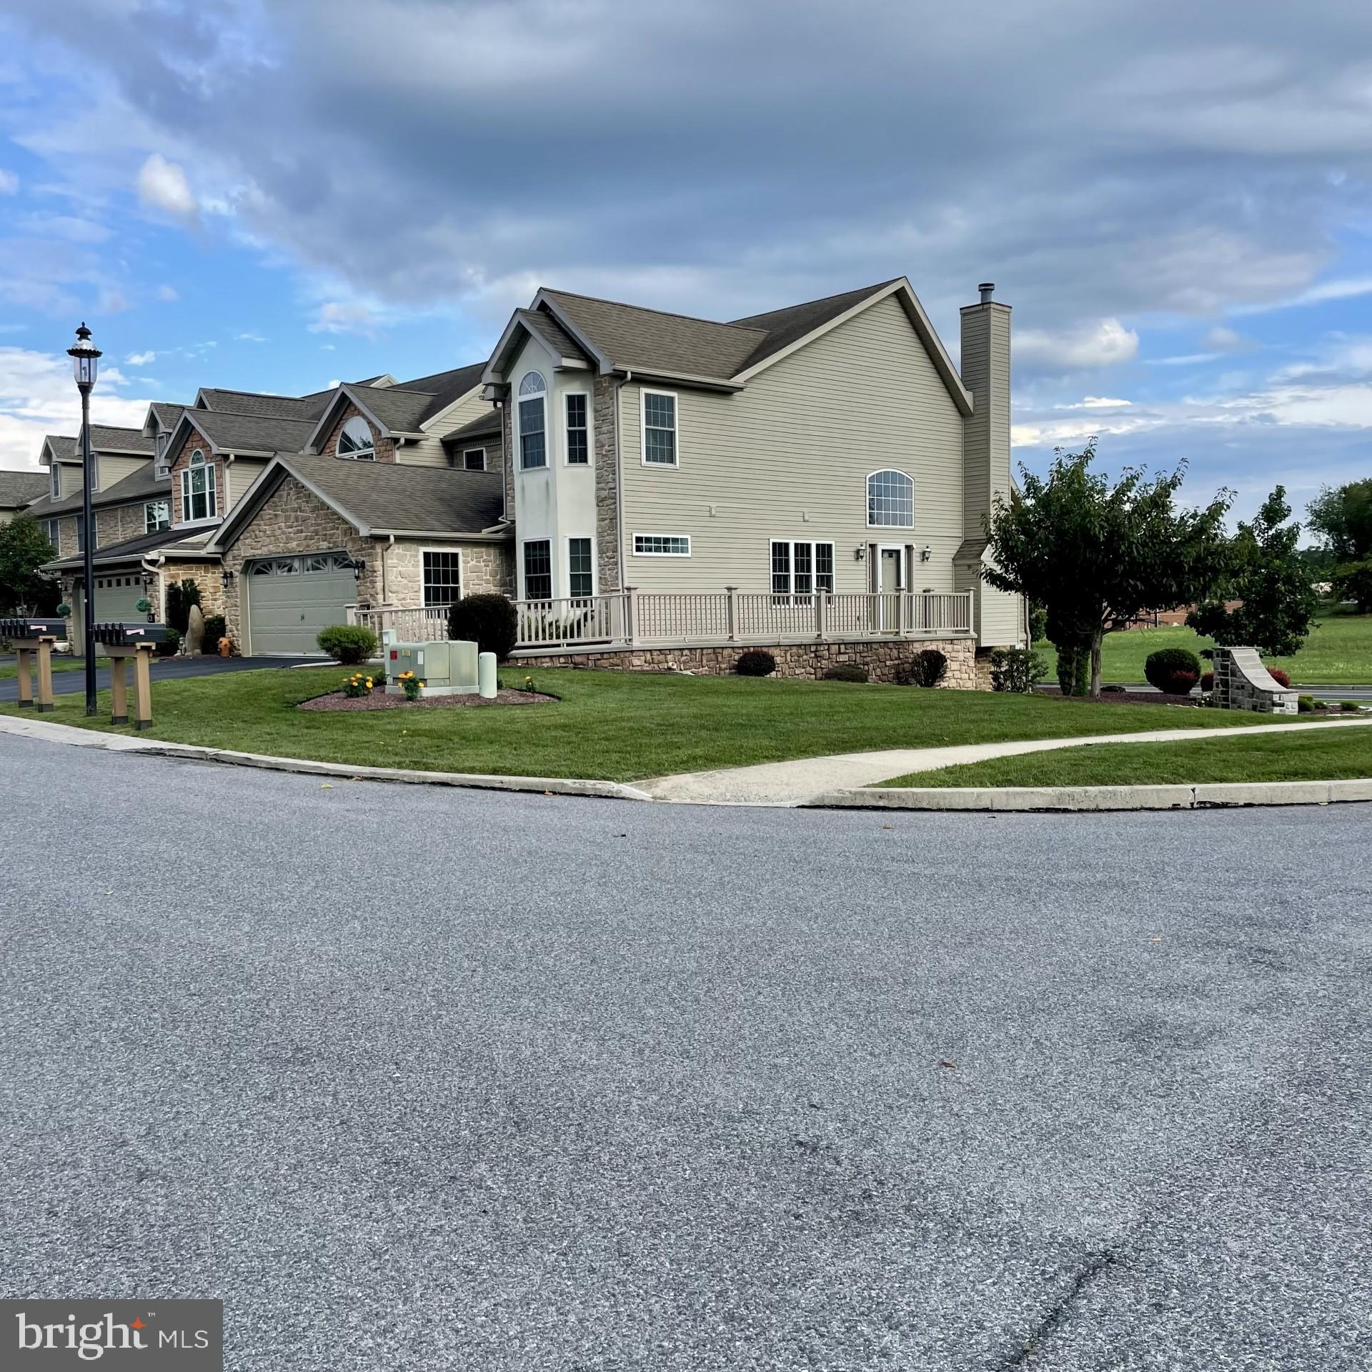
$1,597Easy, comfortable, and low-maintenance living in the desirable Oakwood community! This beautifully cared-for townhome offers a spacious layout, plenty of natural light, and features that make everyday living easy. The inviting living room features a vaulted ceiling, charming circle-top windows, a cozy gas fireplace, and access to the newer composite deck—an ideal spot for morning coffee, relaxing, or entertaining. The eat-in kitchen offers plenty of cabinet and counter space, a pantry, and a comfortable area for casual meals. A separate dining room provides additional space when hosting family and friends. The first-floor primary suite is a wonderful retreat with a large walk-in closet and private bath featuring a double vanity, whirlpool tub, and separate shower. Upstairs, a large loft overlooks the living room and could make a great office, reading area, or additional sitting space. The custom pull out murphy bed is included in the house. Two spacious bedrooms, each with its own walk-in closet, a full hall bath, and convenient second-floor laundry complete the upper level. The two-car garage provides easy access and additional storage, while the unfinished basement offers plenty of room for storage or the opportunity to create additional living space in the future. Sidewalks throughout the community make it easy to enjoy a stroll around the neighborhood. You'll appreciate the many improvements, including a renovated kitchen (2019), hardwood flooring (2019), replacement windows (2018–2019), newer hot water heater (2025), composite deck, and a geothermal heating and cooling system for year-round efficiency and comfort. The roof was replaced in 2010, and the home also features a sump pump with battery backup, passive radon system, and wiring for a security system. The Oakwood community makes homeownership even easier with lawn maintenance, snow removal, and exterior door and trim painting covered. Conveniently located near shopping, restaurants, parks, and major highways, this is a home that offers both comfort and convenience. Come take a look—you may find this is the easy-care lifestyle you've been waiting for!
| 6 days ago | Listing updated with changes from the MLS® | |
| 6 days ago | Listing first seen on site |

The real estate listing information is provided by Bright MLS is for the consumer's personal, non-commercial use and may not be used for any purpose other than to identify prospective properties consumer may be interested in purchasing. Any information relating to real estate for sale or lease referenced on this web site comes from the Internet Data Exchange (IDX) program of the Bright MLS. This web site references real estate listing(s) held by a brokerage firm other than the broker and/or agent who owns this web site. The accuracy of all information is deemed reliable but not guaranteed and should be personally verified through personal inspection by and/or with the appropriate professionals. Properties in listings may have been sold or may no longer be available. The data contained herein is copyrighted by Bright MLS and is protected by all applicable copyright laws. Any unauthorized collection or dissemination of this information is in violation of copyright laws and is strictly prohibited. Copyright © 2020 Bright MLS. All rights reserved.
Did you know? You can invite friends and family to your search. They can join your search, rate and discuss listings with you.