

206 MCCORKEL ROADHERSHEY, PA17033
Mortgage Calculator
Monthly Payment (Est.)
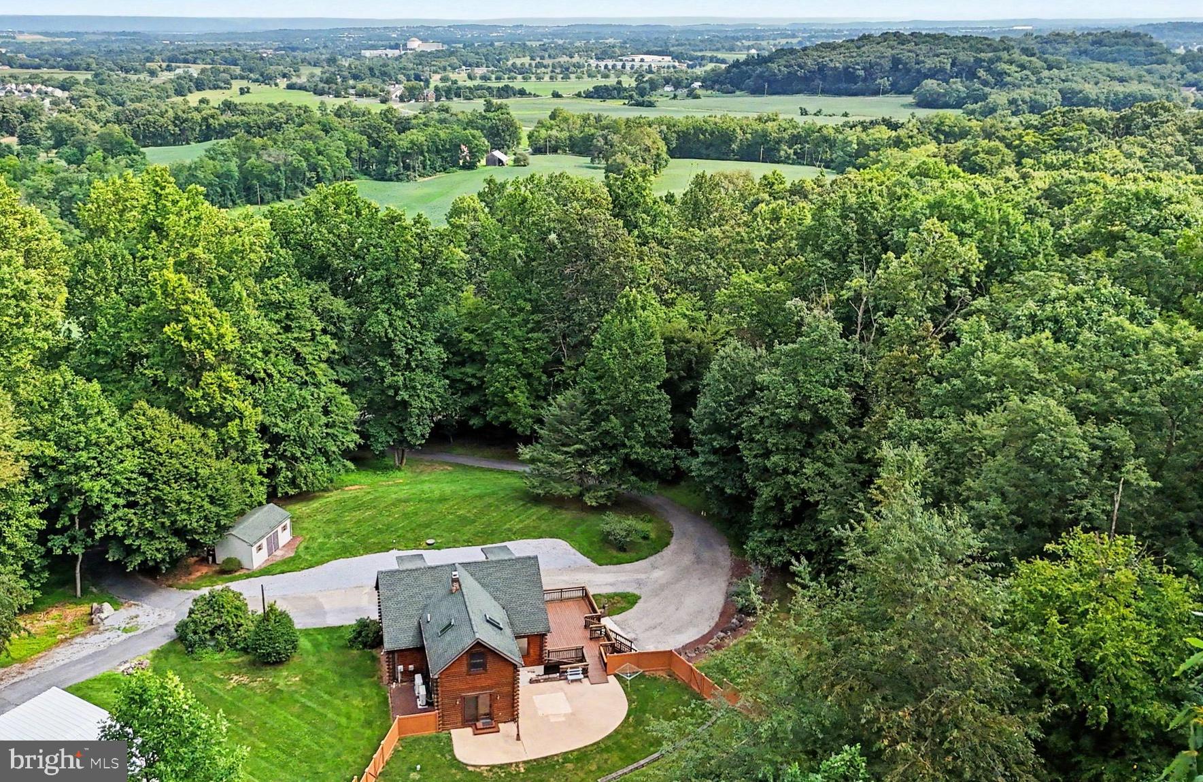
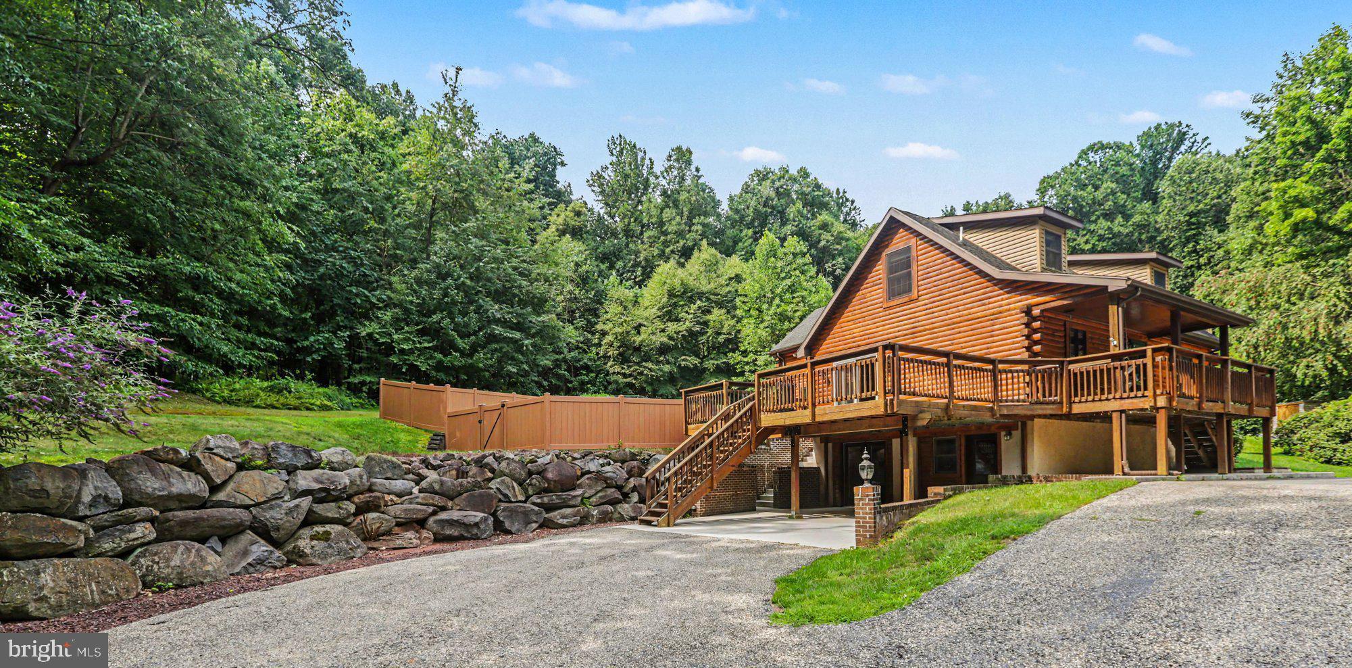
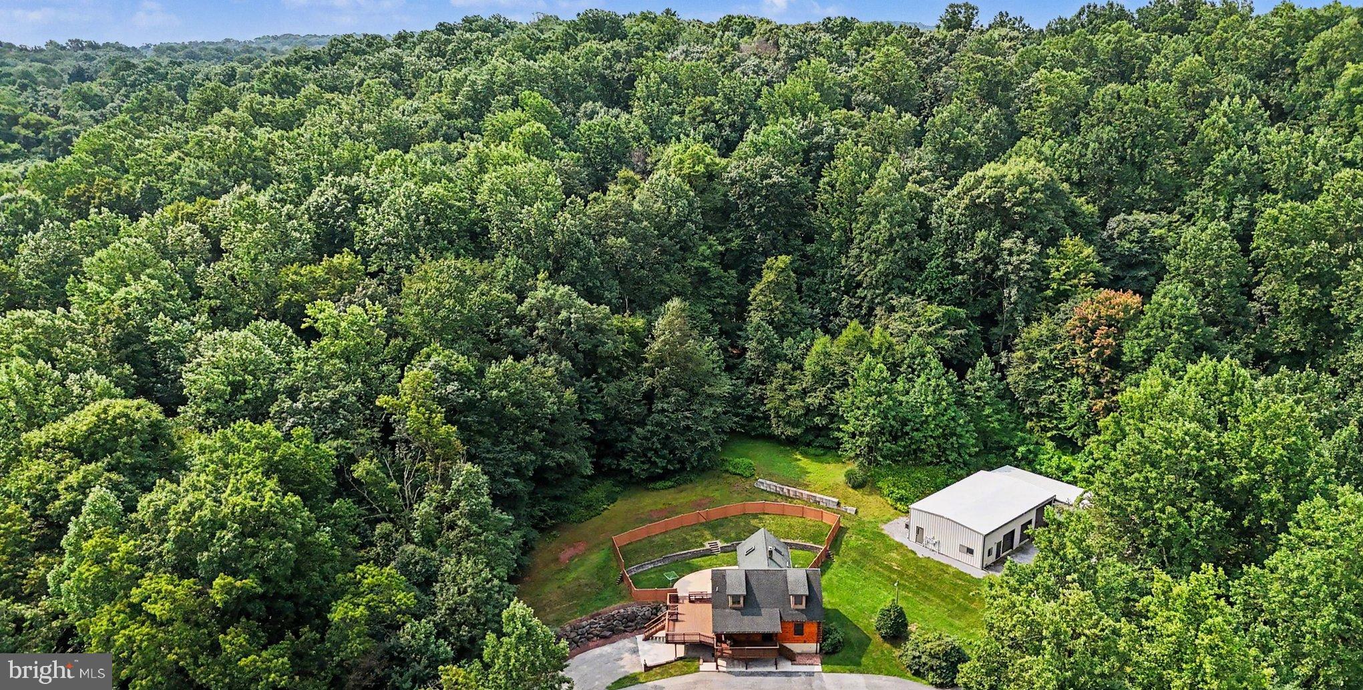
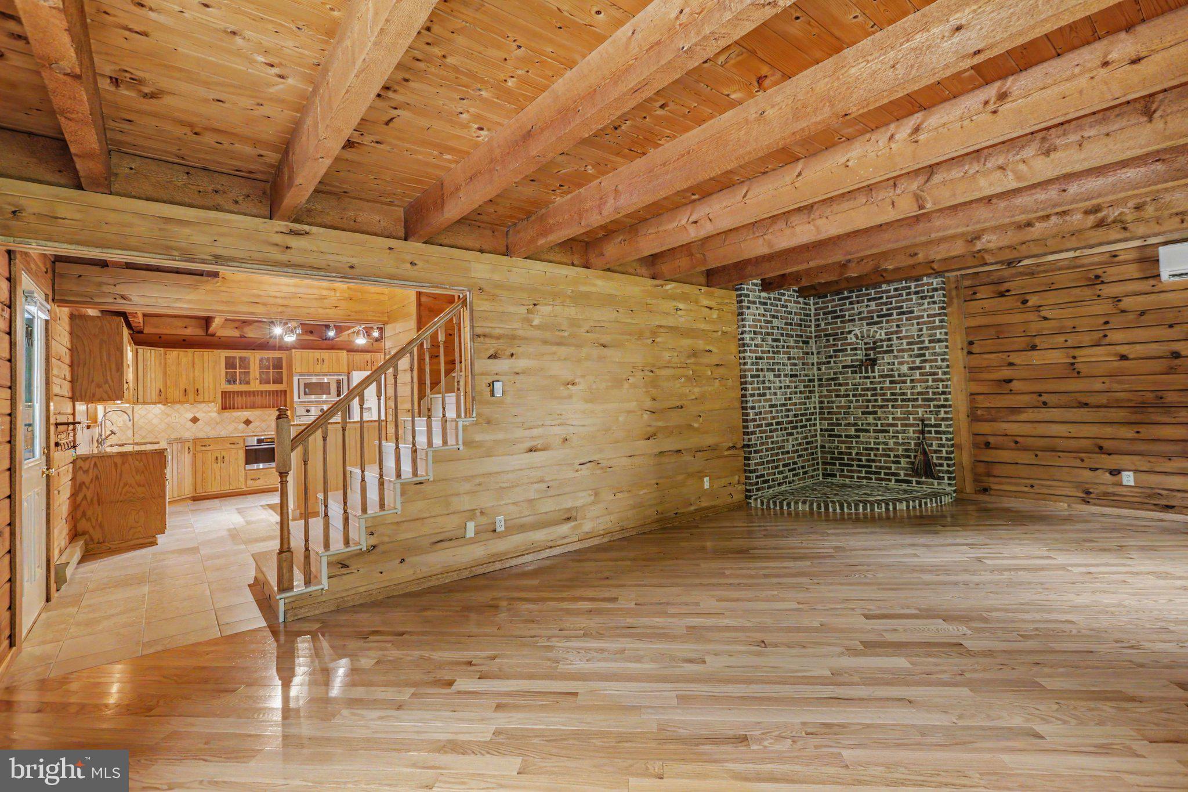
$2,965A rare opportunity in Hershey! Set on 5 private wooded acres, this inviting log home offers a wonderful combination of warmth, privacy and character, along with an exceptional 5-bay heated and cooled outbuilding that opens the door to endless possibilities. Inside, exposed beams, natural wood finishes and hardwood floors create the unmistakable warmth of a log home. The main level features a spacious living room that flows into the kitchen and dining area, creating an open and comfortable space for everyday living and entertaining. The updated kitchen is highlighted by a large center island, granite countertops and an impressive collection of high-end appliances, including a JennAir range, Viking wall oven and Miele steamer. The kitchen and dining area open directly to the expansive wraparound deck, extending the living space outdoors and overlooking the peaceful wooded setting. A separate office or den offers additional living space with views of the private backyard & spacious patio. Three nicely sized bedrooms include a primary bedroom with a walk-in closet and half bath.The finished lower level provides even more versatility with a separate family room, laundry/mudroom and full bath. Thoughtfully improved over the years with an emphasis on quality and lasting value, the home features upgrades including custom Marvin windows, Andersen doors, mini-split systems and a whole-house generator, providing added comfort and peace of mind. Outside, the expansive wraparound decking offers plenty of room to relax, entertain and enjoy the privacy of the surrounding acreage. When the leaves fall from the trees you have a beautiful view of Founders Hall. What truly sets this property apart is the impressive 5-bay metal building, previously utilized as a commercial machine shop. The building is heated and cooled and features a central air compressor system, extensive electrical upgrades, half bath, office area, and separate workshop. With substantial open workspace, multiple overhead doors and infrastructure already in place, the possibilities are exceptional—ideal for the car enthusiast, collector, contractor, hobbyist, workshop, equipment storage or anyone looking for an extraordinary amount of usable space. All of this is tucked away on 5 private acres in Hershey, offering a unique combination of privacy, quality improvements, character and incredibly versatile outbuilding space—an opportunity that is increasingly difficult to find. ****THIS IS A PRIVATE DRIVE, DO NOT ENTER THE DRIVEWAY WITHOUT YOUR AGENT OR SCHEDULED APPOINTMENT****
| yesterday | Status changed to Pending | |
| yesterday | Listing updated with changes from the MLS® | |
| a week ago | Listing first seen on site |

The real estate listing information is provided by Bright MLS is for the consumer's personal, non-commercial use and may not be used for any purpose other than to identify prospective properties consumer may be interested in purchasing. Any information relating to real estate for sale or lease referenced on this web site comes from the Internet Data Exchange (IDX) program of the Bright MLS. This web site references real estate listing(s) held by a brokerage firm other than the broker and/or agent who owns this web site. The accuracy of all information is deemed reliable but not guaranteed and should be personally verified through personal inspection by and/or with the appropriate professionals. Properties in listings may have been sold or may no longer be available. The data contained herein is copyrighted by Bright MLS and is protected by all applicable copyright laws. Any unauthorized collection or dissemination of this information is in violation of copyright laws and is strictly prohibited. Copyright © 2020 Bright MLS. All rights reserved.
Did you know? You can invite friends and family to your search. They can join your search, rate and discuss listings with you.