

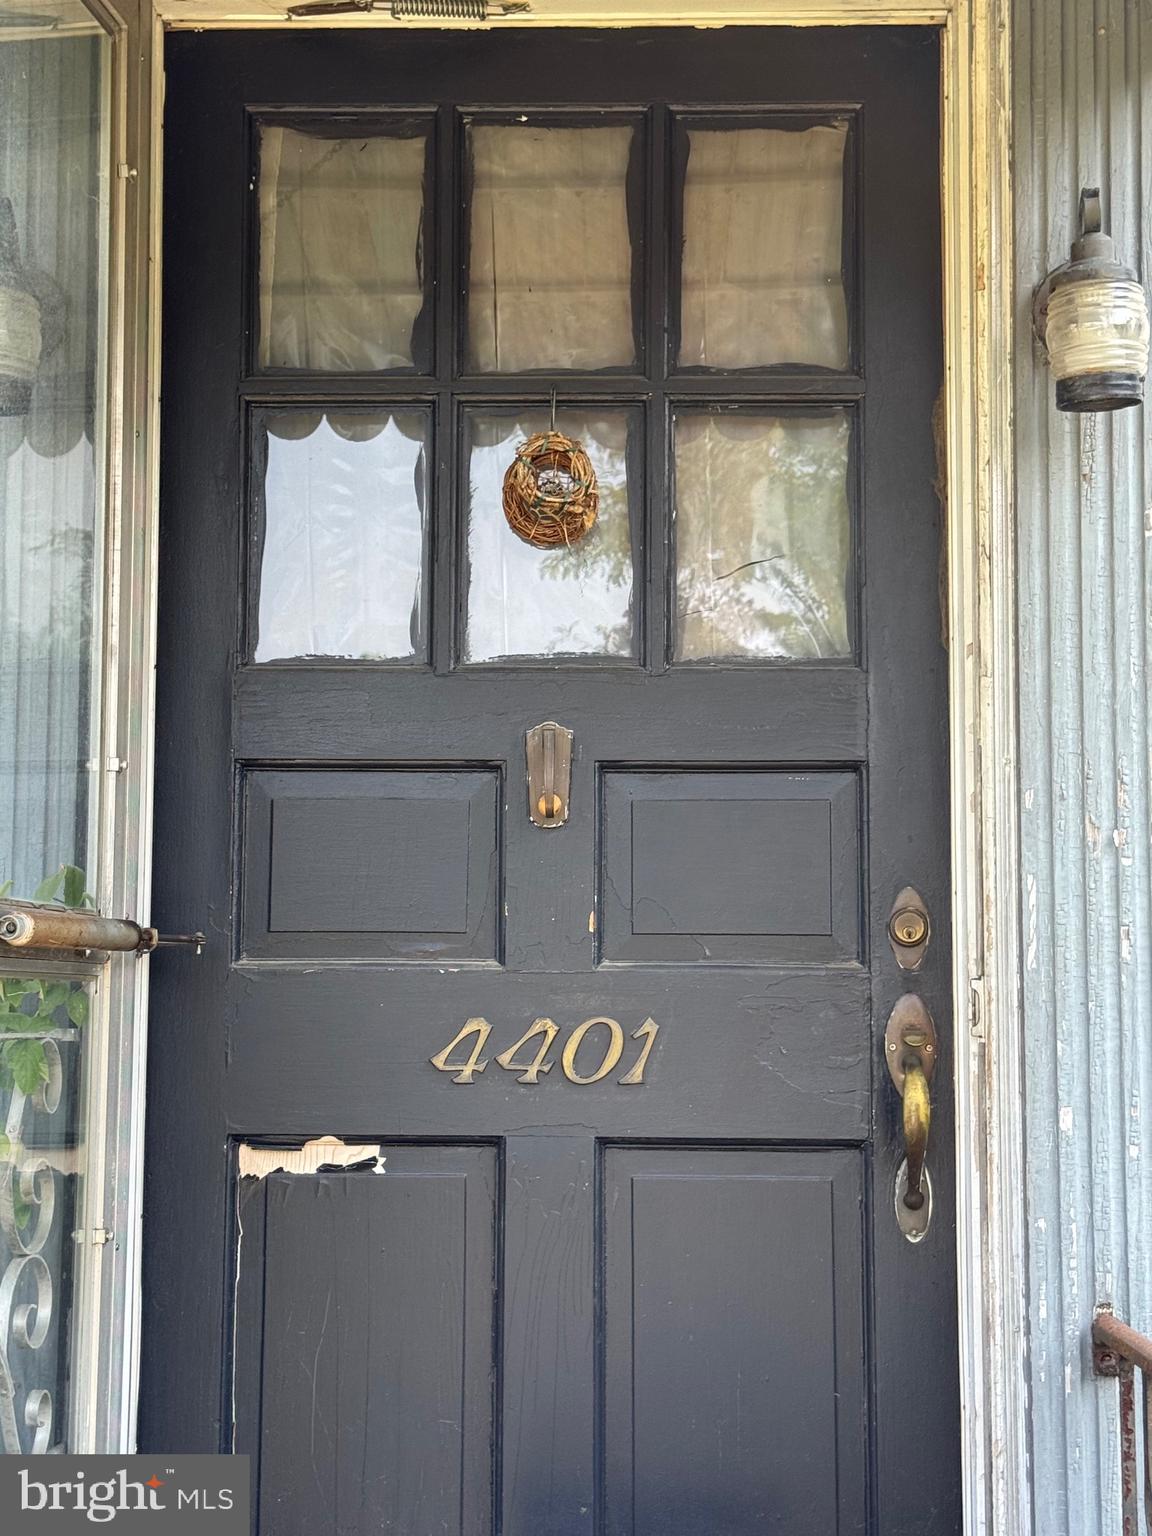
4401 LOCUST LANEHARRISBURG, PA17109
Mortgage Calculator
Monthly Payment (Est.)
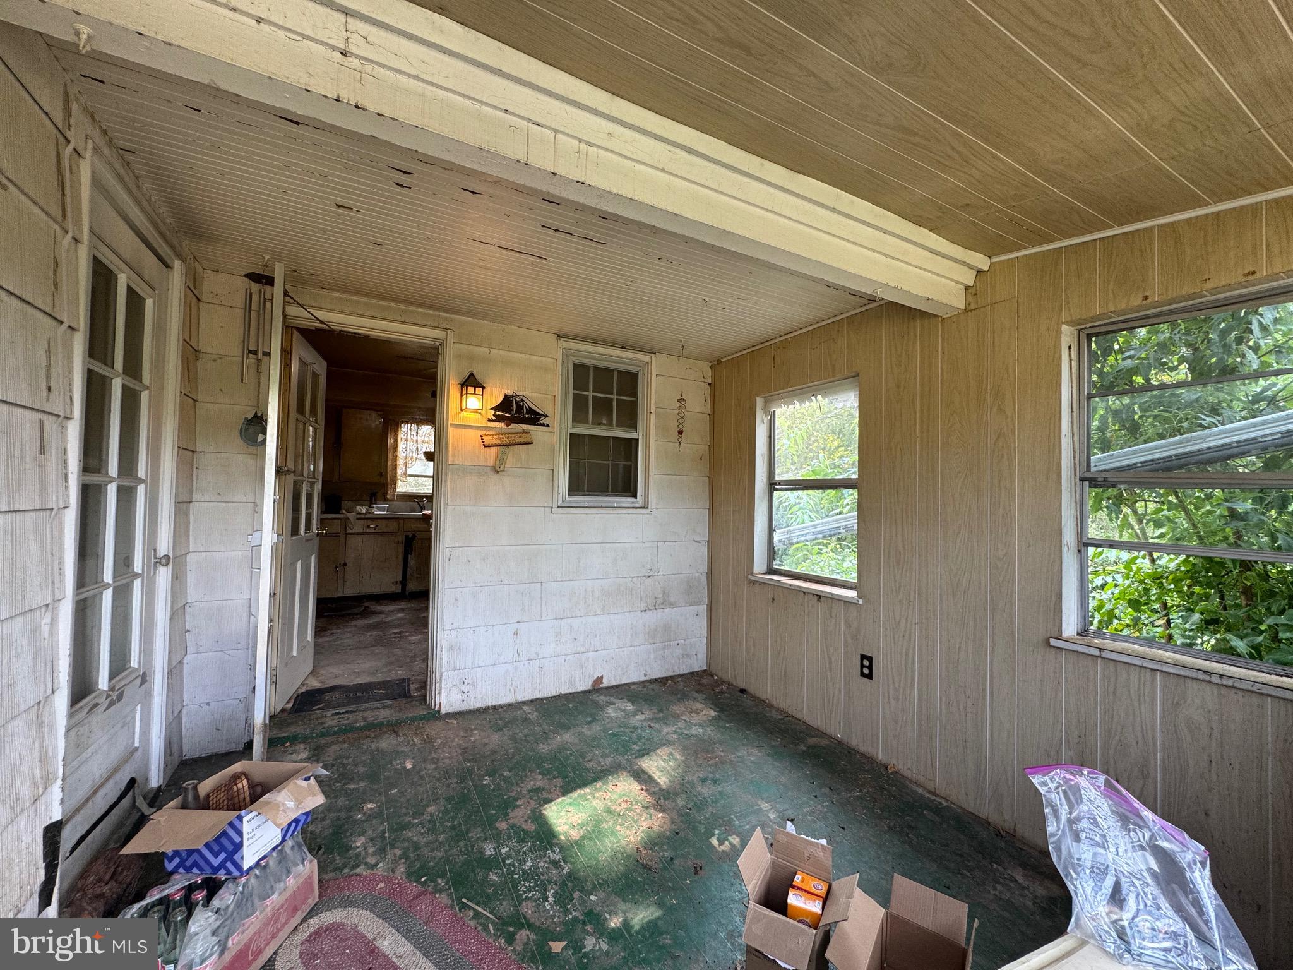
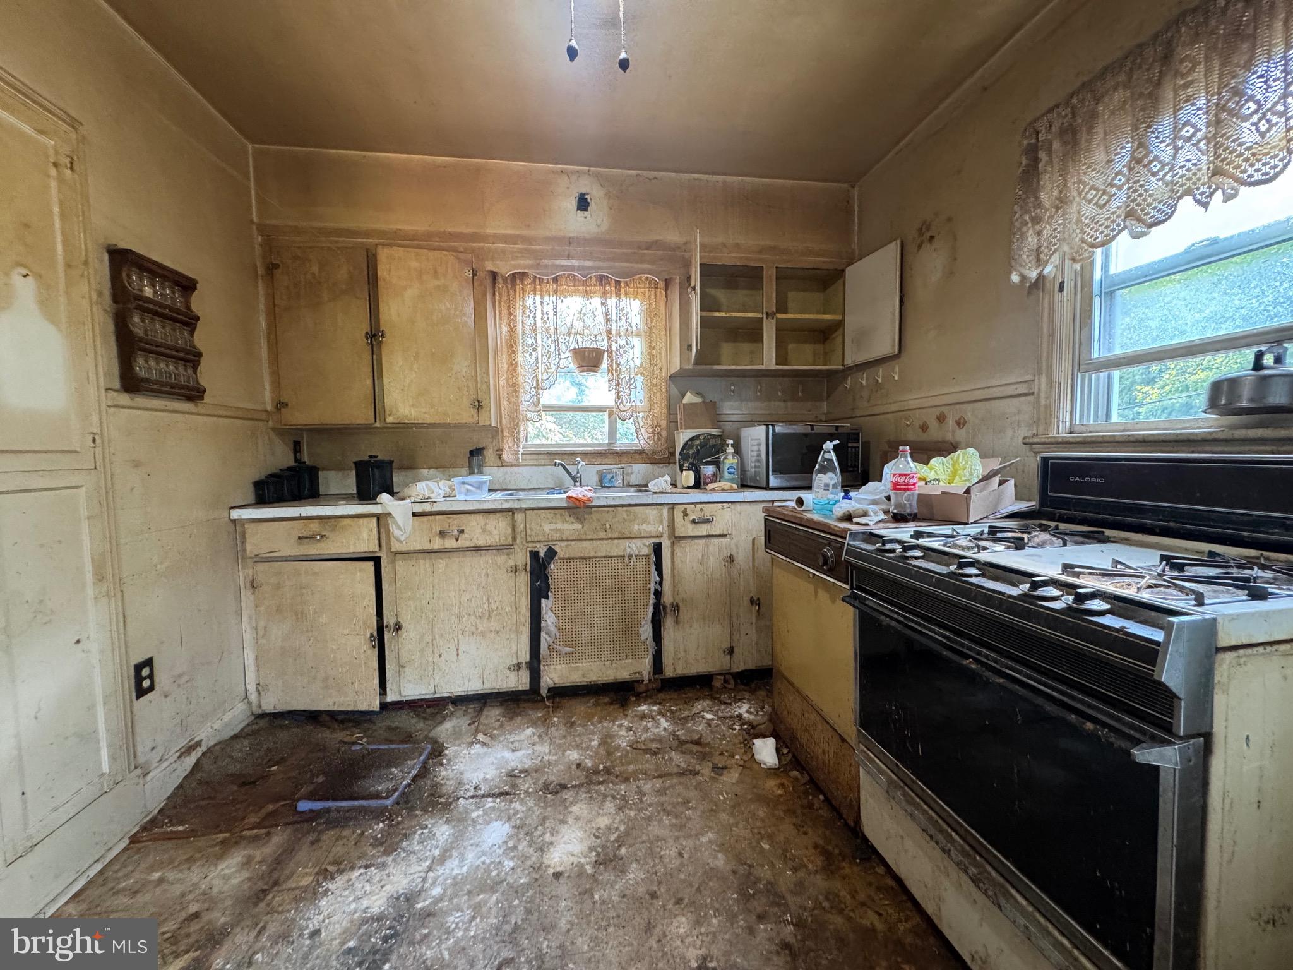
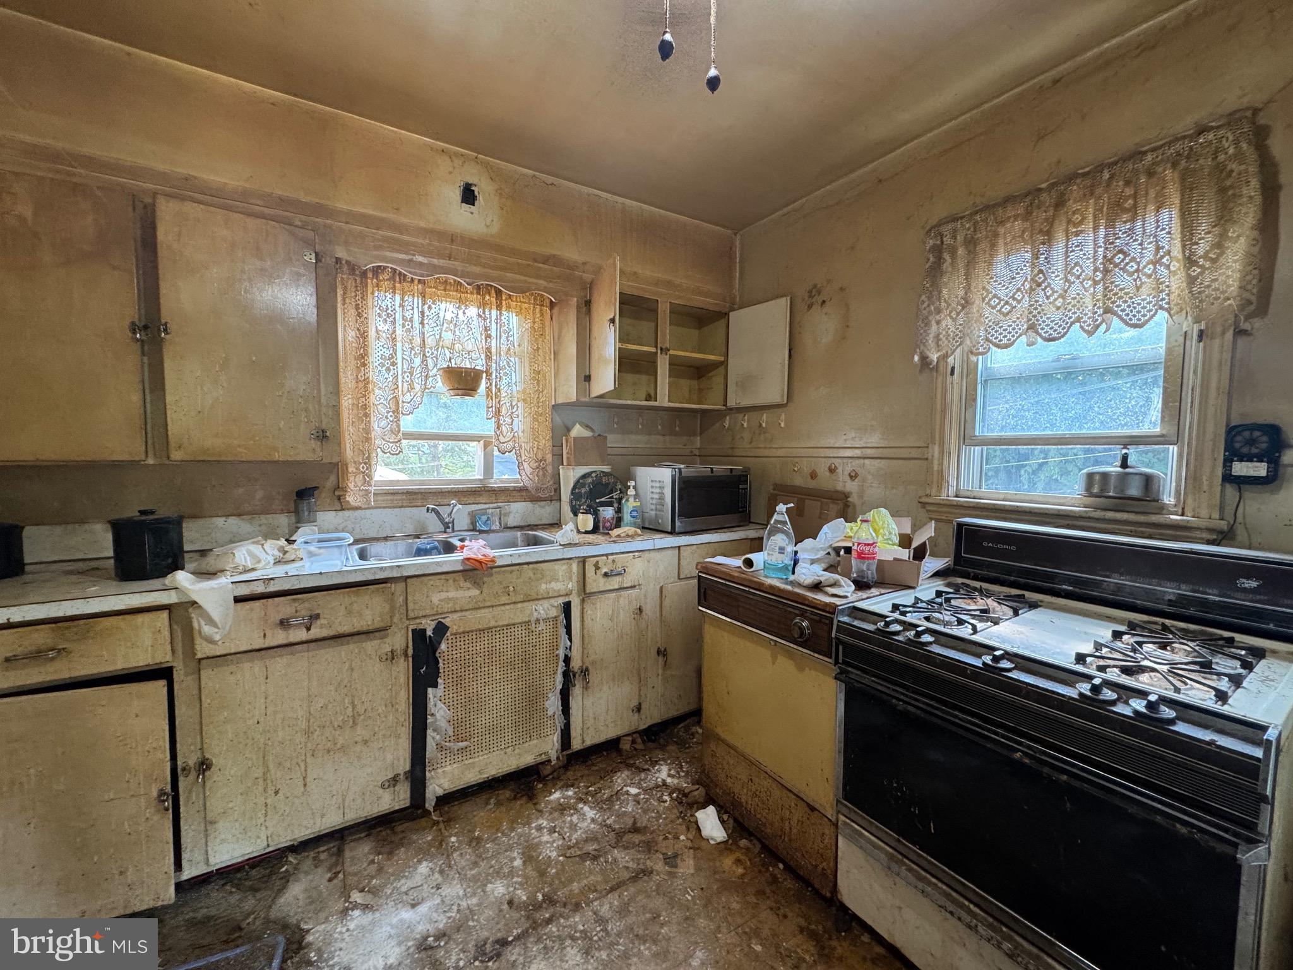
$342***INVESTOR ALERT! Opportunity awaits at 4401 Locust Lane! Bring your vision and renovation plans to this detached 3 Bedroom, 1 Bath Cape Cod situated on a corner lot in Lower Paxton Township and Central Dauphin School District. In need of a complete renovation, this property offers an excellent opportunity for investors, contractors, or buyers looking to restore and reimagine a home from the ground up. Features include an integral 1-car Garage, newer architectural shingle roof, gas hot water baseboard heat, and gas hot water heater. Conveniently located near shopping, dining, major highways, and everyday amenities. Renovated homes along Locust Lane with similar square footage have recently sold between $220,000–$305,000 range within the past year, highlighting the potential this property offers. Bring your tools, ideas, and creativity and unlock the possibilities at 4401 Locust Lane!
| 5 days ago | Status changed to Pending | |
| 5 days ago | Listing updated with changes from the MLS® | |
| a week ago | Listing first seen on site |

The real estate listing information is provided by Bright MLS is for the consumer's personal, non-commercial use and may not be used for any purpose other than to identify prospective properties consumer may be interested in purchasing. Any information relating to real estate for sale or lease referenced on this web site comes from the Internet Data Exchange (IDX) program of the Bright MLS. This web site references real estate listing(s) held by a brokerage firm other than the broker and/or agent who owns this web site. The accuracy of all information is deemed reliable but not guaranteed and should be personally verified through personal inspection by and/or with the appropriate professionals. Properties in listings may have been sold or may no longer be available. The data contained herein is copyrighted by Bright MLS and is protected by all applicable copyright laws. Any unauthorized collection or dissemination of this information is in violation of copyright laws and is strictly prohibited. Copyright © 2020 Bright MLS. All rights reserved.
Did you know? You can invite friends and family to your search. They can join your search, rate and discuss listings with you.