

328 HARVEY ROADHERSHEY, PA17033
Mortgage Calculator
Monthly Payment (Est.)
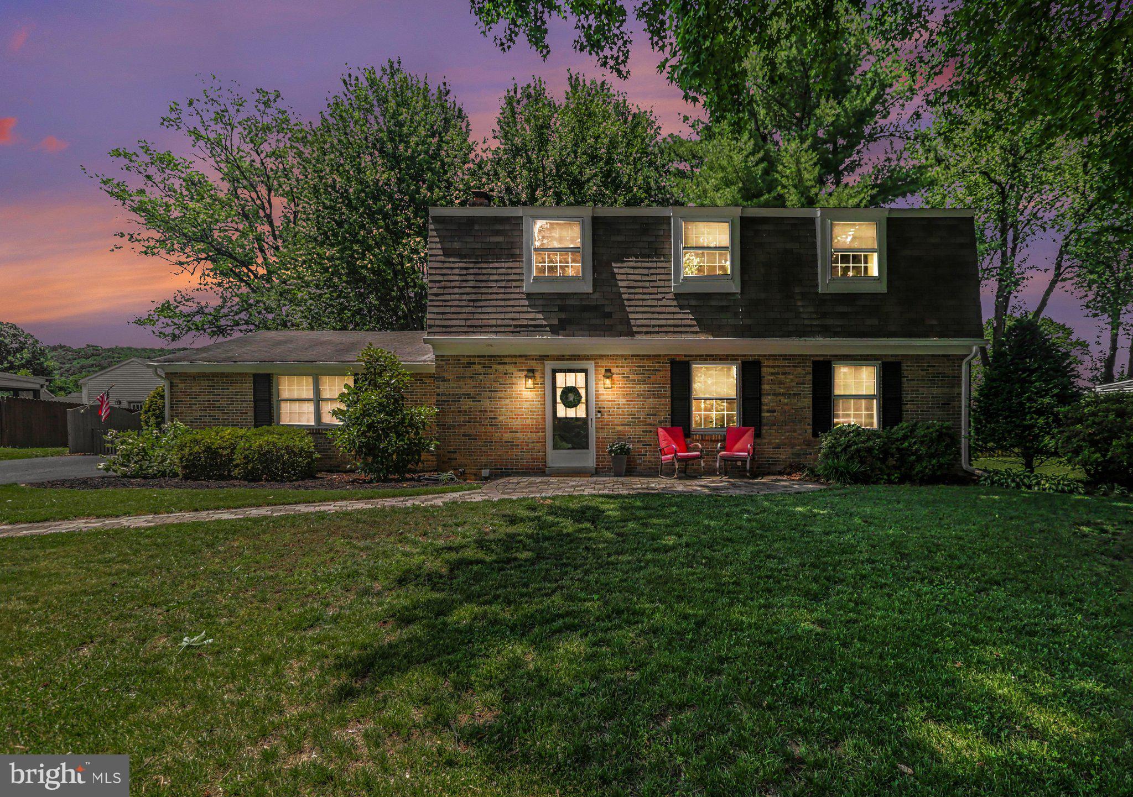
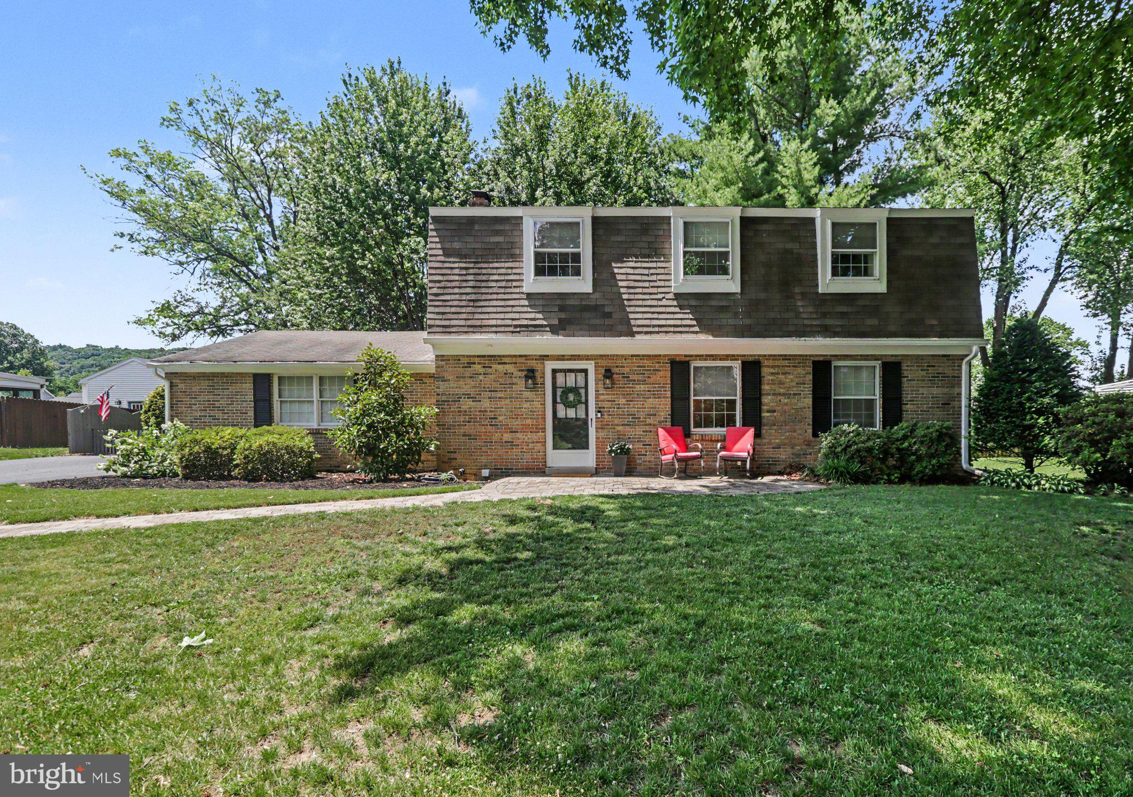
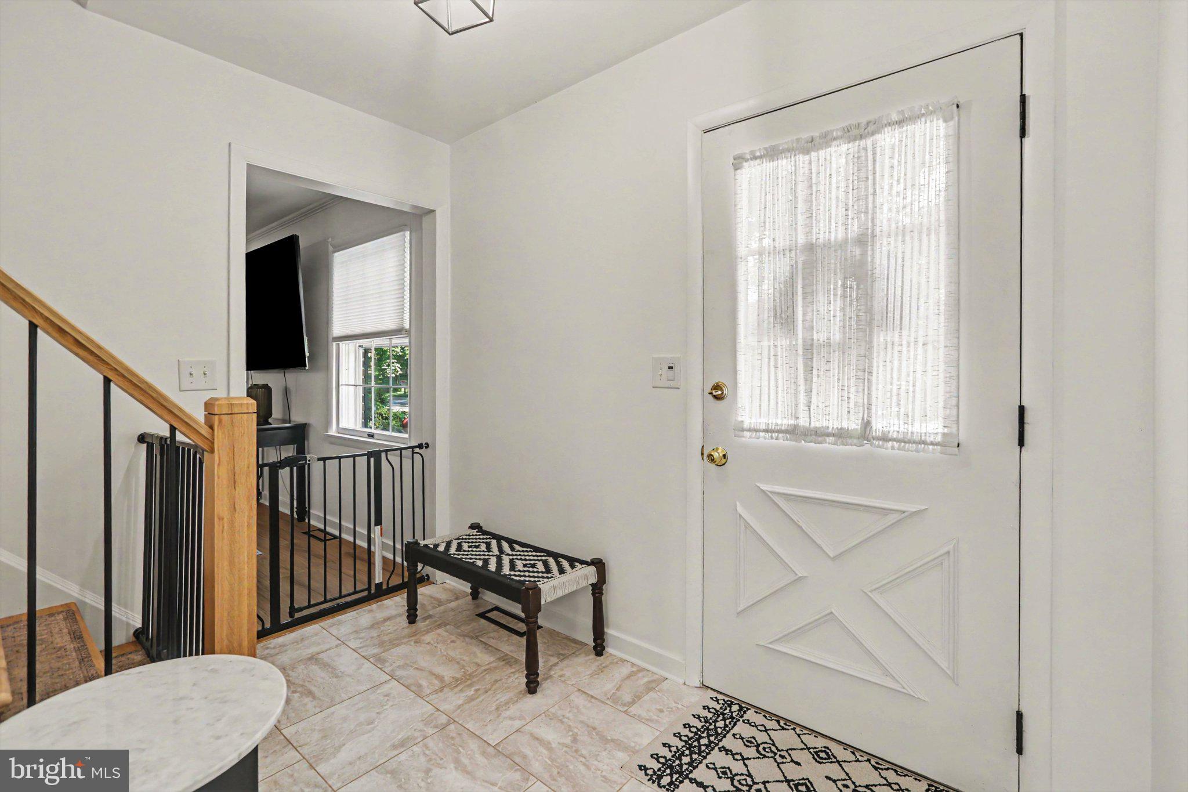
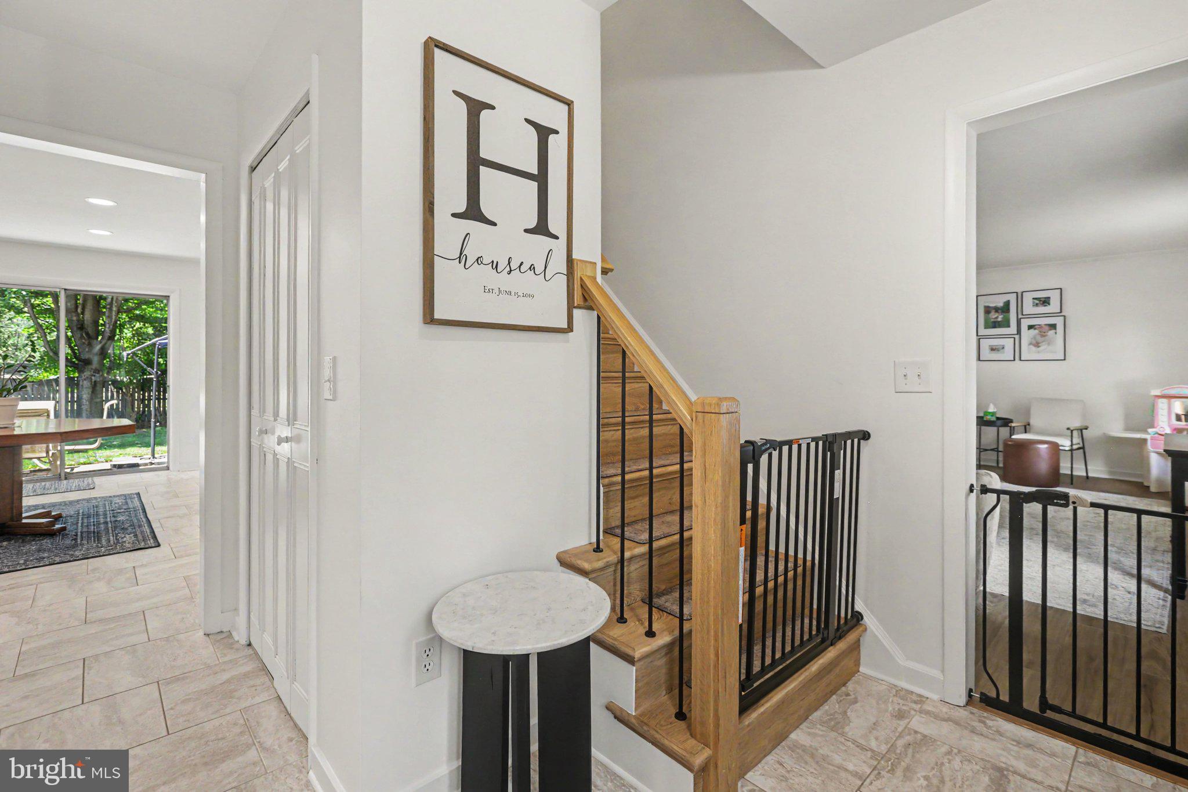
$2,418Welcome home to this beautifully updated property where modern finishes and thoughtful design come together to create a space that feels warm, inviting, and truly move in ready. From the moment you step inside, you'll appreciate the fresh paint, new LVP flooring, and extensive remodeling that have transformed nearly every room. The heart of the home is the stunning custom kitchen, highlighted by a one of a kind handcrafted island that serves as both a beautiful centerpiece and the perfect gathering place for family and friends. The functional layout flows effortlessly from room to room, making everyday living as comfortable as entertaining. As you make your way upstairs, you'll notice the custom handcrafted railing that adds character and craftsmanship to the home's timeless appeal. Step outside to discover a spacious backyard with plenty of room to relax, entertain, garden, or simply enjoy the outdoors. A two car garage and oversized driveway provide ample parking and storage for guests, hobbies, or recreational vehicles. Conveniently located just minutes from everything Hershey has to offer including the medical center, beloved biking path, parks, and downtown this home combines quality updates, unique custom features, and a location you'll love. All that's left to do is move in and start making memories.
| 2 weeks ago | Status changed to Active | |
| 2 weeks ago | Listing updated with changes from the MLS® | |
| 2 weeks ago | Listing first seen on site |

The real estate listing information is provided by Bright MLS is for the consumer's personal, non-commercial use and may not be used for any purpose other than to identify prospective properties consumer may be interested in purchasing. Any information relating to real estate for sale or lease referenced on this web site comes from the Internet Data Exchange (IDX) program of the Bright MLS. This web site references real estate listing(s) held by a brokerage firm other than the broker and/or agent who owns this web site. The accuracy of all information is deemed reliable but not guaranteed and should be personally verified through personal inspection by and/or with the appropriate professionals. Properties in listings may have been sold or may no longer be available. The data contained herein is copyrighted by Bright MLS and is protected by all applicable copyright laws. Any unauthorized collection or dissemination of this information is in violation of copyright laws and is strictly prohibited. Copyright © 2020 Bright MLS. All rights reserved.
Did you know? You can invite friends and family to your search. They can join your search, rate and discuss listings with you.