

2063 D RALEIGH ROADHUMMELSTOWN, PA17036
Mortgage Calculator
Monthly Payment (Est.)
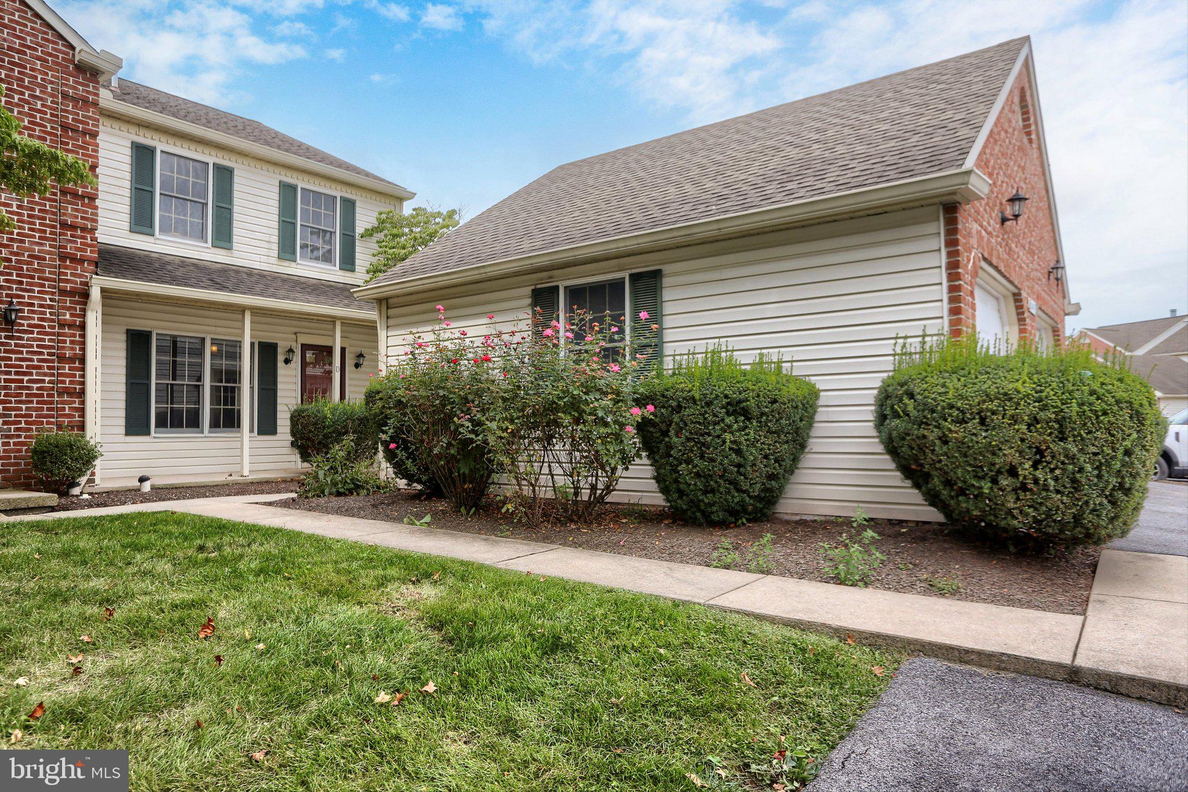
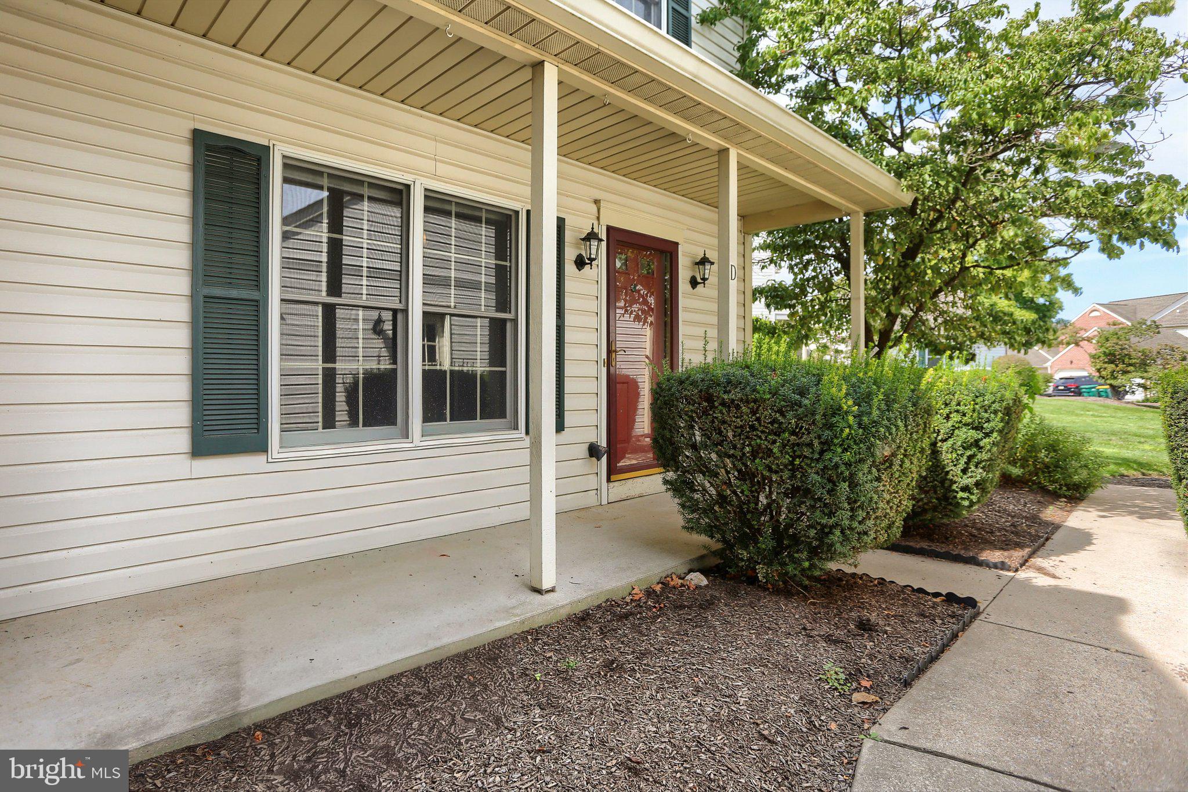
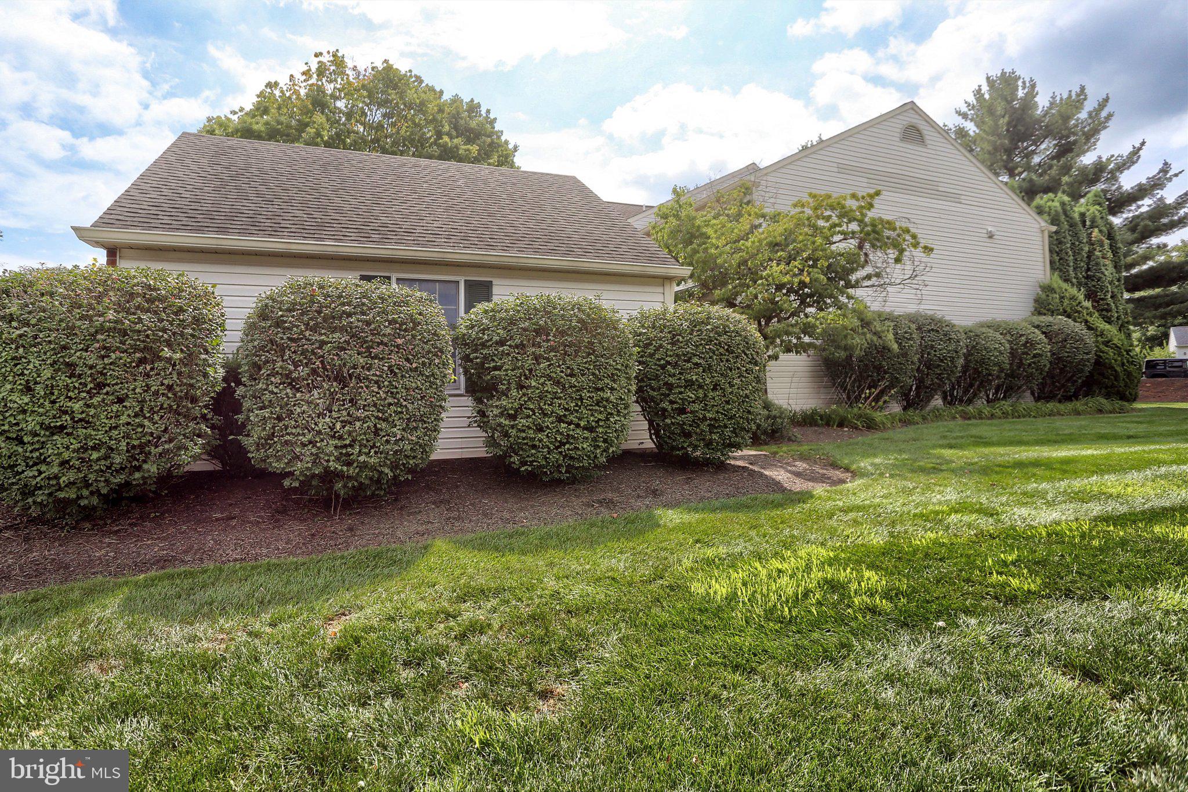
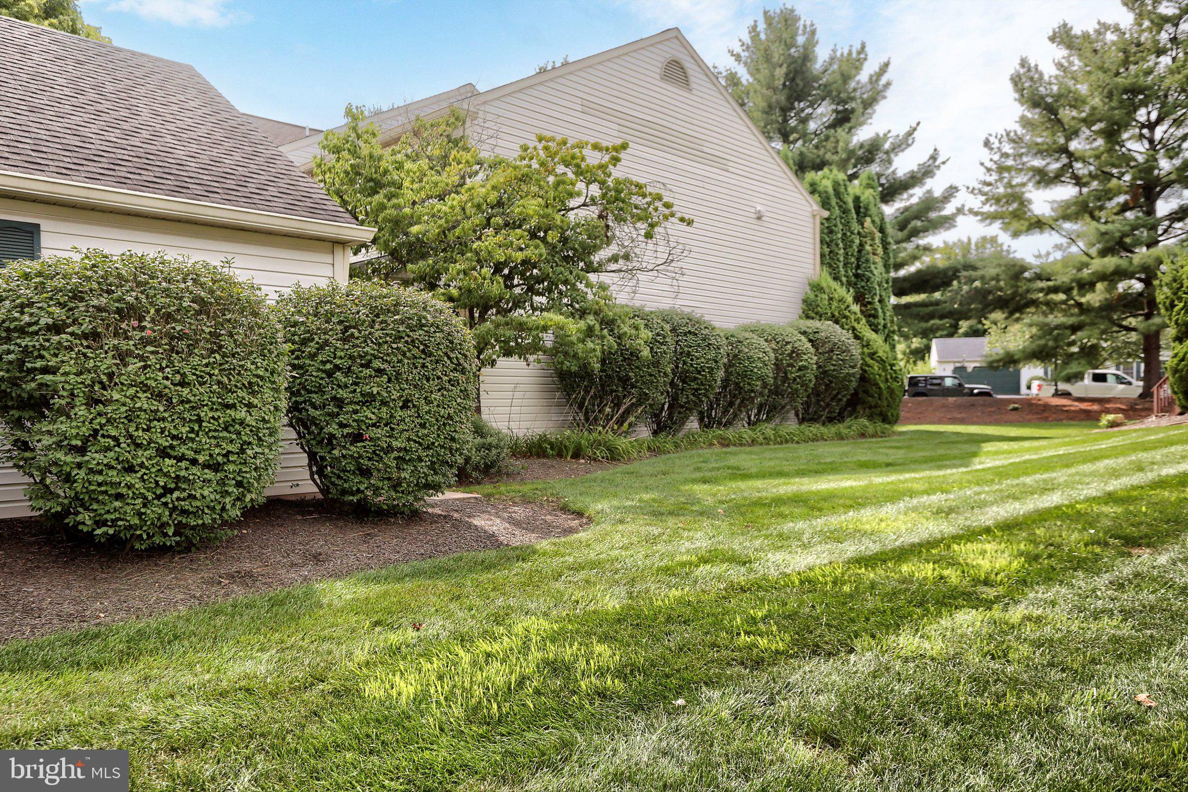
Enter an interest rate to see your estimated monthly payment.Welcome home to this beautifully maintained Southpoint end-unit townhome, nestled in the Award-Winning Derry Township Public School System! Offering 2 bedrooms, 2.5 baths, and a thoughtfully designed floor plan, this home combines comfort, functionality, and convenience. The main level features new luxury vinyl plank flooring in the foyer, kitchen, and half bath, a spacious eat-in kitchen, and a large family room with a charming wood-burning fireplace, creating a warm and inviting focal point in the spacious family room, perfect for cozy evenings at home. A separate dining area provides additional space for gatherings, while the private patio just off the living room offers a wonderful spot to enjoy your morning coffee or unwind at the end of the day. Upstairs, you'll find a spacious owner's suite featuring generous closet space and a private ensuite full bath. The second bedroom offers a large closet and is conveniently located adjacent to a second full bath. A laundry area completes the upper level for added convenience. The detached one-car garage provides secure parking along with ample additional storage for equipment, seasonal items, and more. As an end-unit, this townhome offers added privacy and an abundance of natural light. Centrally located to all that Hershey has to offer, including dining, shopping, entertainment, medical facilities, and easy access to major roadways. Don't miss your opportunity to make this exceptional Southpoint townhome your new home! Contact us today for more information!
| a week ago | Price changed to $244,990 | |
| a week ago | Listing updated with changes from the MLS | |
| 2 months ago | Status changed to Active | |
| 2 months ago | Listing first seen on site |

The real estate listing information is provided by Bright MLS is for the consumer's personal, non-commercial use and may not be used for any purpose other than to identify prospective properties consumer may be interested in purchasing. Any information relating to real estate for sale or lease referenced on this web site comes from the Internet Data Exchange (IDX) program of the Bright MLS. This web site references real estate listing(s) held by a brokerage firm other than the broker and/or agent who owns this web site. The accuracy of all information is deemed reliable but not guaranteed and should be personally verified through personal inspection by and/or with the appropriate professionals. Properties in listings may have been sold or may no longer be available. The data contained herein is copyrighted by Bright MLS and is protected by all applicable copyright laws. Any unauthorized collection or dissemination of this information is in violation of copyright laws and is strictly prohibited. Copyright © 2020 Bright MLS. All rights reserved.