

735 ROSEDALE AVENUEMIDDLETOWN, PA17057
Mortgage Calculator
Monthly Payment (Est.)
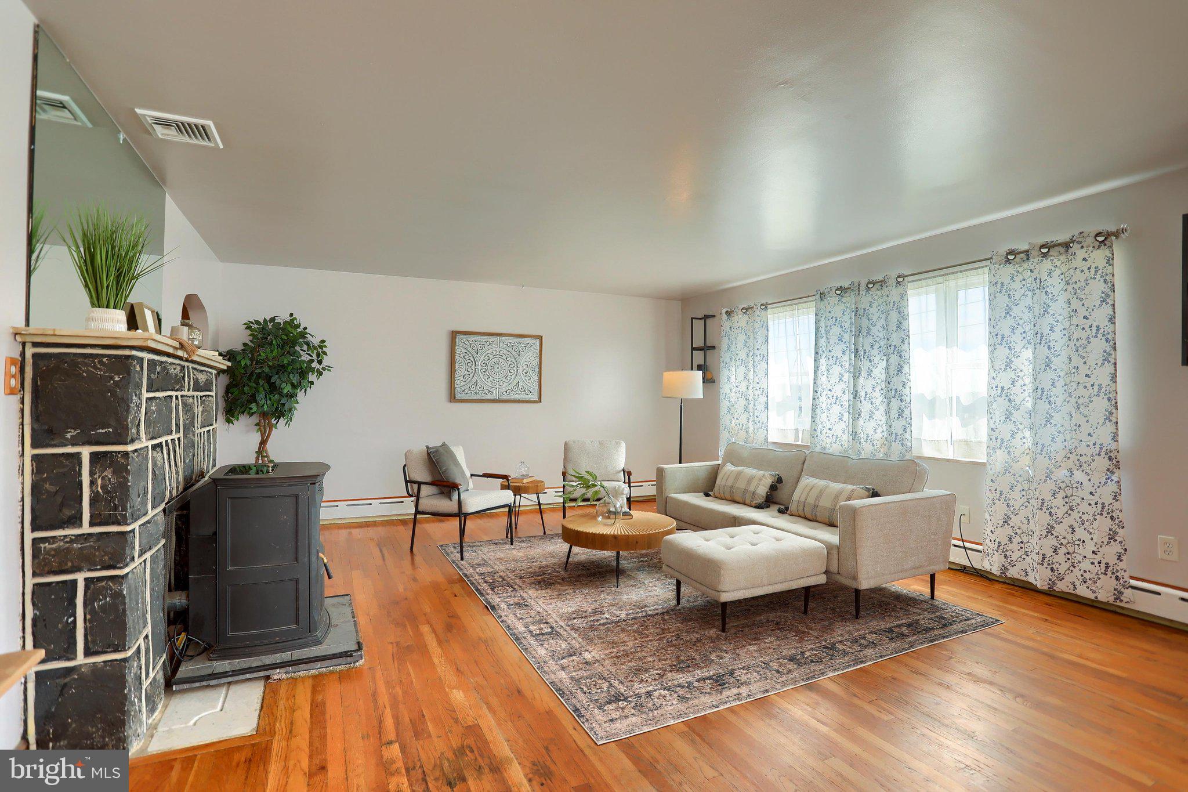
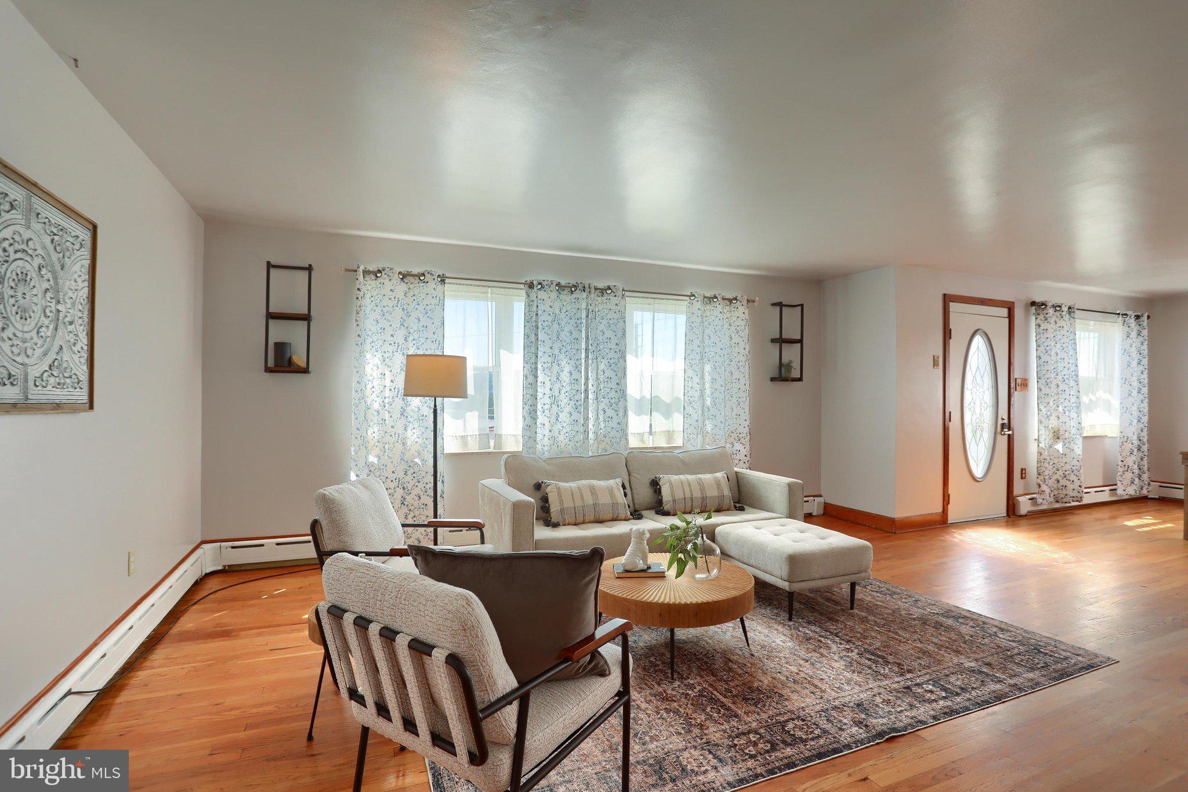
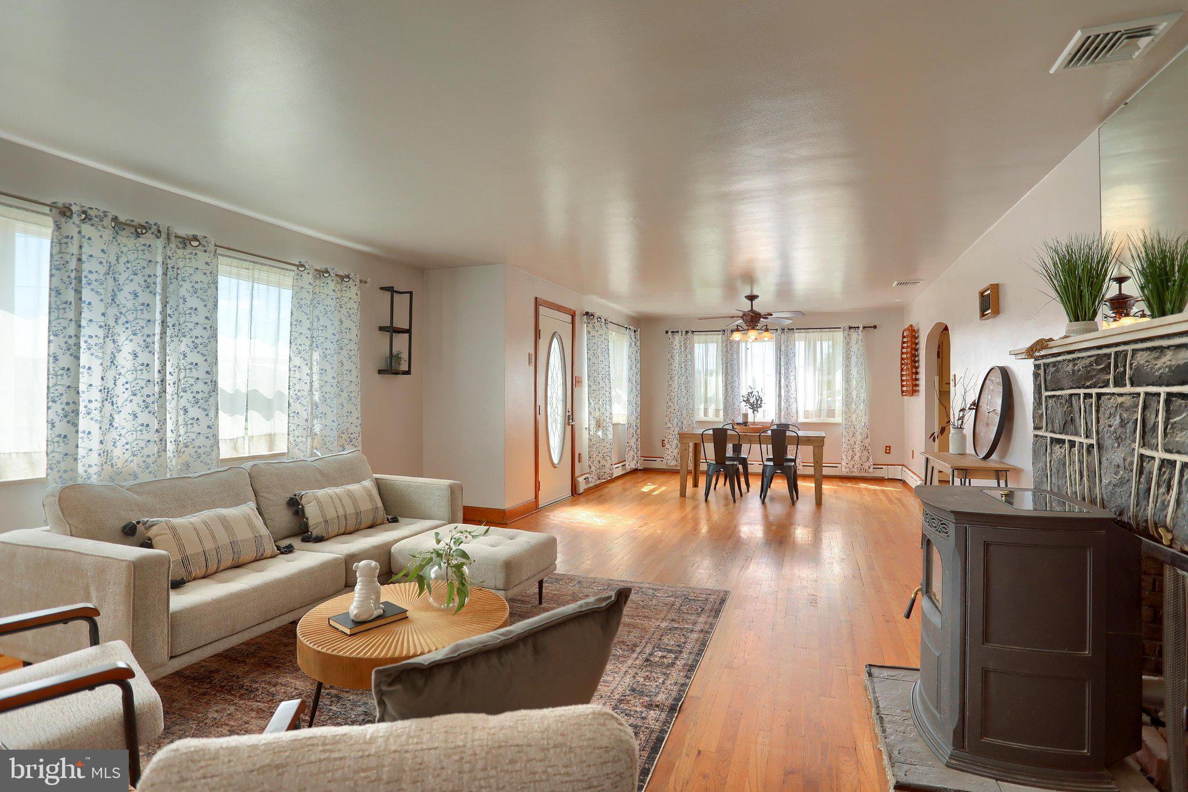
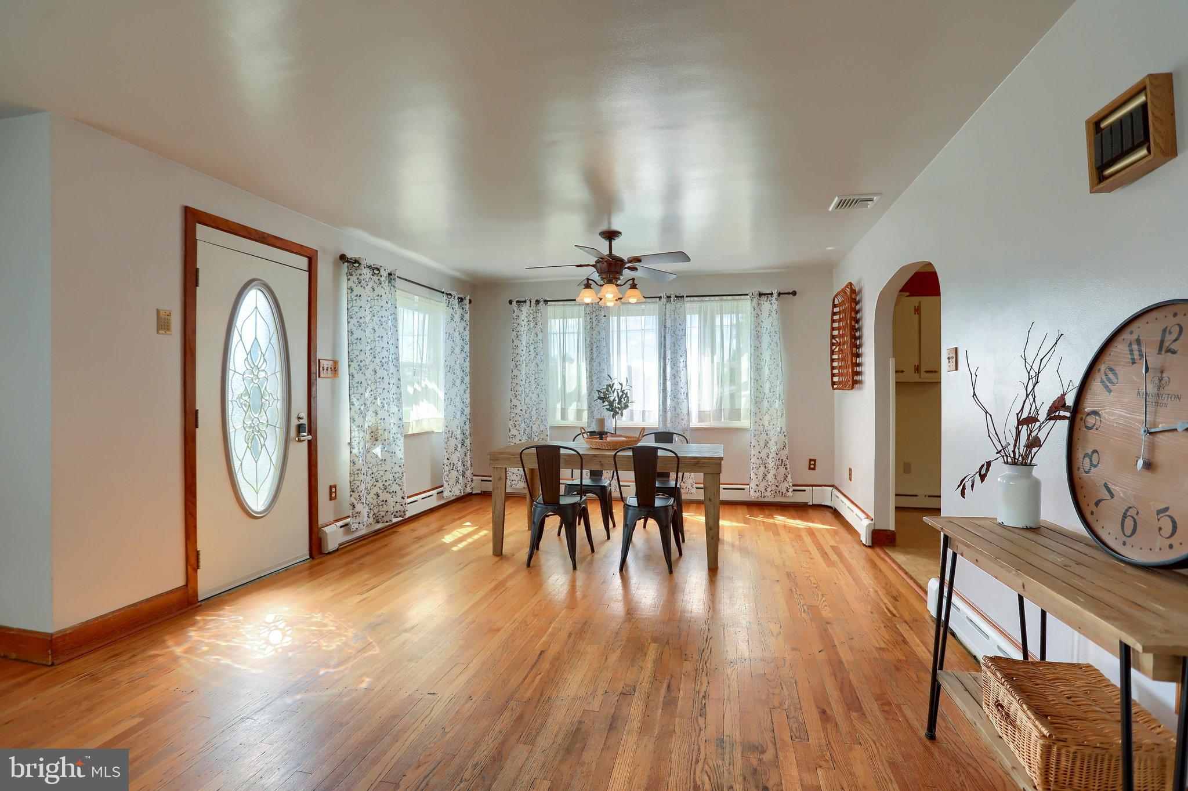
$1,596Discover the charm of this delightful solid stone ranch-style home. With 3 bedrooms and 2 full bathrooms, this residence offers a perfect blend of comfort and functionality. The inviting interior features a traditional floor plan, complete with built-in appliances and solid wood flooring, creating a warm atmosphere throughout. Enjoy culinary adventures in the kitchens, with the lower level canning kitchen that features a huge walk in pantry! Upstairs hosts a bright kitchen with table space and electric cooktop and wall oven! This home boasts three fireplaces, each with unique features like marble and wood mantels, pellet stove insert and a wood burning stove in the sunroom/breezeway-perfect for cozy evenings. The partially finished basement provides additional living space, laundry, large closet for storage and an outside entrance, enhancing the home's functionality. Step outside to your private oasis on a generous 1-acre lot, complete with an above-ground pool and charming stone patio with cooking area (if you wish) or just to hang out with a fire in the fireplace . The attached garage offers convenience, while the paved driveway ensures easy access. Located in a suburban setting, this home is just a short distance from public transportation options, making commuting a breeze. With its blend of comfort, style, and practicality, this property is ready to welcome you home. With a newer roof, newer HVAC system, newer well pump & water treatment system, you don't have the worries of HUGE expenses PLUS, there is a one year HSA Home Warranty included. Don’t miss the opportunity to make this inviting space your own!
| 2 weeks ago | Status changed to Pending | |
| 2 weeks ago | Listing updated with changes from the MLS® | |
| a month ago | Listing first seen on site |

The real estate listing information is provided by Bright MLS is for the consumer's personal, non-commercial use and may not be used for any purpose other than to identify prospective properties consumer may be interested in purchasing. Any information relating to real estate for sale or lease referenced on this web site comes from the Internet Data Exchange (IDX) program of the Bright MLS. This web site references real estate listing(s) held by a brokerage firm other than the broker and/or agent who owns this web site. The accuracy of all information is deemed reliable but not guaranteed and should be personally verified through personal inspection by and/or with the appropriate professionals. Properties in listings may have been sold or may no longer be available. The data contained herein is copyrighted by Bright MLS and is protected by all applicable copyright laws. Any unauthorized collection or dissemination of this information is in violation of copyright laws and is strictly prohibited. Copyright © 2020 Bright MLS. All rights reserved.
Did you know? You can invite friends and family to your search. They can join your search, rate and discuss listings with you.