

1 ARDMORE DRIVEHUMMELSTOWN, PA17036
Mortgage Calculator
Monthly Payment (Est.)
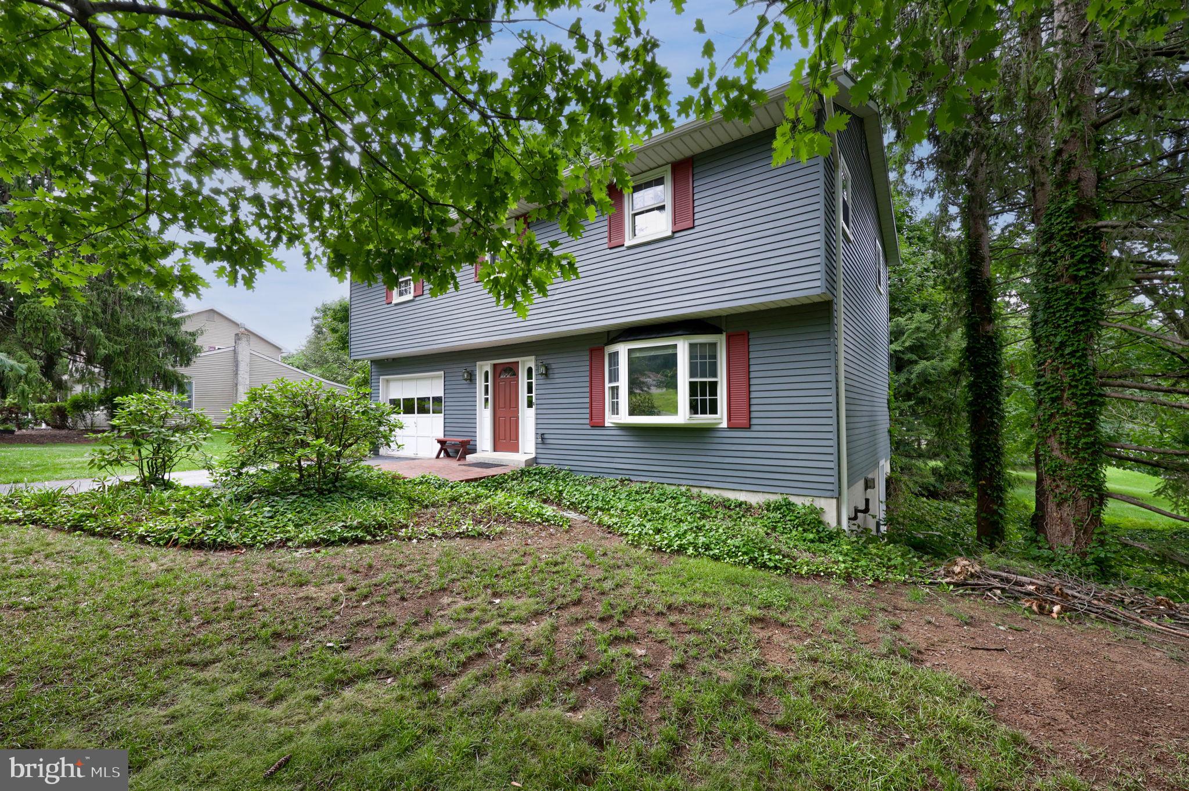
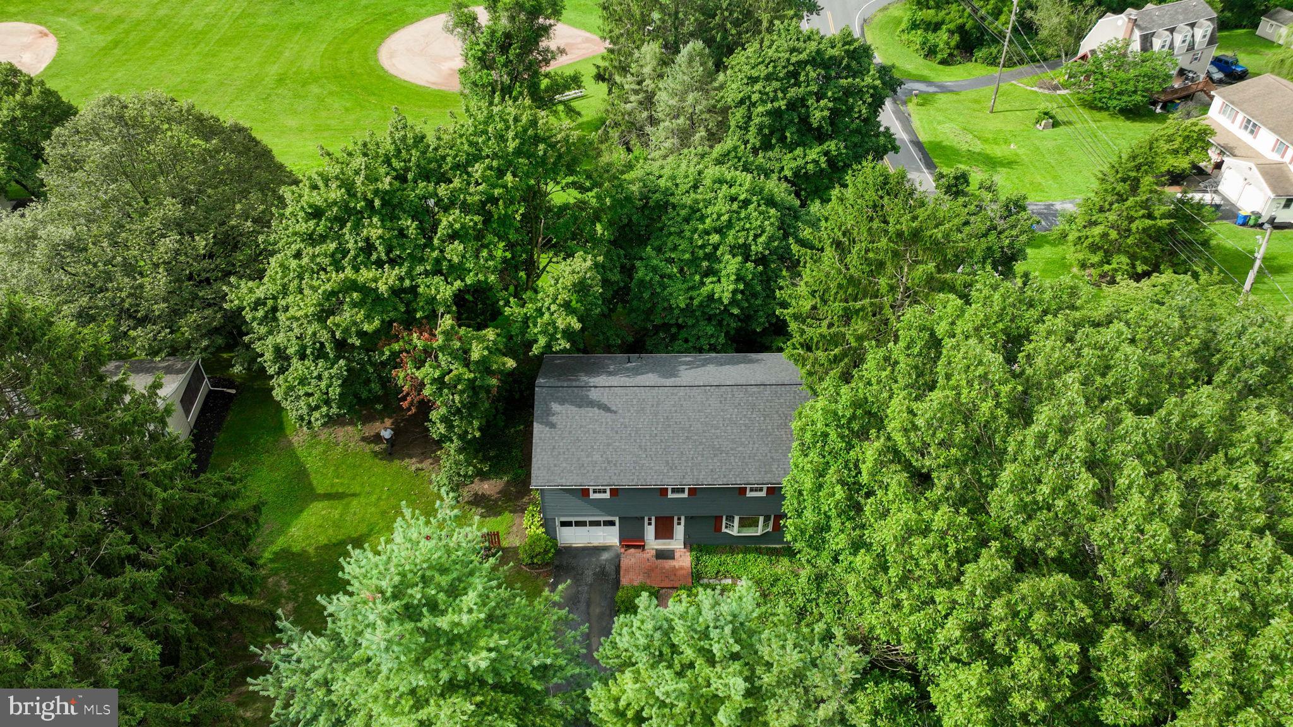
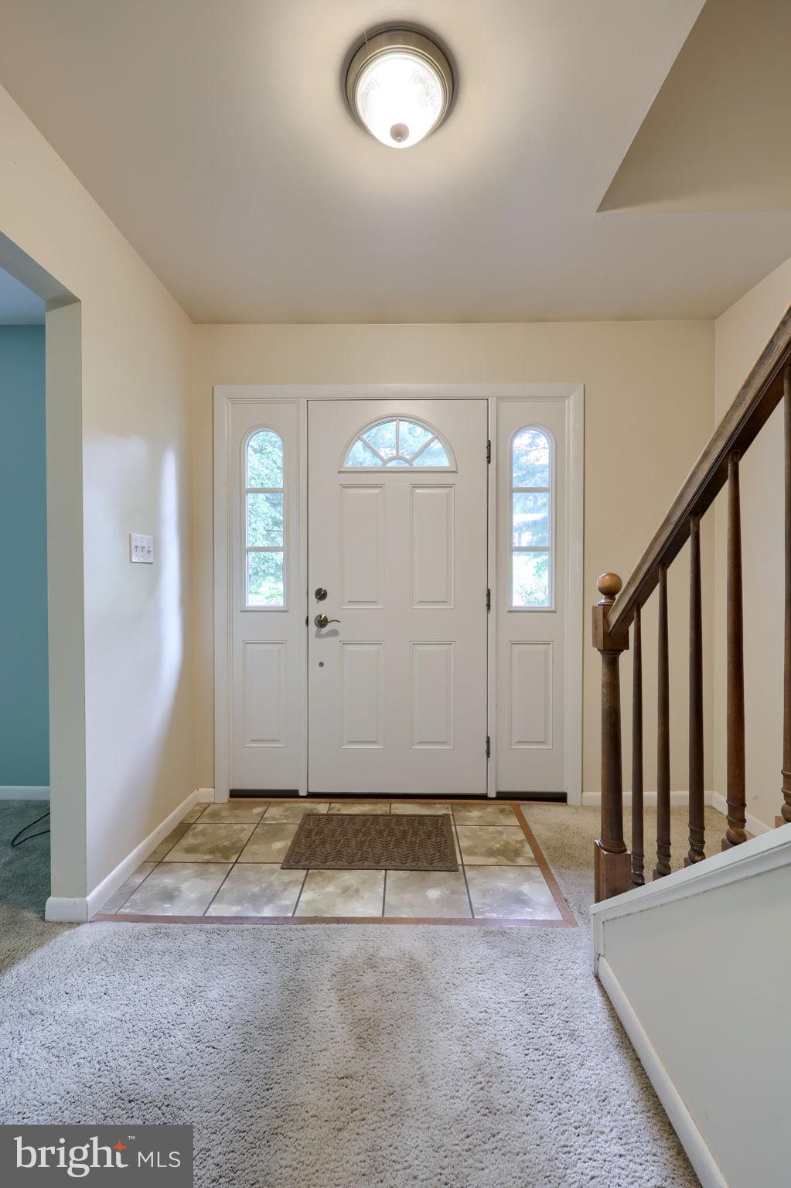
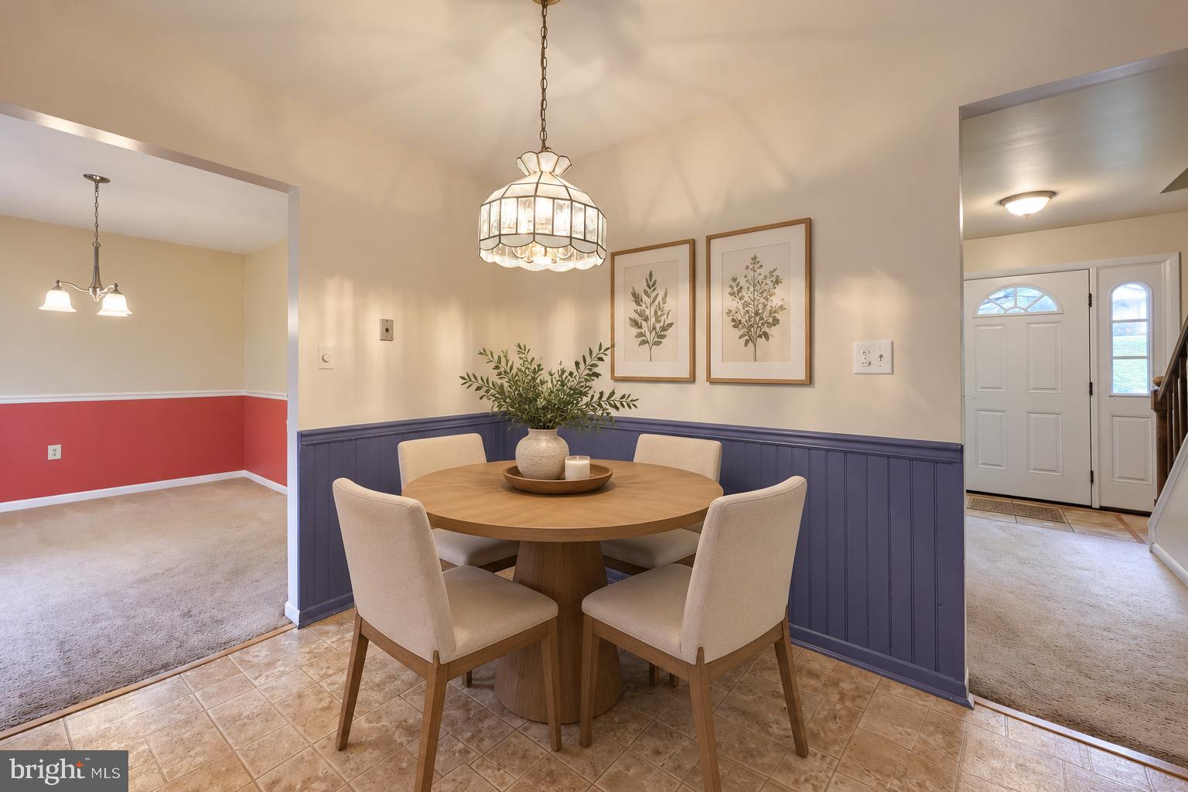
Enter an interest rate to see your estimated monthly payment.Situated on a spacious half-acre corner lot in South Hanover Township, this four-bedroom, two-bath home offers plenty of room, a convenient location, and the opportunity to make it your own. Located in the Lower Dauphin School District, the home offers easy access to Hershey, Harrisburg, Penn State Health Medical Center, and surrounding areas. Inside, you'll find a traditional floor plan with a spacious living room featuring built-in shelving, a separate dining room, and four bedrooms. The finished lower level provides additional living space with two versatile rooms and outside access, offering plenty of possibilities for a family room, home office, hobby space, or whatever best suits your needs. Additional features include a walk-up attic for storage, an attached garage, and a brick patio. Several updates have already been completed, including a new roof, new furnace, recently installed water heater, replacement double-hung windows, and updated bathroom flooring. With its generous lot, flexible living spaces, and desirable location, this home offers a wonderful opportunity to add your personal touches over time. A pre-listing inspection has been completed, and a 12-month home warranty is included for added peace of mind. Some photos virtually staged.
| 3 days ago | Status changed to Pending | |
| 3 days ago | Listing updated with changes from the MLS | |
| a week ago | Price changed to $349,900 | |
| 3 months ago | Listing first seen on site |

The real estate listing information is provided by Bright MLS is for the consumer's personal, non-commercial use and may not be used for any purpose other than to identify prospective properties consumer may be interested in purchasing. Any information relating to real estate for sale or lease referenced on this web site comes from the Internet Data Exchange (IDX) program of the Bright MLS. This web site references real estate listing(s) held by a brokerage firm other than the broker and/or agent who owns this web site. The accuracy of all information is deemed reliable but not guaranteed and should be personally verified through personal inspection by and/or with the appropriate professionals. Properties in listings may have been sold or may no longer be available. The data contained herein is copyrighted by Bright MLS and is protected by all applicable copyright laws. Any unauthorized collection or dissemination of this information is in violation of copyright laws and is strictly prohibited. Copyright © 2020 Bright MLS. All rights reserved.