

653 HILLSIDE AVENUEHUMMELSTOWN, PA17036
Mortgage Calculator
Monthly Payment (Est.)
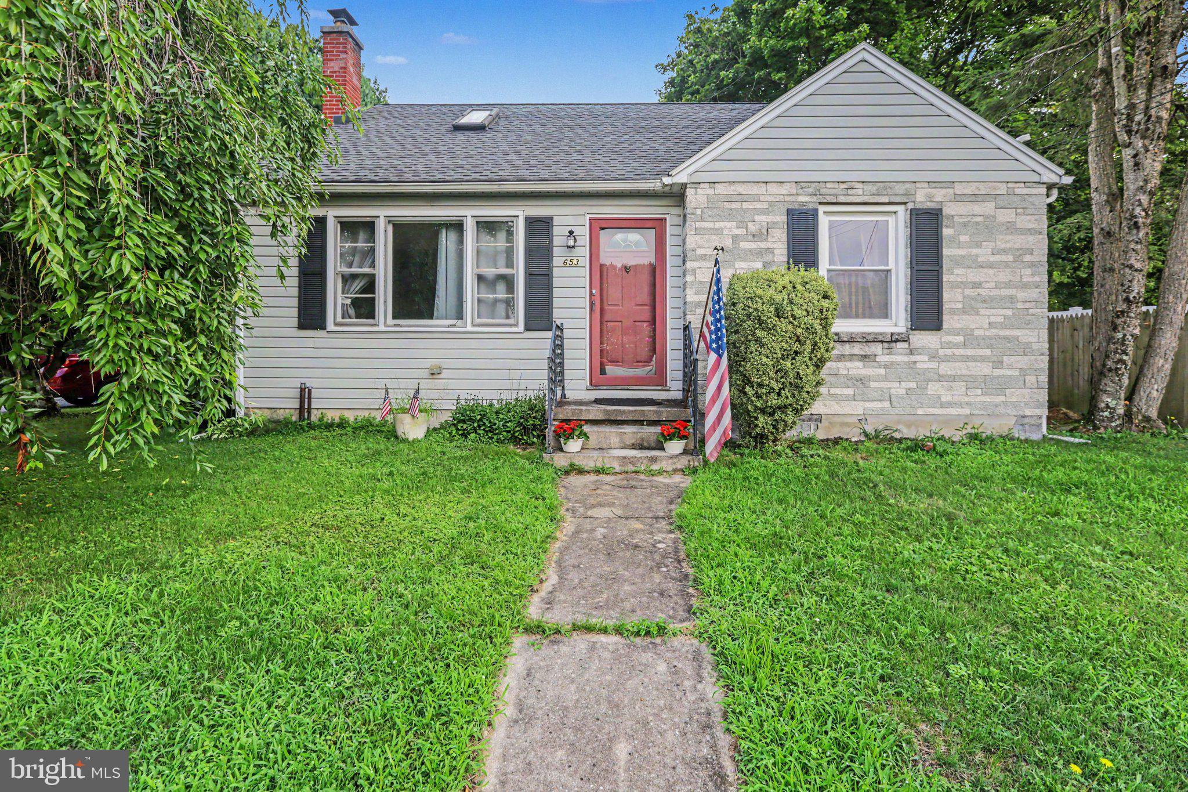
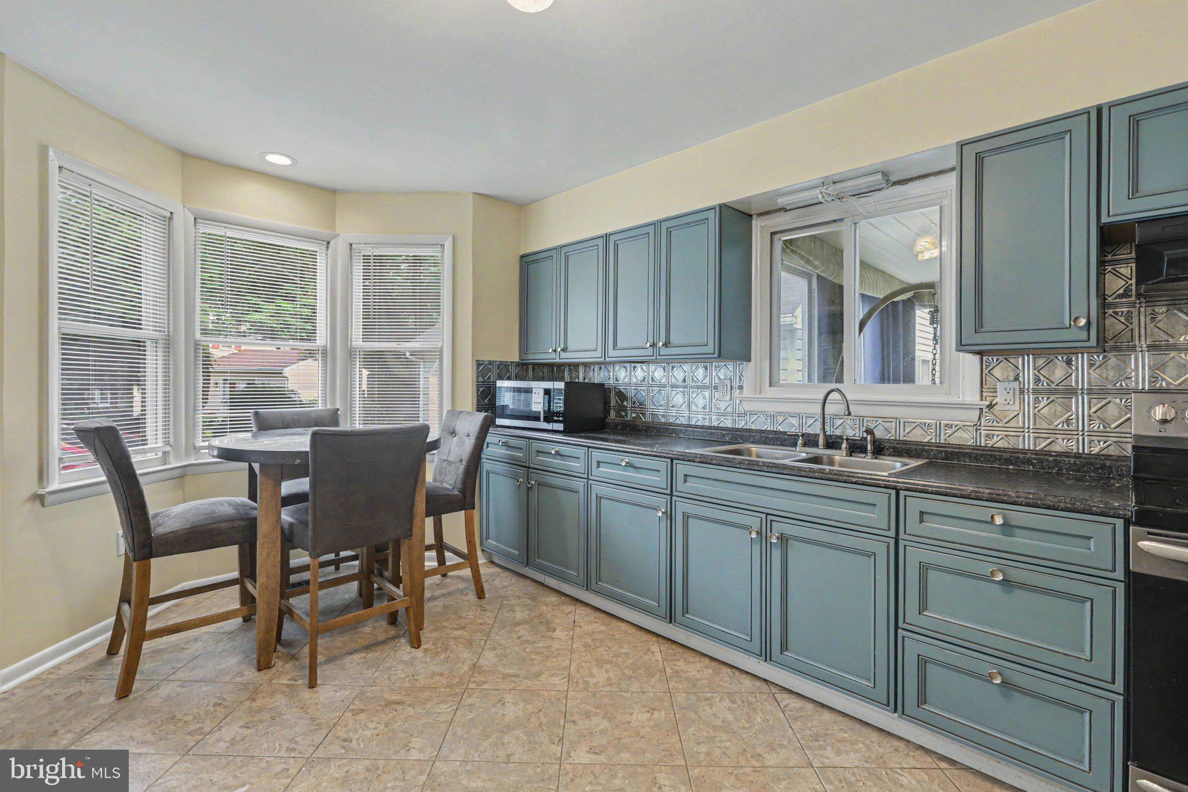
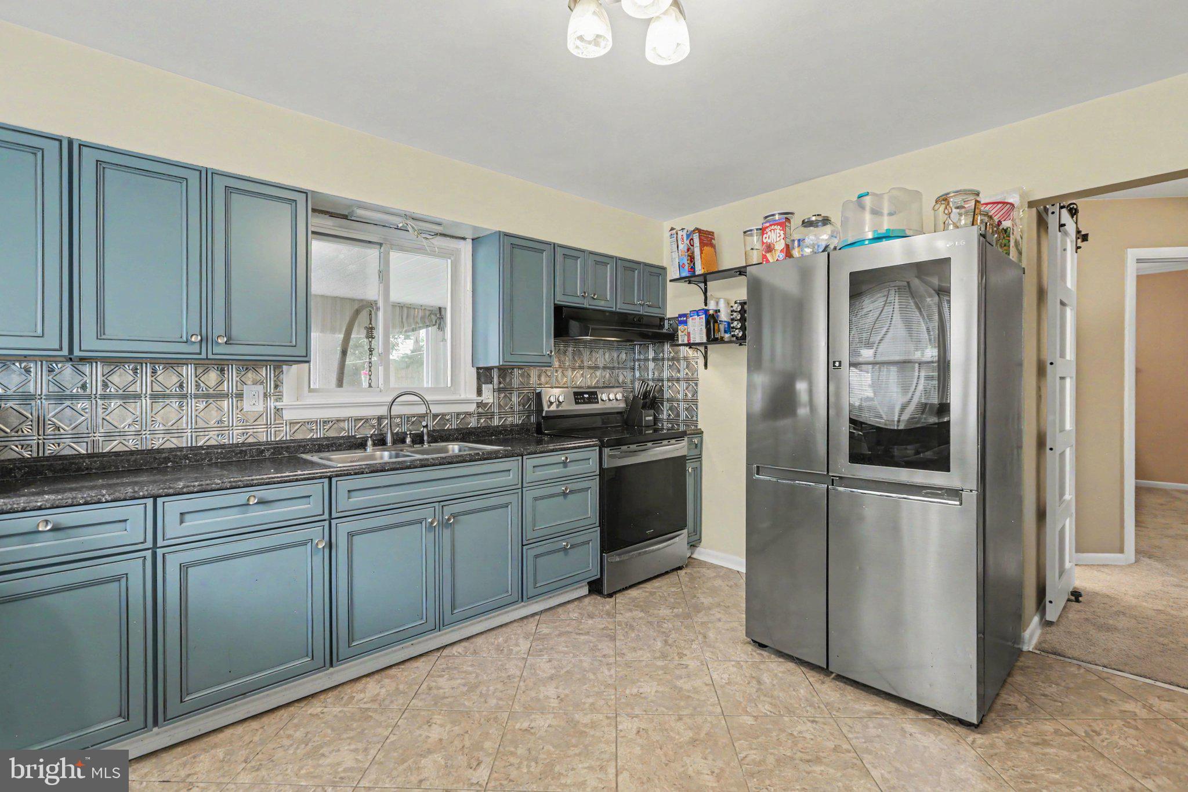
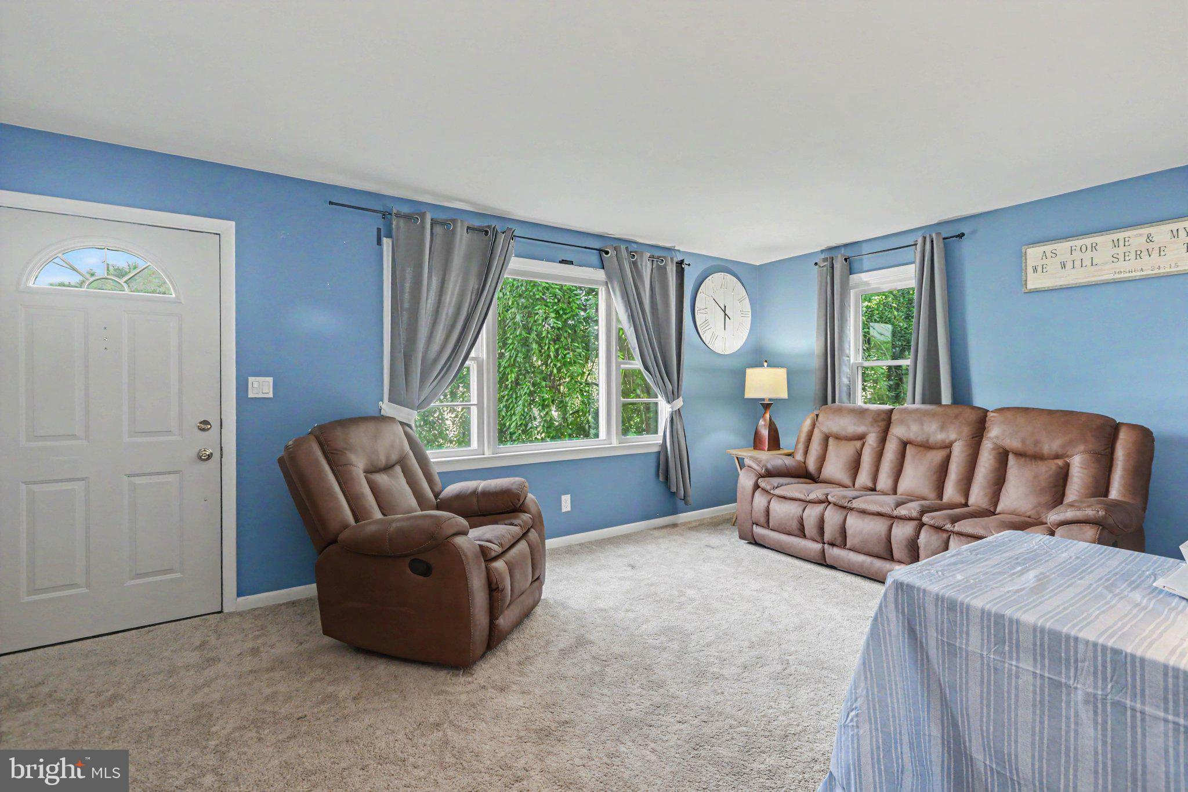
$1,688Tucked away on a peaceful cul-de-sac in the highly desired Derry Township School District, this 3-bedroom, 2-bath Cape Cod offering 1,525 sq ft is a hidden gem. The main level offers 2 bedrooms and a full bathroom with an updated tub/shower and newer flooring. The spacious kitchen features cabinets updated in 2020. A third bedroom is located on the second floor. The four-season room is a light-filled retreat overlooking the large, private, fenced-in backyard on almost half an acre, perfect for morning coffee or evening relaxation. The finished basement adds valuable living space, complete with a full bathroom featuring a tiled walk-in shower and several storage closets. A new hot water heater (2024) adds peace of mind. An oversized 2-car garage offers exceptional storage and workspace. Just minutes from Hershey Medical Center, with easy access to local walking trails and all that the sweetest place on earth has to offer. Don't miss your chance to make this Hershey-area gem your own!
| 4 weeks ago | Status changed to Pending | |
| 4 weeks ago | Listing updated with changes from the MLS® | |
| a month ago | Listing first seen on site |

The real estate listing information is provided by Bright MLS is for the consumer's personal, non-commercial use and may not be used for any purpose other than to identify prospective properties consumer may be interested in purchasing. Any information relating to real estate for sale or lease referenced on this web site comes from the Internet Data Exchange (IDX) program of the Bright MLS. This web site references real estate listing(s) held by a brokerage firm other than the broker and/or agent who owns this web site. The accuracy of all information is deemed reliable but not guaranteed and should be personally verified through personal inspection by and/or with the appropriate professionals. Properties in listings may have been sold or may no longer be available. The data contained herein is copyrighted by Bright MLS and is protected by all applicable copyright laws. Any unauthorized collection or dissemination of this information is in violation of copyright laws and is strictly prohibited. Copyright © 2020 Bright MLS. All rights reserved.