

731 CREEKSIDE DRIVEHUMMELSTOWN, PA17036
Mortgage Calculator
Monthly Payment (Est.)
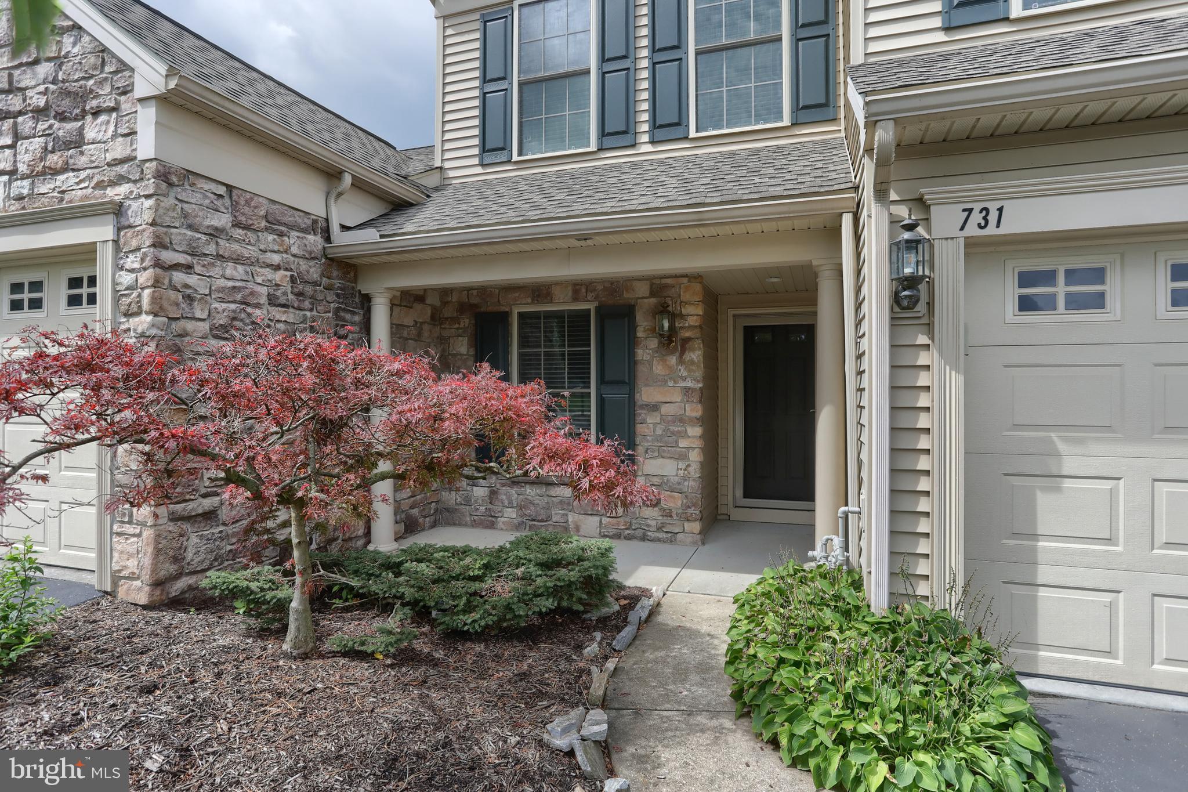
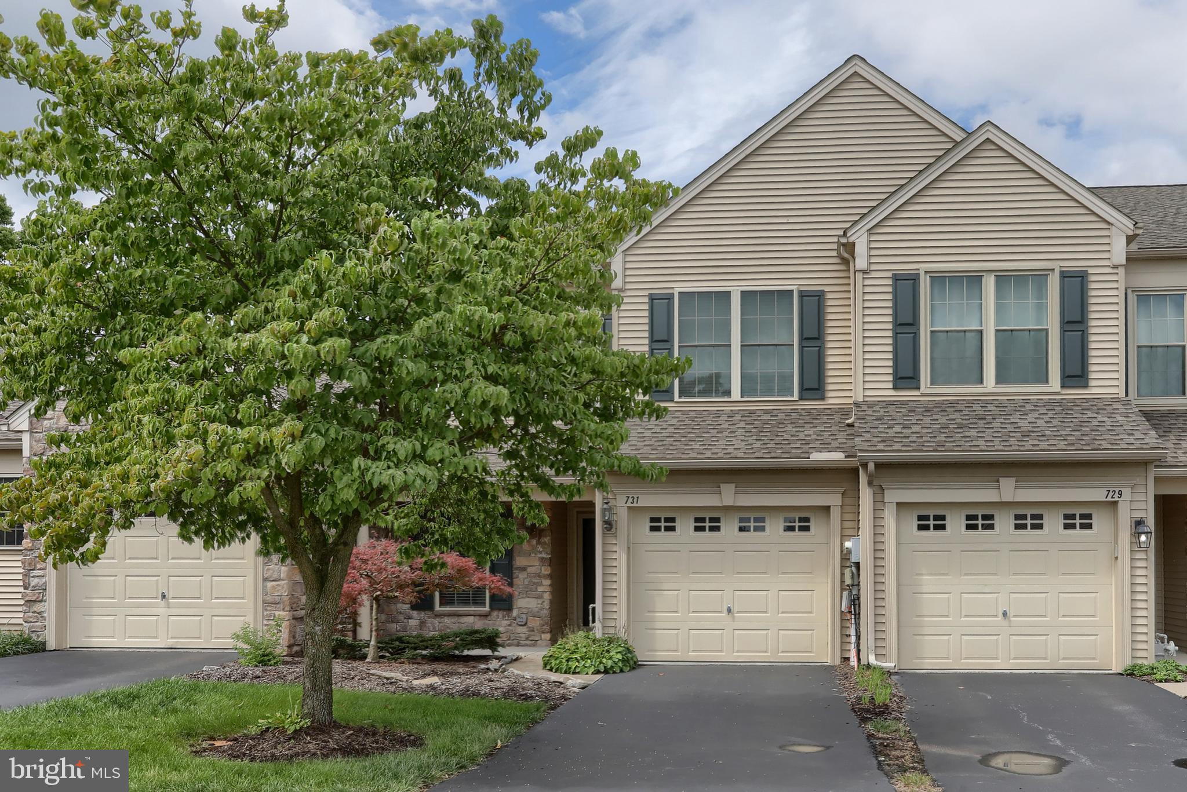
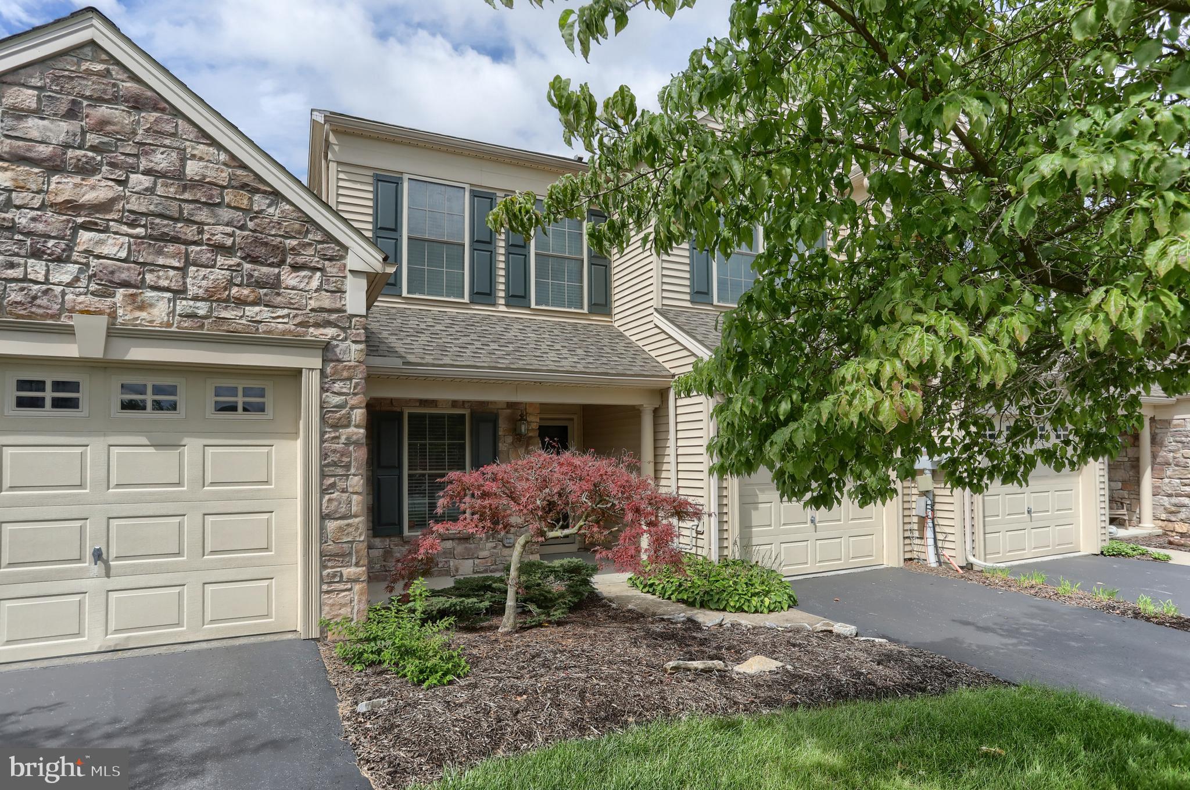
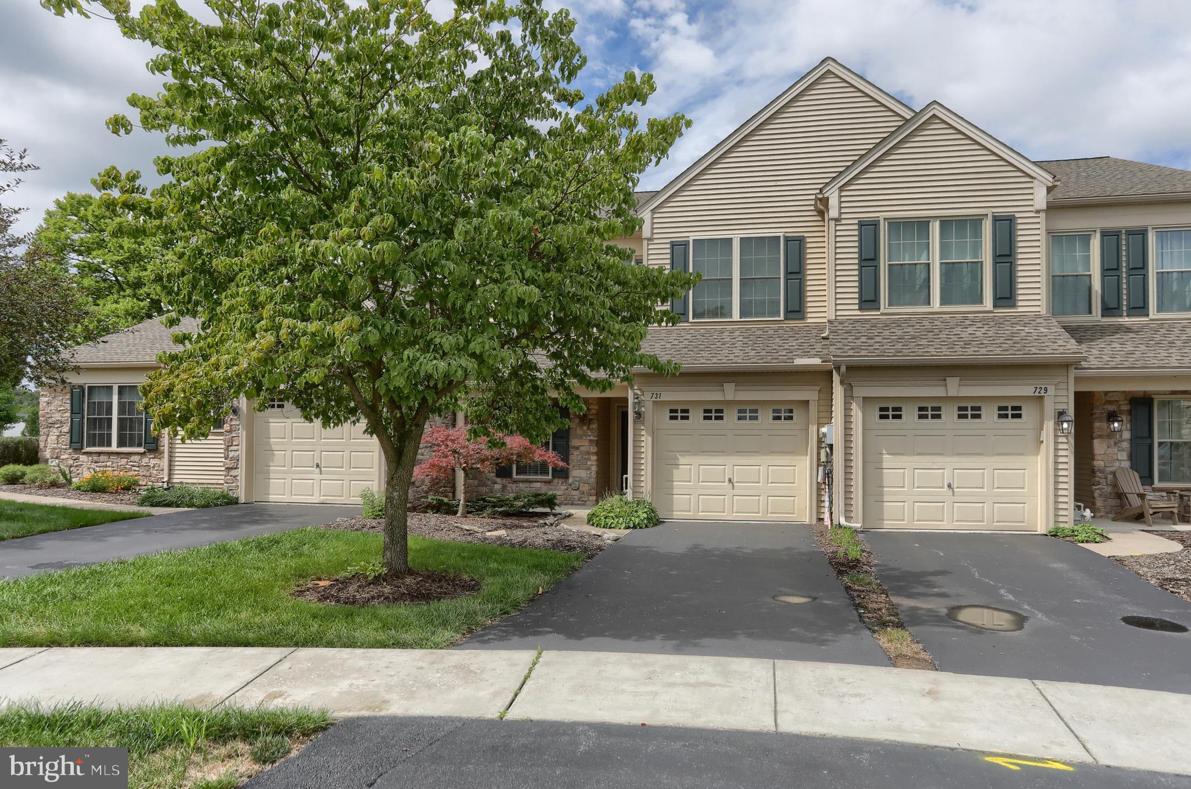
$1,592New Improved Price! This beautifully, maintained townhouse located in the sought-after Deer Run community, in Derry Township school district, is sure to please! Not only does it offer over 2000 sq ft of living space, 2 large bedrooms, 2.5 baths, but the location, privacy, and views of this specific property make it one of the best in the neighborhood. Inside you'll be welcomed by a nice entryway, leading to the versatile, flex room (currently used as an office), but could be easily convert to a den or dining room. The kitchen has been updated with granite countertops and sleek black appliances with a pantry just a few steps away. The spacious living/dining area includes a gas fireplace and three-paneled French door allowing in natural light and leading out to a patio and storage room. The convenient half bath and garage access complete the first level. The second level offers two spacious bedrooms with their own ensuite bathrooms and walk-in closets. The primary bathroom offers a tranquil retreat with walk in shower and jetted tub. Laundry room equipped with washer and dryer convey . Some extra highlights include: New Roof in 2022, 9 foot ceilings on main level, new gas hot water heater, sweet front porch perfect for rocking away, amazing rear yard with views of open space, trees, wildlife, and offering privacy as you sit and enjoy your evenings on your patio. 731 Creekside also has ample parking choices, including a wide street and nice parking lot area out front, perfect for guests. It truly is an ideal location! HOA takes care of snow, lawn, landscaping, driveway sealing, power washing, and some limited exterior repairs. A walking/biking path meander through the neighborhood and fun -filled Gelder park is enjoyed by all ages! Deer Run is located minutes to Hershey Med Center, Hershey Park, restaurants, shopping, and easy access to routes 322, 422, 283 ,83 and more. Schedule an appt to see this fantastic home or stop by the Open House, Sat Aug 8 from 1-3 PM. This could be your Home Sweet Home!
| 4 weeks ago | Status changed to Pending | |
| 4 weeks ago | Listing updated with changes from the MLS® | |
| a month ago | Price changed to $349,000 | |
| a month ago | Listing first seen on site |

The real estate listing information is provided by Bright MLS is for the consumer's personal, non-commercial use and may not be used for any purpose other than to identify prospective properties consumer may be interested in purchasing. Any information relating to real estate for sale or lease referenced on this web site comes from the Internet Data Exchange (IDX) program of the Bright MLS. This web site references real estate listing(s) held by a brokerage firm other than the broker and/or agent who owns this web site. The accuracy of all information is deemed reliable but not guaranteed and should be personally verified through personal inspection by and/or with the appropriate professionals. Properties in listings may have been sold or may no longer be available. The data contained herein is copyrighted by Bright MLS and is protected by all applicable copyright laws. Any unauthorized collection or dissemination of this information is in violation of copyright laws and is strictly prohibited. Copyright © 2020 Bright MLS. All rights reserved.