

236 TIMBER VIEW DRIVEHARRISBURG, PA17110
Mortgage Calculator
Monthly Payment (Est.)
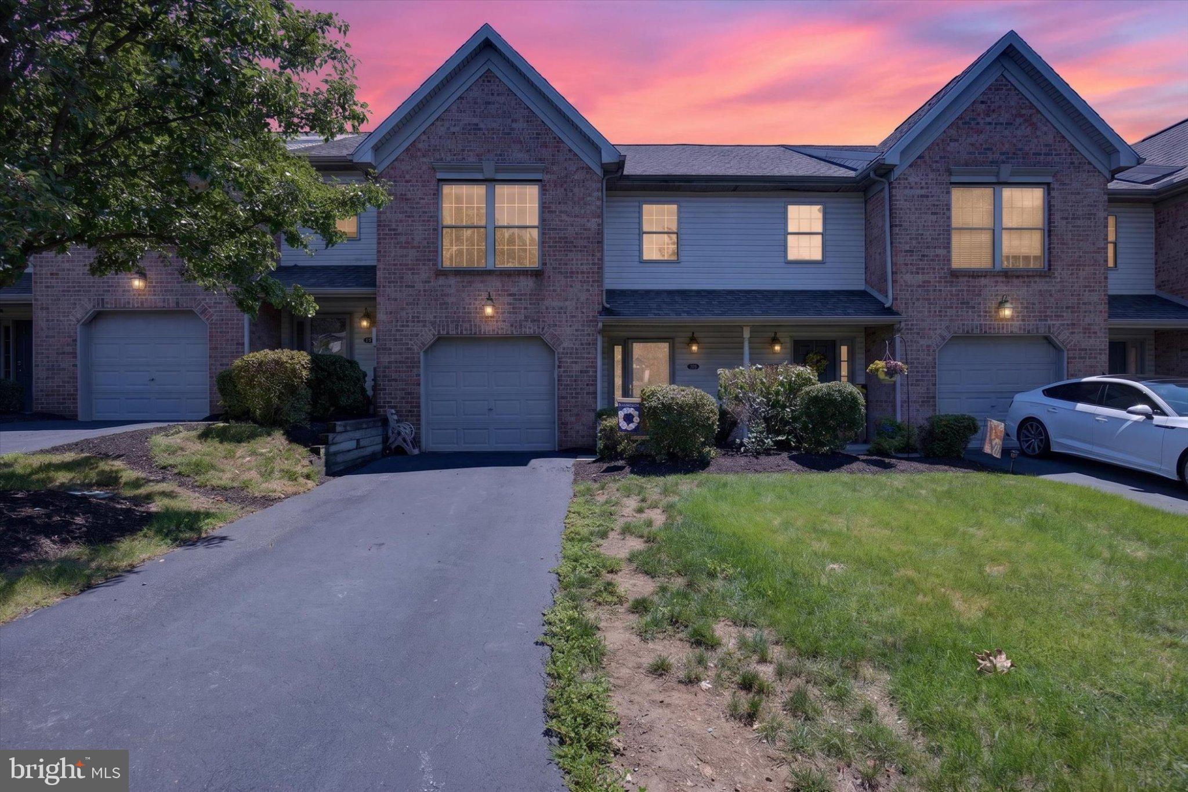
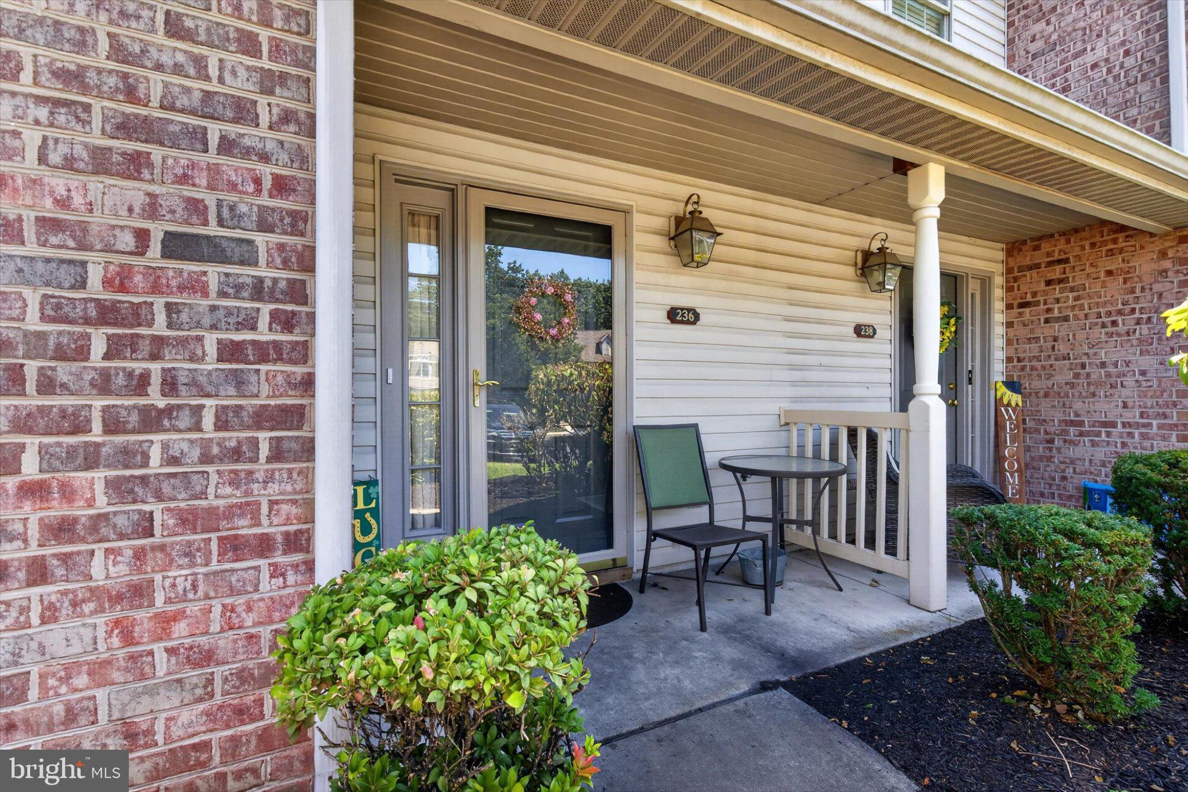
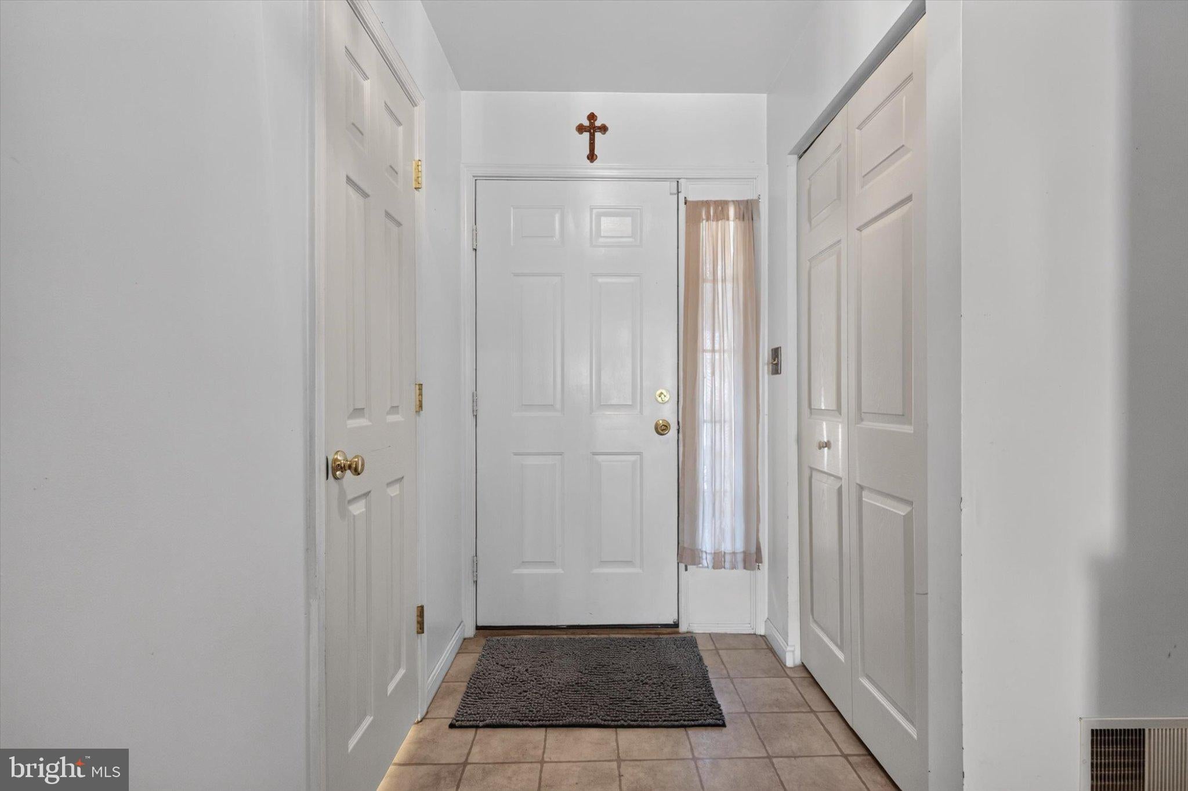
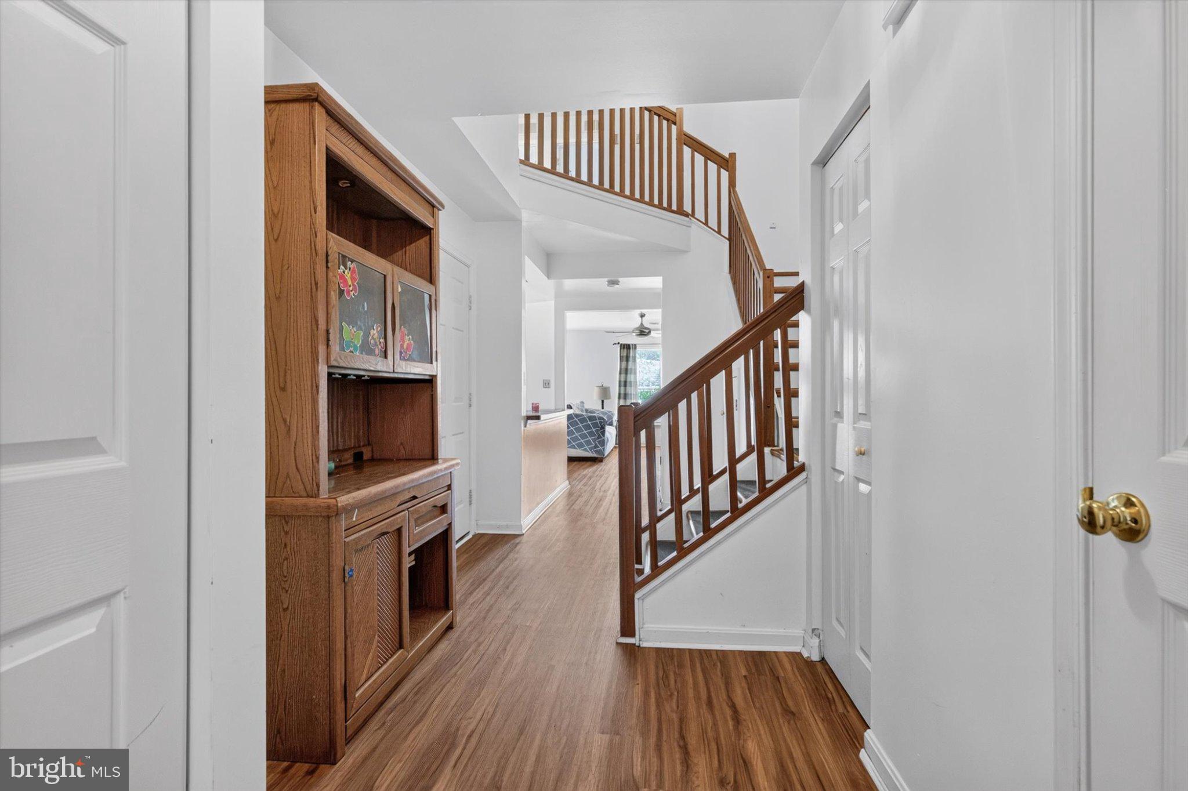
$1,232Nestled in the charming Timber View at Waverly community, this delightful townhouse offers a perfect blend of comfort and convenience. With 1,686 square feet of thoughtfully designed living space, this home features three spacious bedrooms and two and a half bathrooms, ideal for both relaxation and entertaining. Step inside to discover an inviting open floor plan that seamlessly connects the family room and dining area, creating a warm atmosphere for gatherings. The well-appointed kitchen boasts modern appliances, including a built-in microwave, dishwasher, and electric oven, making meal prep a breeze. The primary suite is a true retreat, complete with a luxurious bath and a generous walk-in closet. Outside, enjoy the beautifully maintained sidewalks that encourage leisurely strolls through the neighborhood. The community offers additional amenities, including an exercise room, perfect for staying active without leaving home. The association takes care of exterior building maintenance, lawn care, and snow removal, allowing you to focus on what truly matters. Located in a vibrant area, residents benefit from nearby parks, excellent schools, and convenient public services. Whether you're exploring local shops or enjoying outdoor activities, Timber View at Waverly provides a welcoming environment for all. With an attached garage and ample parking, this home is ready for you to create lasting memories. Experience the comfort and community spirit that awaits you!
| 15 hours ago | Listing first seen on site | |
| 16 hours ago | Listing updated with changes from the MLS® |

The real estate listing information is provided by Bright MLS is for the consumer's personal, non-commercial use and may not be used for any purpose other than to identify prospective properties consumer may be interested in purchasing. Any information relating to real estate for sale or lease referenced on this web site comes from the Internet Data Exchange (IDX) program of the Bright MLS. This web site references real estate listing(s) held by a brokerage firm other than the broker and/or agent who owns this web site. The accuracy of all information is deemed reliable but not guaranteed and should be personally verified through personal inspection by and/or with the appropriate professionals. Properties in listings may have been sold or may no longer be available. The data contained herein is copyrighted by Bright MLS and is protected by all applicable copyright laws. Any unauthorized collection or dissemination of this information is in violation of copyright laws and is strictly prohibited. Copyright © 2020 Bright MLS. All rights reserved.