

560 HILL CHURCH ROADHUMMELSTOWN, PA17036
Mortgage Calculator
Monthly Payment (Est.)
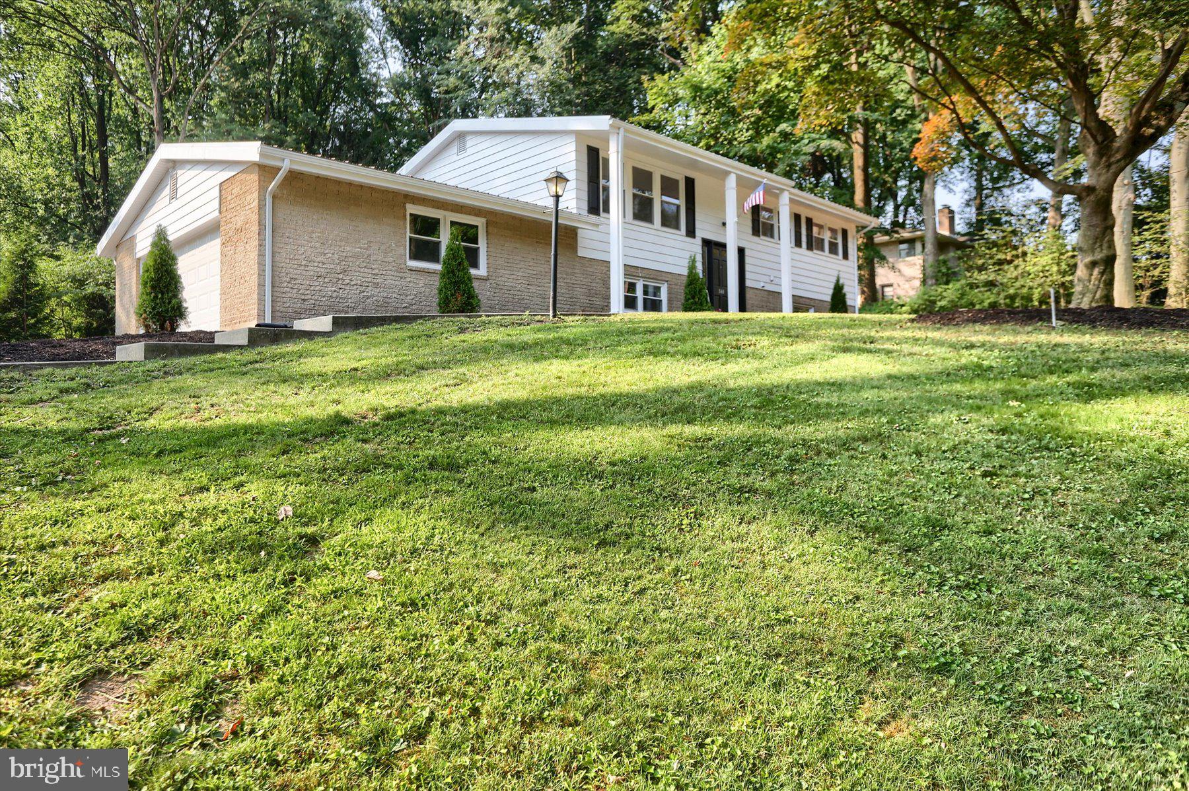
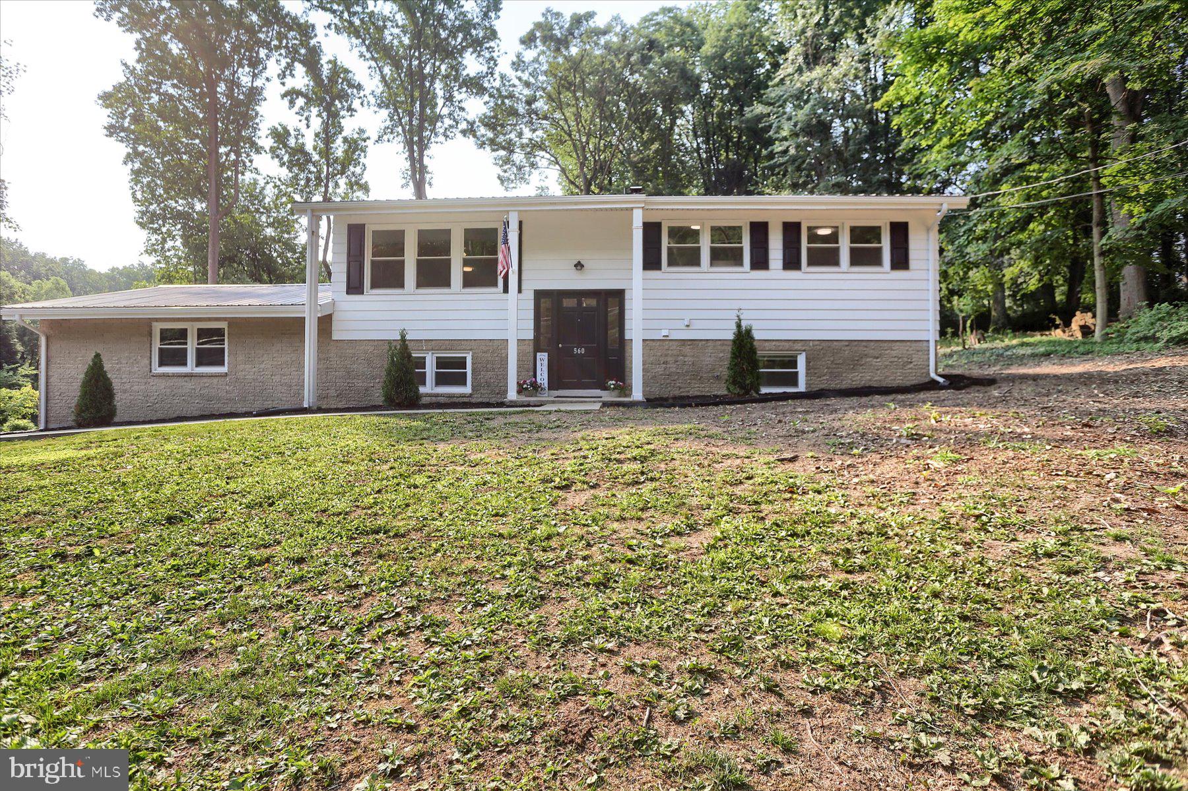
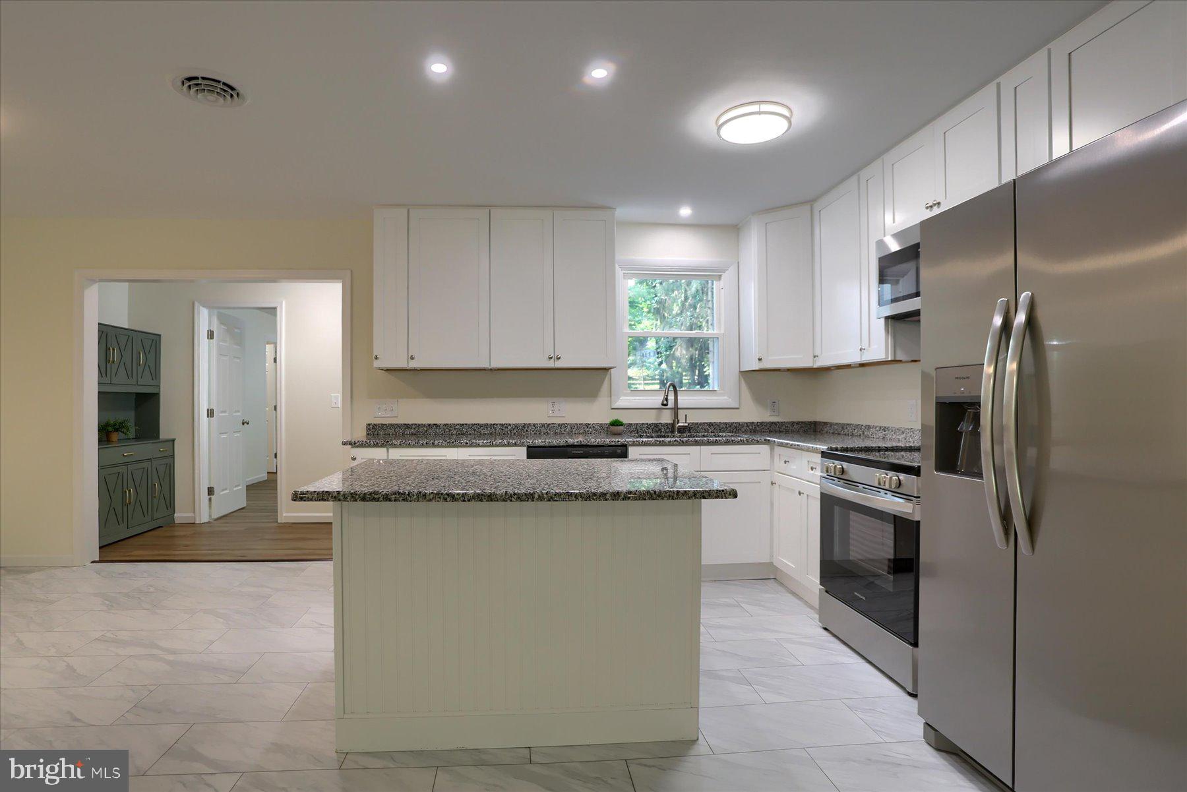
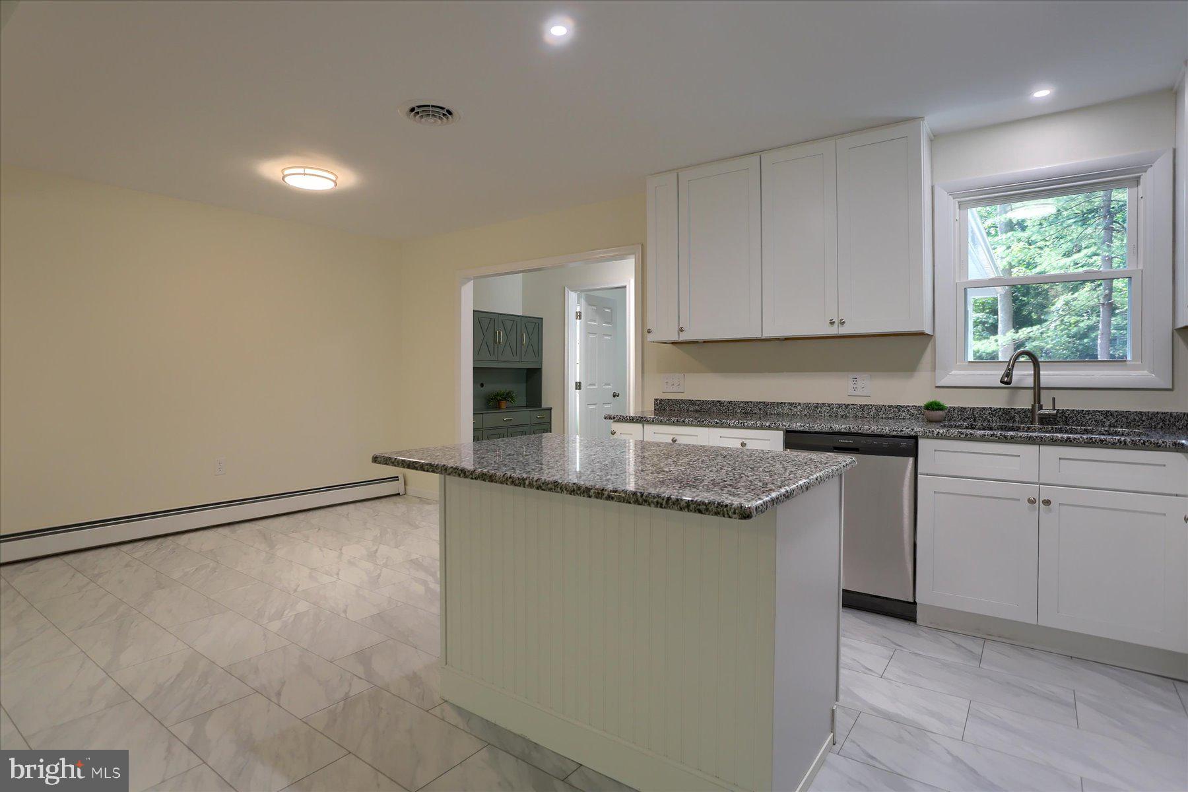
$2,487Newly renovated home in Derry Township. Located on 3/4 of an acre, conveniently located in close proximity to the med center and all of the Hershey in-town attractions... music, the park, shopping, and fine dining; everything that Hershey has to offer is five minutes away by vehicle. Home features a newly built 440 sq ft primary ensuite modern addition. The primary bedroom features an all-new full bathroom with a 5-foot shower, vanity, and large walk-in closet. Walk through to the main living area into the open concept, fully remodeled dining/living room and brand new kitchen area with all new cabinets and granite tops, all new stainless steel appliances, new flooring throughout the home upstairs and downstairs. Fresh paint on all walls, ceilings, and trim throughout the home. All bathrooms have been updated, three full bathrooms. Downstairs is a completely renovated living space with a bedroom and full bath as well as a large living room area, complete with a fireplace with wood stove insert. New central air system, new mini-split heat and ac for the primary bedroom, existing boiler for circulating hot water heat and domestic hot water, Home has a metal roof that was a replacement roof in recent years by the previous owner as well as a new metal roof on the new addition. - Purchased and appraised this year for 560k, new owners having to relocate suddenly out of state for professional opportunities. Over 30k in upgrades/tree work performed in short ownership. Blank slate backyard ready for whatever you can imagine. Prime location. Amazing schools. Hershey school bus pickup right in front of the house."
| a month ago | Listing updated with changes from the MLS® | |
| a month ago | Price changed to $545,000 | |
| 2 months ago | Listing first seen on site |

The real estate listing information is provided by Bright MLS is for the consumer's personal, non-commercial use and may not be used for any purpose other than to identify prospective properties consumer may be interested in purchasing. Any information relating to real estate for sale or lease referenced on this web site comes from the Internet Data Exchange (IDX) program of the Bright MLS. This web site references real estate listing(s) held by a brokerage firm other than the broker and/or agent who owns this web site. The accuracy of all information is deemed reliable but not guaranteed and should be personally verified through personal inspection by and/or with the appropriate professionals. Properties in listings may have been sold or may no longer be available. The data contained herein is copyrighted by Bright MLS and is protected by all applicable copyright laws. Any unauthorized collection or dissemination of this information is in violation of copyright laws and is strictly prohibited. Copyright © 2020 Bright MLS. All rights reserved.
Did you know? You can invite friends and family to your search. They can join your search, rate and discuss listings with you.