

535 N SPRING STREETMIDDLETOWN, PA17057
Mortgage Calculator
Monthly Payment (Est.)
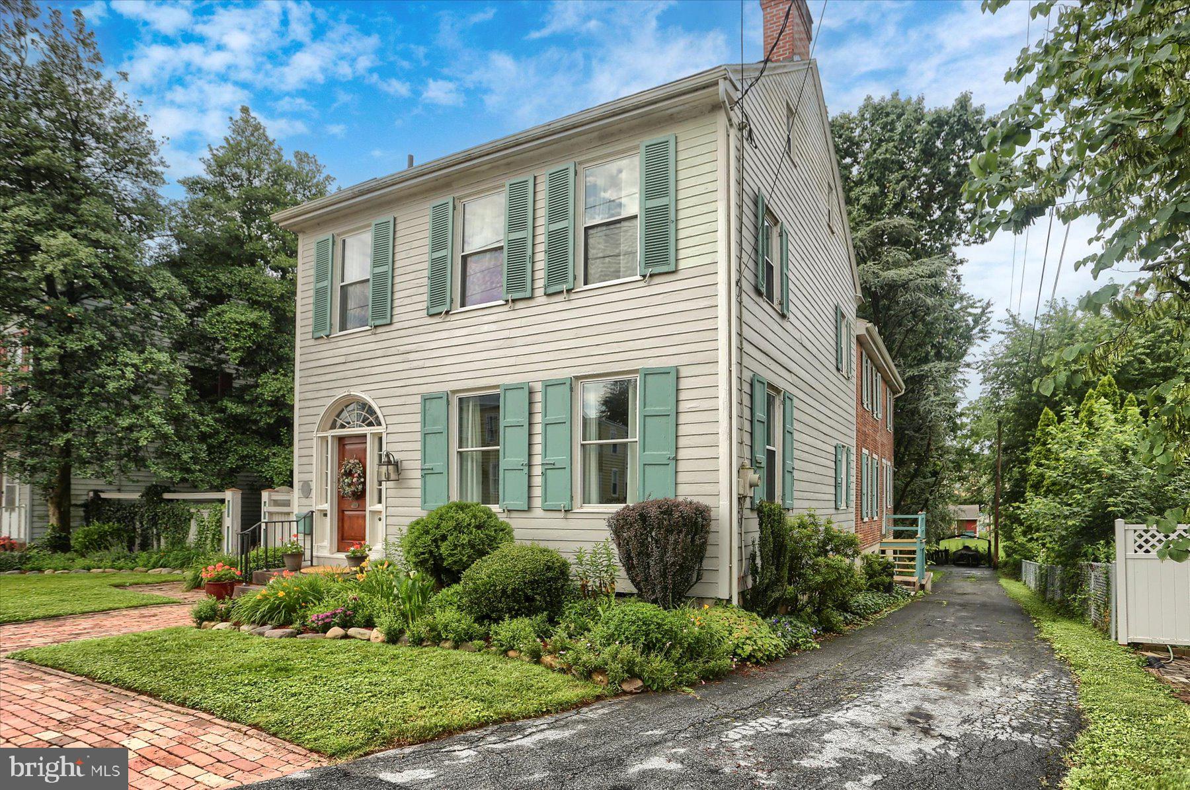
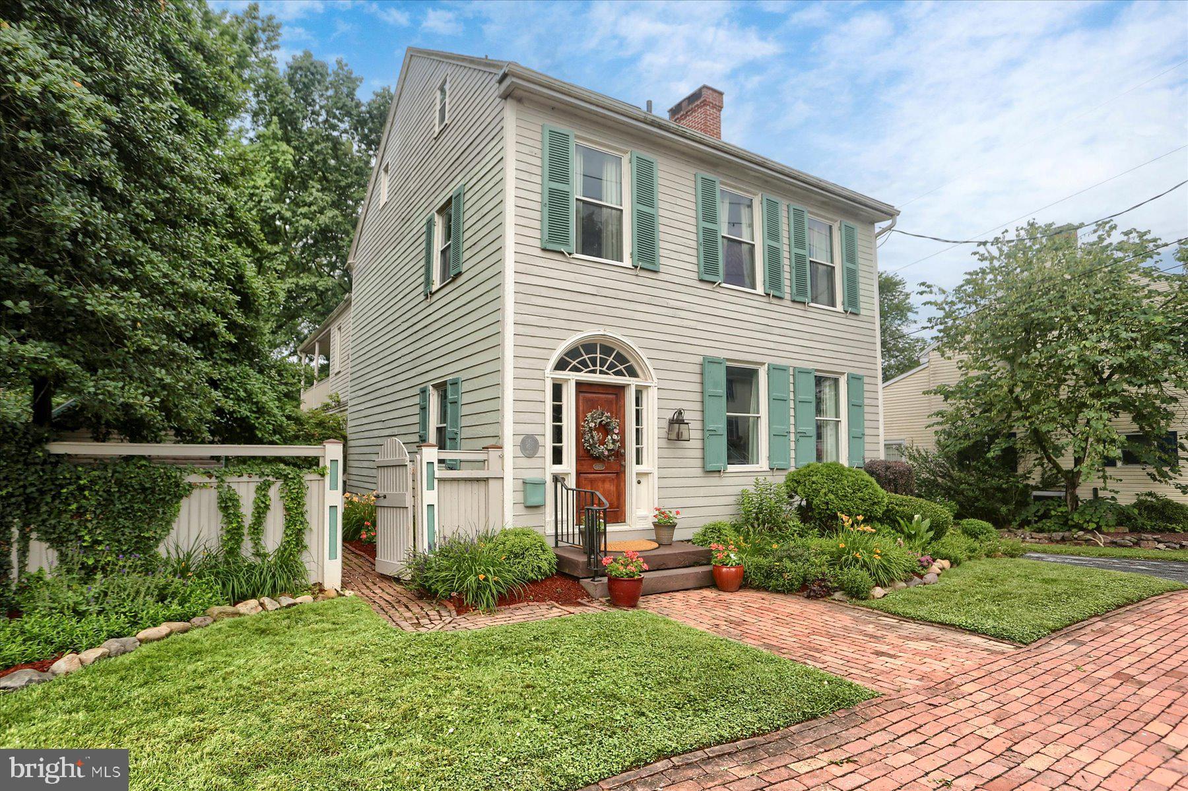
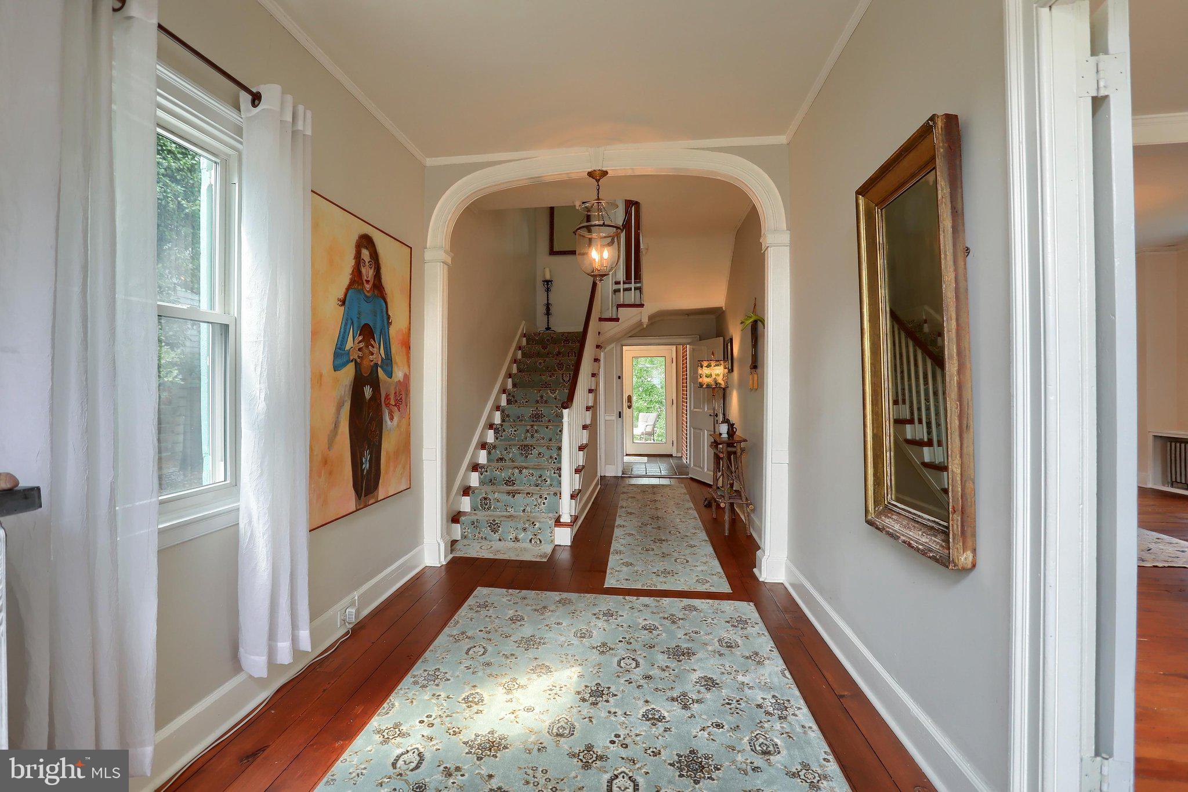
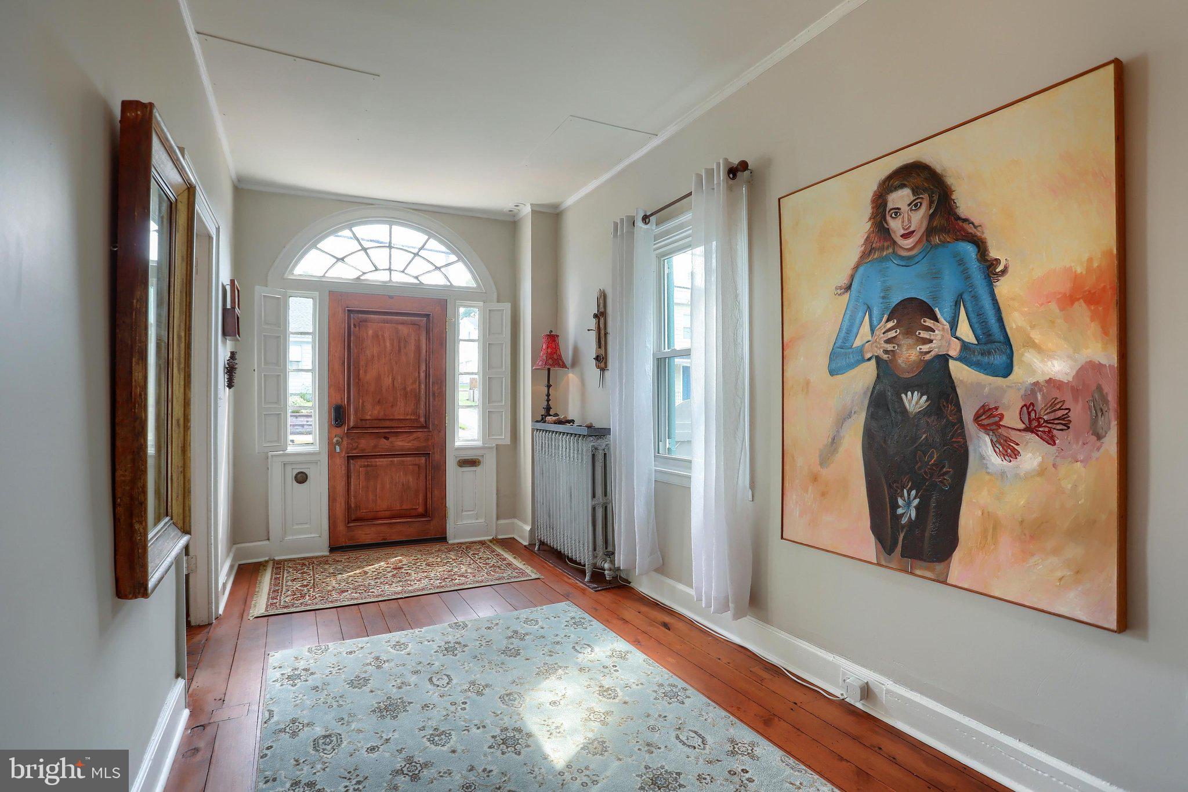
$1,551Notable Middletown historical home with a history that begins in 1822 located within walking distance to Penn State Middletown Campus and just minutes from HIA and Amtrak Commuter rail station. Large rooms, high ceilings and stunning lighting fixtures that are true to the home’s era. Beautiful thermal windows that bring an abundance of natural light that will invigorate you, spacious living room-dining room combination that will accommodate your largest pieces of furniture, two large living room fireplaces with gas inserts, walls that are in pristine condition, and room layout that is versatile. High efficiency three zone gas heating, central air-conditioning, paved driveway, off-street parking for multiple vehicles with one car carport and a park like rear fenced yard, mature landscaping, majestic trees and wide variety of perennials all throughout the grounds. From the front of home there is a privacy fence with secure gate to a sidewalk way that leads to a peaceful courtyard with brick patio and sunshade that delivers quietness and a great place for outdoor entertaining with an adjacent summer kitchen that has been converted to a storage shed for lawn furniture storage and garden equipment. Kitchen with Corian counters, brick fireplace, and second rear staircase that presently serves as a pantry. Half bath, rear foyer off kitchen with exterior access to courtyard and a hallway that leads to an open staircase to second and third floors. Second floor bath with large soaking whirlpool tub and aerator, pedestal sink and gorgeous tile floor. There are two large bedrooms plus a primary bedroom suite with fireplace, adjacent office with access to a balcony and primary bath with walk-in shower and stone epoxy floor. Middle bedroom is currently used as large dressing area with numerous wardrobe closets that are included in sale. Third floor walk up attic for storage and houses mechanicals for AC system. Block basement foundation was constructed in 1972 and partially set up to be an efficiency which is perfect for an in-law suit or rental unit. Basement already has a full bath with walk in shower, separate heating zone, separate side entrance and windows that face rear yard that provide natural light. This home is packed with personality yet updated to provide efficiency and comfort. It is best to see this home in person and feel the ambiance of a time when everyone talked with their neighbors and enjoyed spending time at home. You will not be disappointed!
| 2 weeks ago | Status changed to Pending | |
| 2 weeks ago | Listing updated with changes from the MLS® | |
| 3 weeks ago | Listing first seen on site |

The real estate listing information is provided by Bright MLS is for the consumer's personal, non-commercial use and may not be used for any purpose other than to identify prospective properties consumer may be interested in purchasing. Any information relating to real estate for sale or lease referenced on this web site comes from the Internet Data Exchange (IDX) program of the Bright MLS. This web site references real estate listing(s) held by a brokerage firm other than the broker and/or agent who owns this web site. The accuracy of all information is deemed reliable but not guaranteed and should be personally verified through personal inspection by and/or with the appropriate professionals. Properties in listings may have been sold or may no longer be available. The data contained herein is copyrighted by Bright MLS and is protected by all applicable copyright laws. Any unauthorized collection or dissemination of this information is in violation of copyright laws and is strictly prohibited. Copyright © 2020 Bright MLS. All rights reserved.