

55 RIDGEVIEW ROADHUMMELSTOWN, PA17036
Mortgage Calculator
Monthly Payment (Est.)
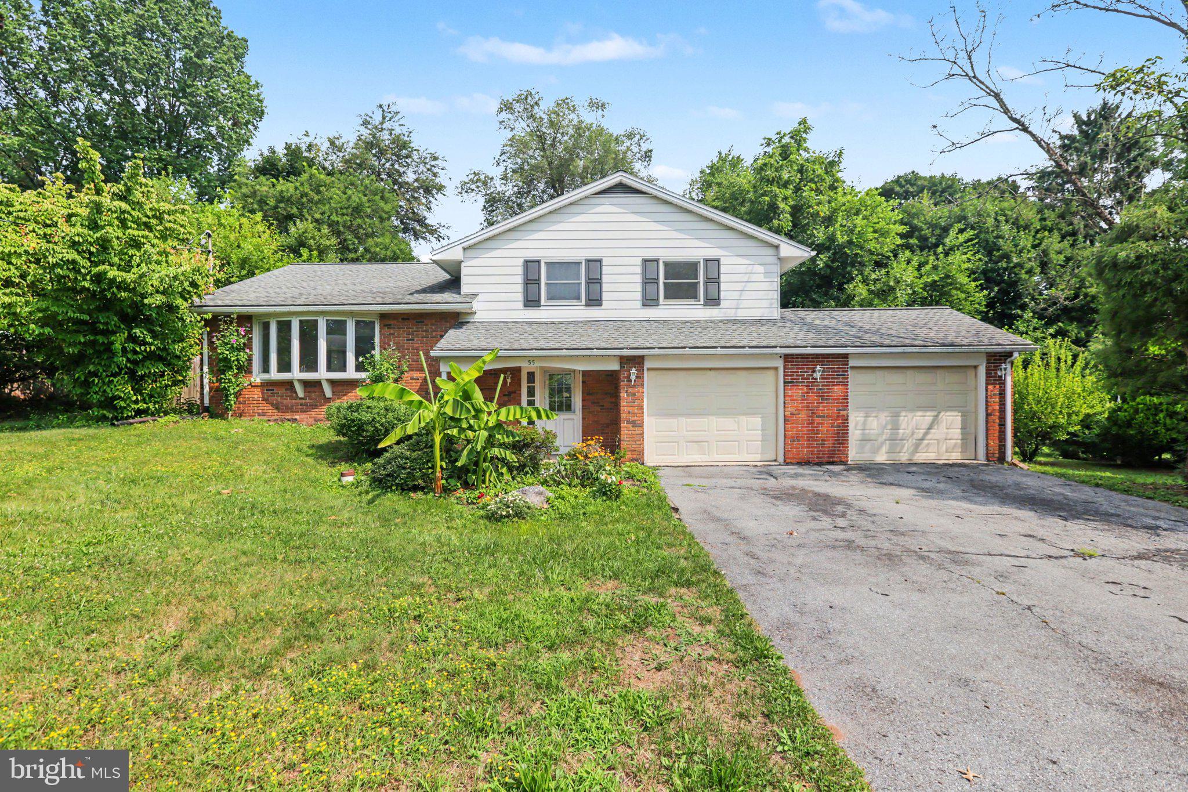
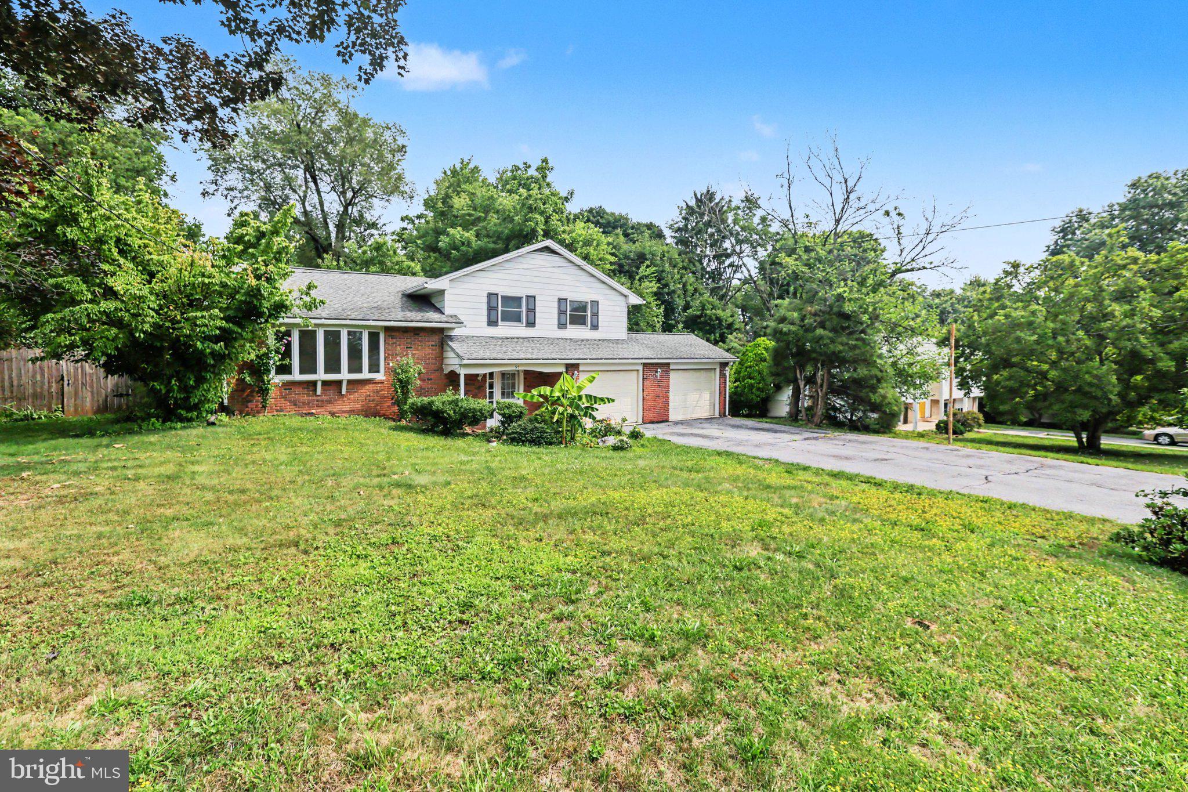
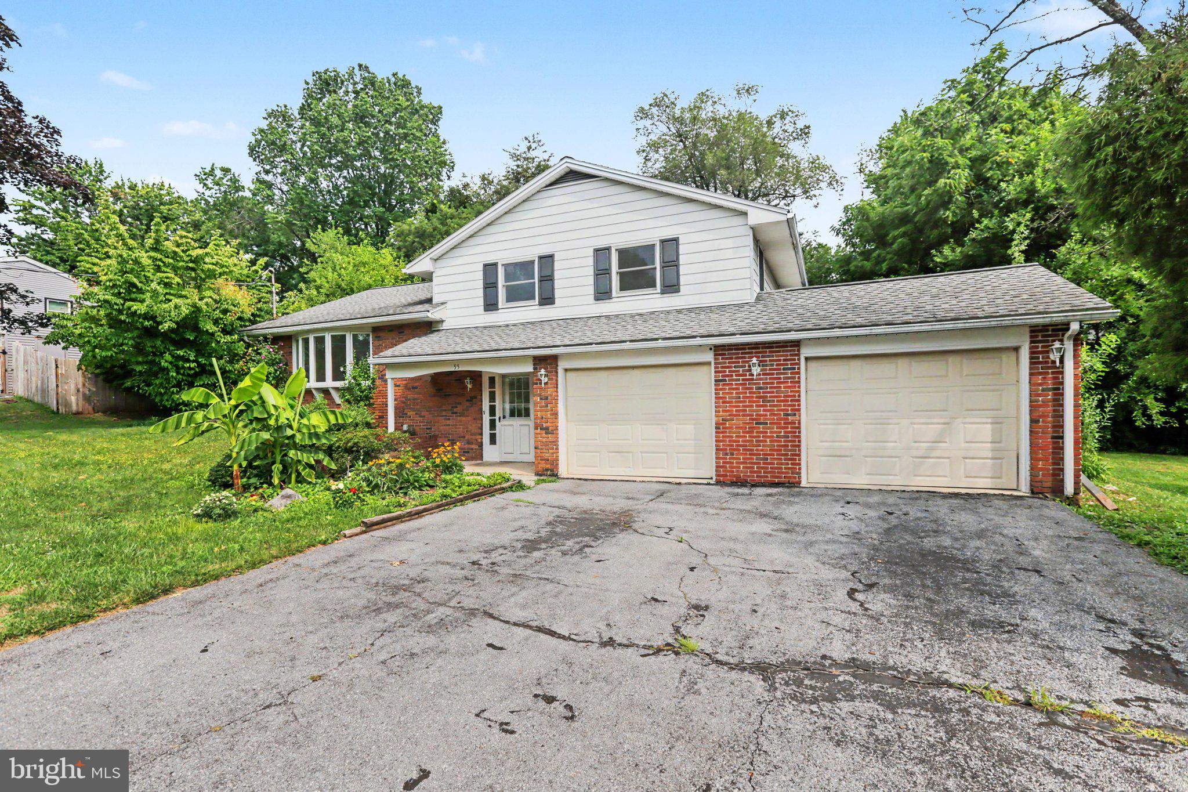
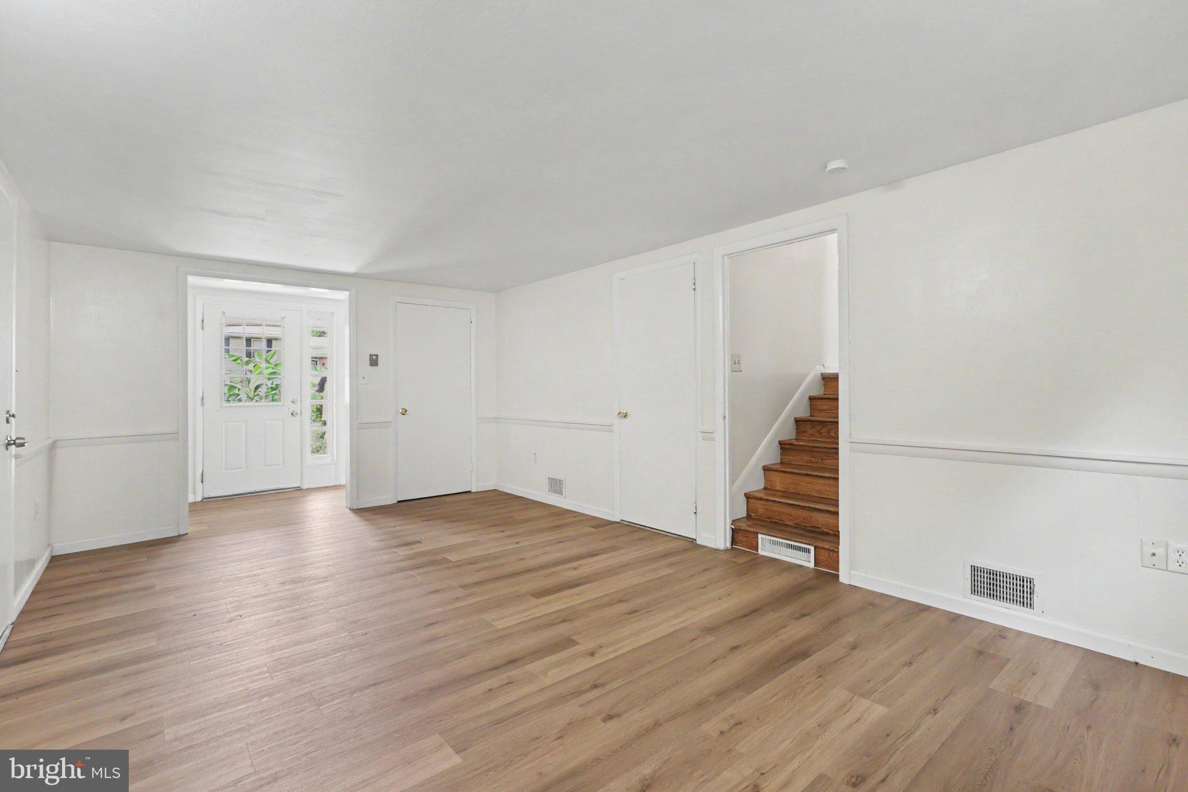
Enter an interest rate to see your estimated monthly payment.Simple, updated, and perfectly located. This move-in ready 3-bedroom, 1.5-bath split-level sits on a quiet street in the highly desirable Hershey School District (Derry Township), offering an incredibly short, easy commute to the Penn State Hershey Medical Center. The smart multi-level layout maximizes your living space, starting with a bright living room featuring new flooring that flows right into the kitchen. One of the best highlights of the home is the beautiful, sun-drenched 4-season sunroom—the perfect spot for your morning coffee or relaxing at the end of the day. The lower entry level adds great flexibility with a family room and or home office space, plus direct access to the oversized 2-car garage. Upstairs, you will find three comfortable bedrooms with brand-new carpet, a refreshed full bath, and a primary half-bath. Outside, the property features a large entertaining deck overlooking a great sized backyard. Peace of mind comes standard here thanks to numerous mechanical and cosmetic upgrades, including a fully updated kitchen from 2018, refreshed bathrooms, and a brand-new water heater installed in February 2024. A highly efficient heat pump handles all your heating and cooling needs, while the large unfinished basement provides all the extra storage space you could ever need. Delivering the ideal blend of functionality, modern updates, and unbeatable hospital proximity, this Hummelstown home is a must-see. Schedule your showing today!
| a month ago | Price changed to $384,000 | |
| a month ago | Listing updated with changes from the MLS | |
| 3 months ago | Listing first seen on site |

The real estate listing information is provided by Bright MLS is for the consumer's personal, non-commercial use and may not be used for any purpose other than to identify prospective properties consumer may be interested in purchasing. Any information relating to real estate for sale or lease referenced on this web site comes from the Internet Data Exchange (IDX) program of the Bright MLS. This web site references real estate listing(s) held by a brokerage firm other than the broker and/or agent who owns this web site. The accuracy of all information is deemed reliable but not guaranteed and should be personally verified through personal inspection by and/or with the appropriate professionals. Properties in listings may have been sold or may no longer be available. The data contained herein is copyrighted by Bright MLS and is protected by all applicable copyright laws. Any unauthorized collection or dissemination of this information is in violation of copyright laws and is strictly prohibited. Copyright © 2020 Bright MLS. All rights reserved.
Did you know? You can invite friends and family to your search. They can join your search, rate and discuss listings with you.