

1525 N FRONT STREET 102HARRISBURG, PA17102
Mortgage Calculator
Monthly Payment (Est.)
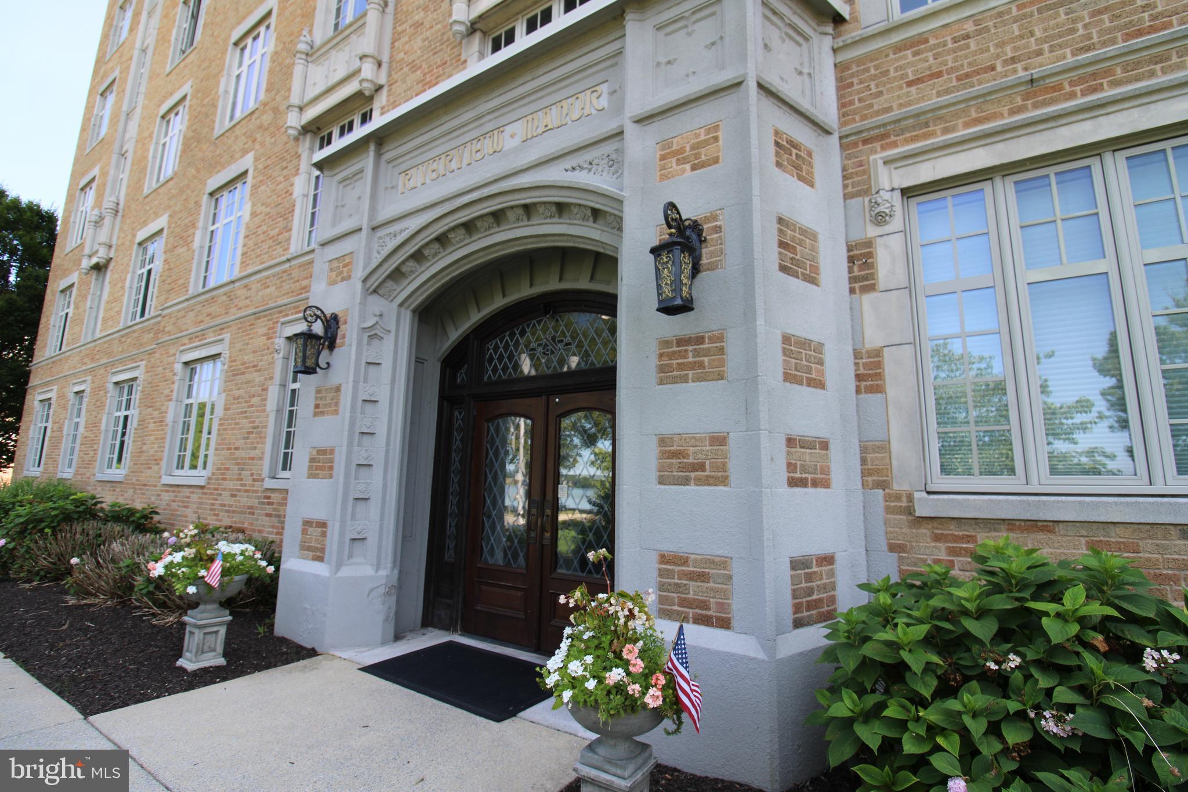
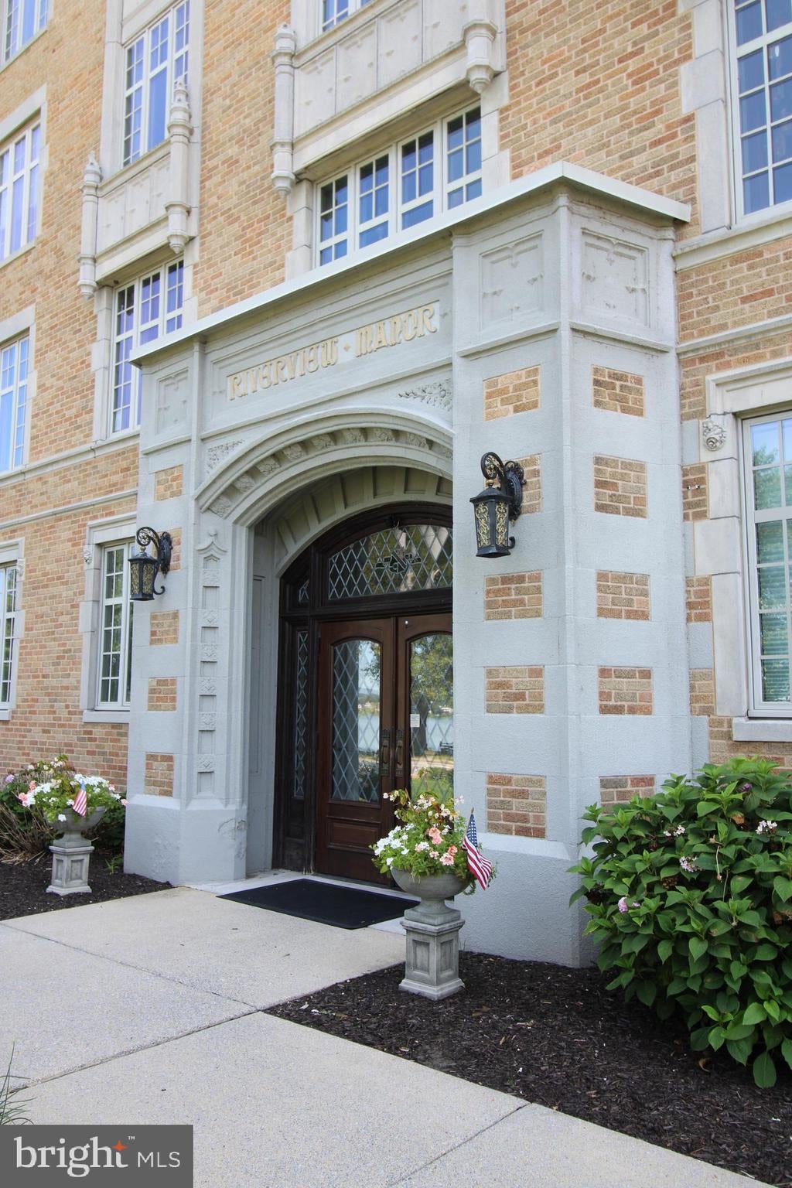
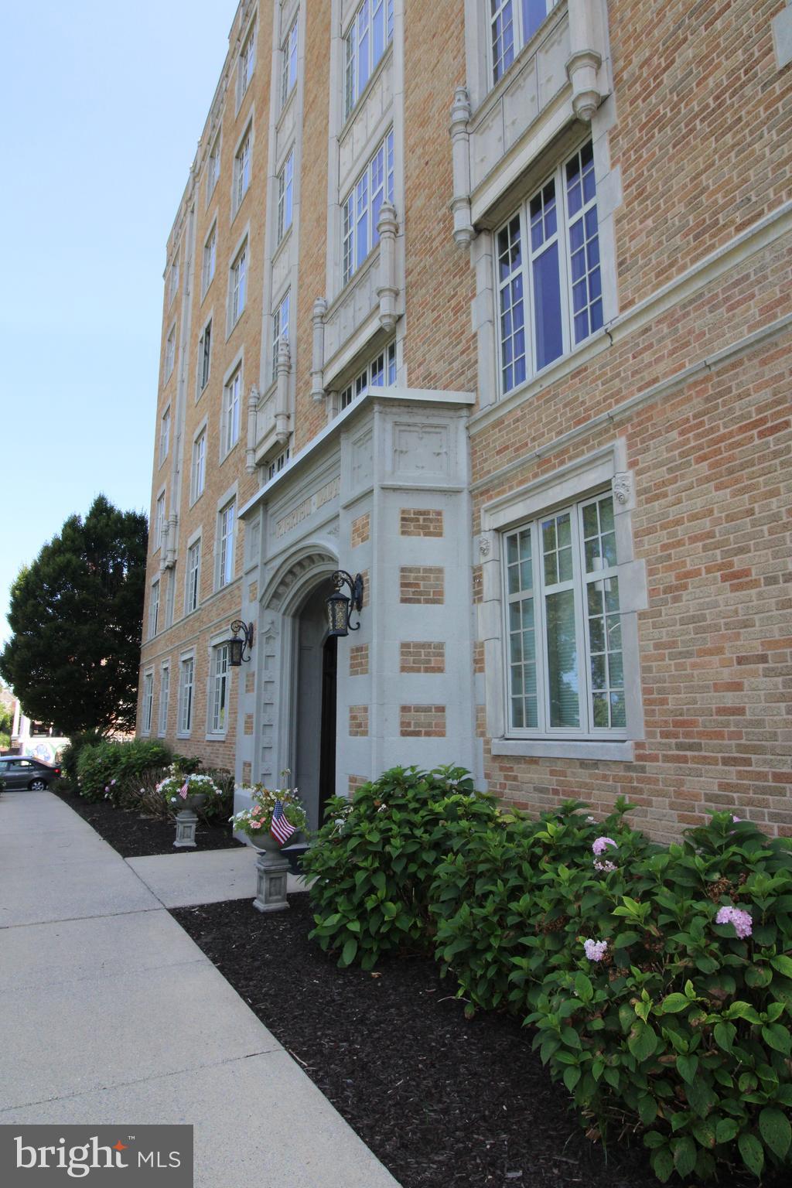
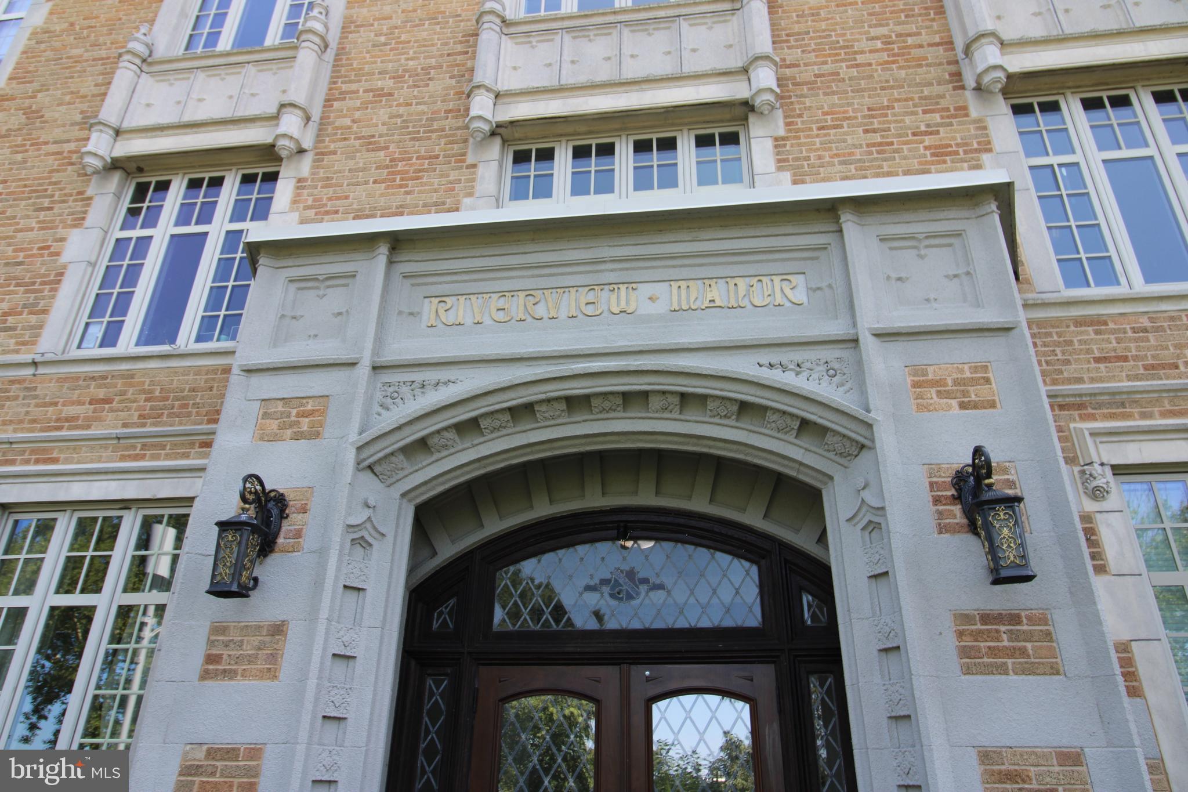
$1,460Welcome home to this beautiful three bedroom, one bath home in Riverview Manor, well situated along the Susquehanna River. Walkable to Riverfront Park, shops, restaurants, bakeries and more, Riverview Manor blends luxury, comfort, and convenience. This is a rare opportunity to own one of the most desirable floor plans in this historic building. Perfectly positioned on the first floor, this home combines timeless architectural charm with modern accessibility. Abundant natural sunlight and river views grace each room. The spacious living room provides an inviting setting for relaxing or entertaining, while the thoughtfully designed kitchen features granite countertops, tile backsplash, stainless steel appliances, and a gas range. Fresh neutral paint throughout creates a bright interior, nicely complementing the Brazilian Cherry hardwood flooring. Efficient windows and HVAC ensure year-round comfort. Residents of Riverview Manor enjoy a variety of amenities, including a stunning rooftop terrace with panoramic views, an exercise room, community gathering spaces, and laundry facilities. The parking space closest to the building's front entrance also conveys with this home. Blending historic elegance with an unrivaled waterfront setting, this home offers sophisticated living in one of mid-town's most coveted addresses. OPEN HOUSE THIS SUNDAY, AUGUST 2nd from 1-3PM
| 19 hours ago | Listing updated with changes from the MLS® | |
| yesterday | Listing first seen on site |

The real estate listing information is provided by Bright MLS is for the consumer's personal, non-commercial use and may not be used for any purpose other than to identify prospective properties consumer may be interested in purchasing. Any information relating to real estate for sale or lease referenced on this web site comes from the Internet Data Exchange (IDX) program of the Bright MLS. This web site references real estate listing(s) held by a brokerage firm other than the broker and/or agent who owns this web site. The accuracy of all information is deemed reliable but not guaranteed and should be personally verified through personal inspection by and/or with the appropriate professionals. Properties in listings may have been sold or may no longer be available. The data contained herein is copyrighted by Bright MLS and is protected by all applicable copyright laws. Any unauthorized collection or dissemination of this information is in violation of copyright laws and is strictly prohibited. Copyright © 2020 Bright MLS. All rights reserved.
Did you know? You can invite friends and family to your search. They can join your search, rate and discuss listings with you.