

2023 ESHELMAN STREETMIDDLETOWN, PA17057
Mortgage Calculator
Monthly Payment (Est.)
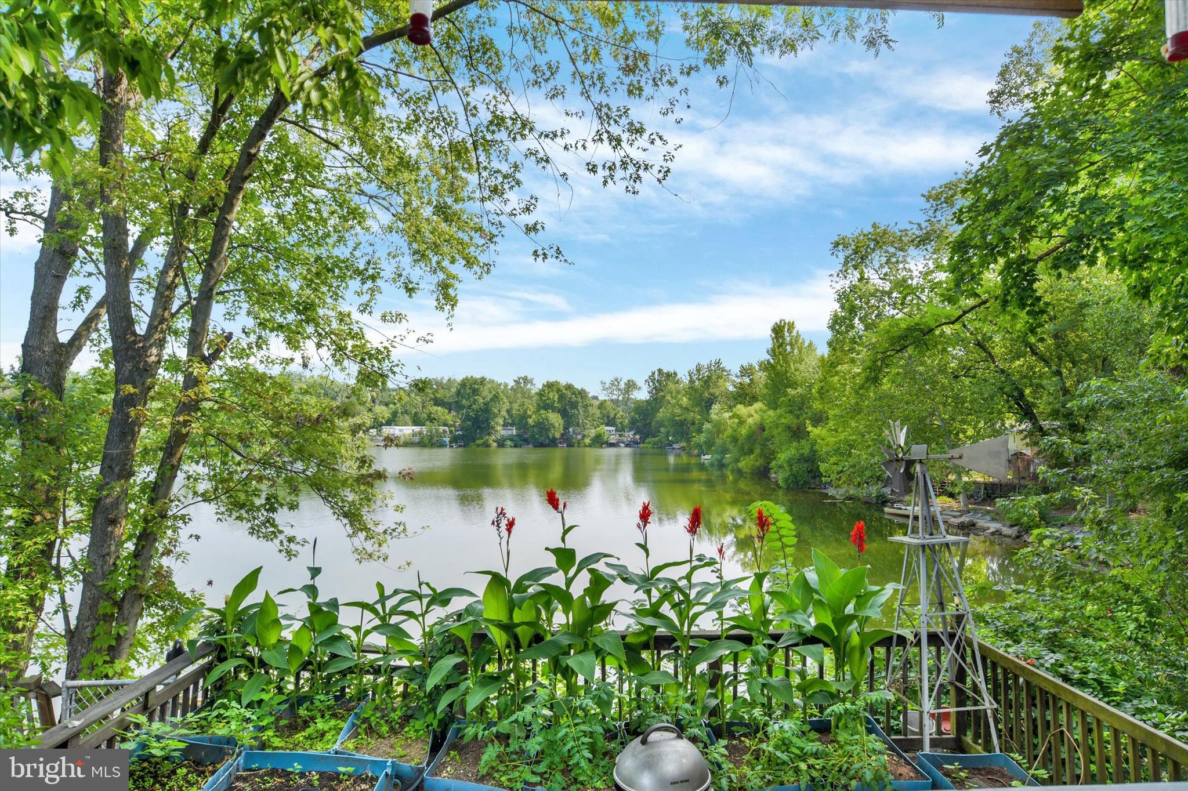
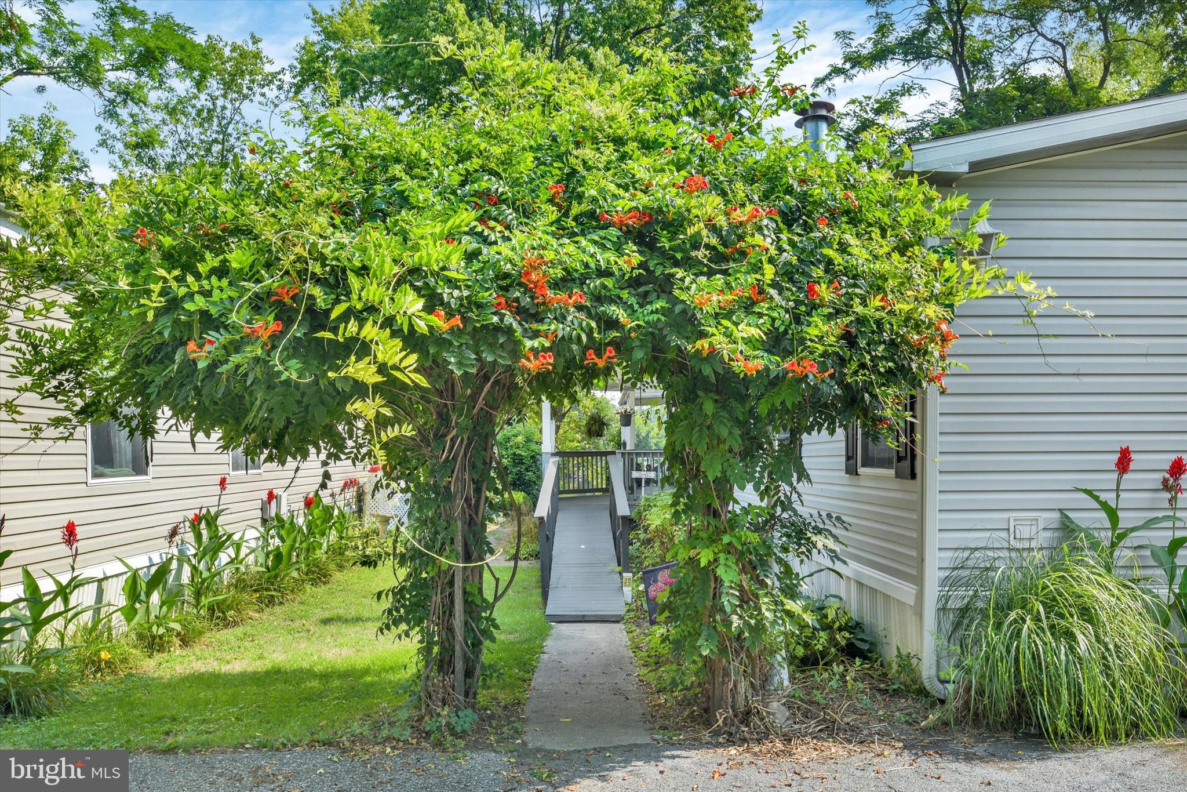
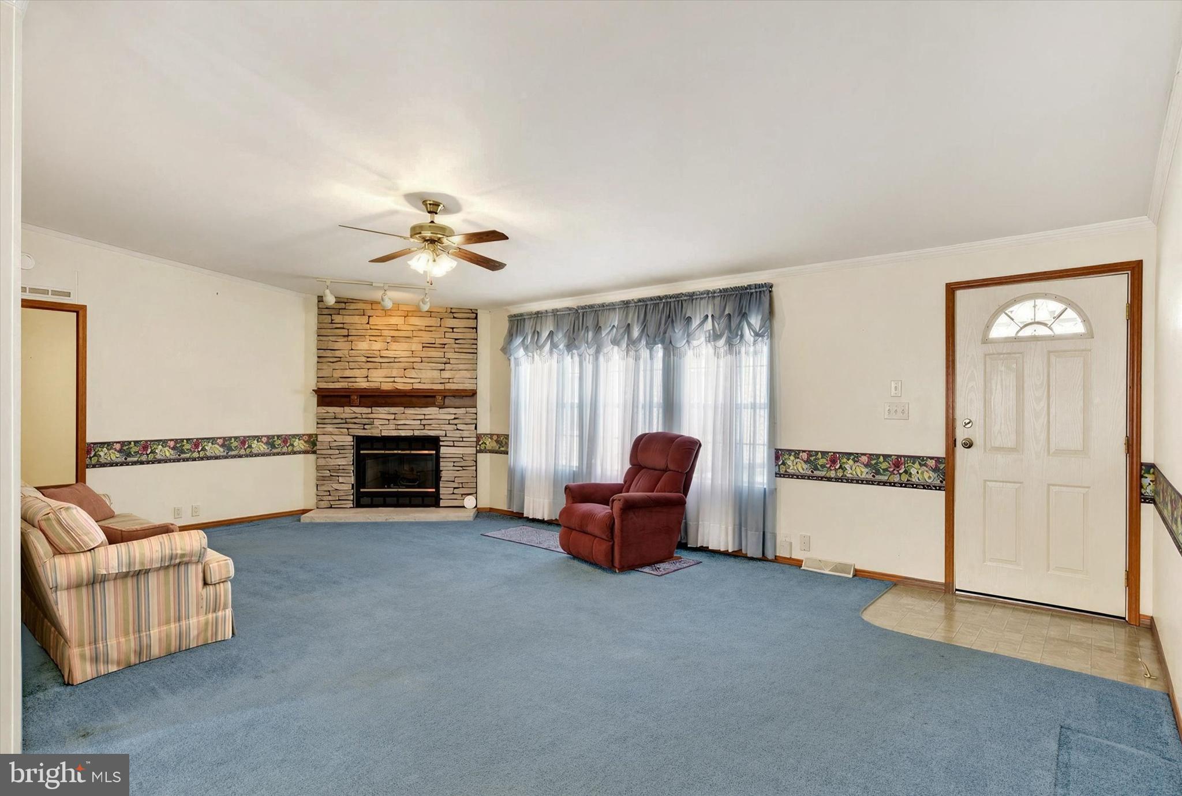
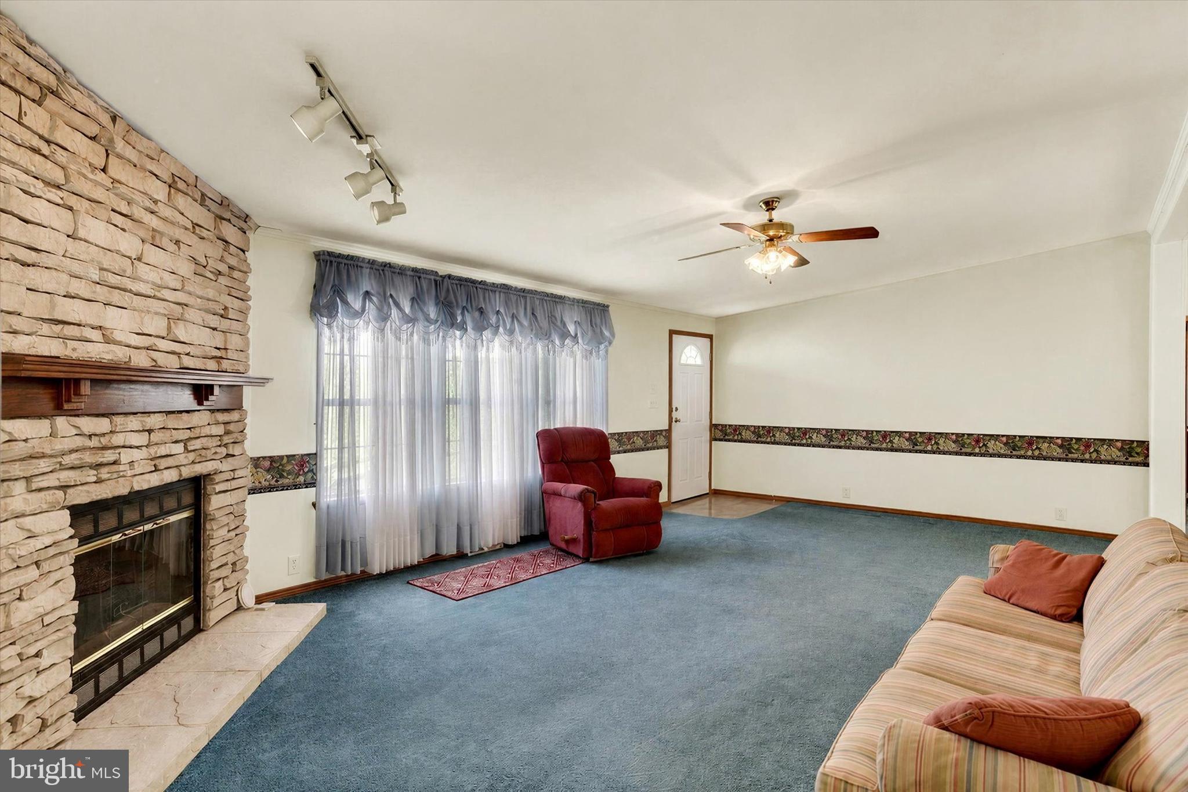
Enter an interest rate to see your estimated monthly payment.BACK ON THE MARKET due to buyer denied Park approval. Welcome to Lisa Lake Mobile Home Community, in Middletown. A hidden gem. Convenient to schools, medical, shopping, restaurants and major highways. This spacious 1 floor doublewide home has 3 bedrooms and 2 bathrooms, built in cabinets. Features an updated kitchen with granite countertops and a pantry. Newer items: walk-in shower, some windows, roof, hot water heater, ramp and skylights. Enjoy your morning coffee on the wrap-around covered deck, which overlooks Lisa Lake.The best view in the park. The property has a private dock to access the lake. A Jon Boat is included to go fishing or drift away. Oversized shed is great for storage concerns. Affordable living, low taxes, monthly lot rent $$645.00 plus $67.00 monthly for sewer, trash, and snow removal on the community roads. Water is metered on each home too.Value priced, and waiting for you to call this home.
| 3 weeks ago | Status changed to Pending | |
| 3 weeks ago | Listing updated with changes from the MLS® | |
| 2 months ago | Listing first seen on site |

The real estate listing information is provided by Bright MLS is for the consumer's personal, non-commercial use and may not be used for any purpose other than to identify prospective properties consumer may be interested in purchasing. Any information relating to real estate for sale or lease referenced on this web site comes from the Internet Data Exchange (IDX) program of the Bright MLS. This web site references real estate listing(s) held by a brokerage firm other than the broker and/or agent who owns this web site. The accuracy of all information is deemed reliable but not guaranteed and should be personally verified through personal inspection by and/or with the appropriate professionals. Properties in listings may have been sold or may no longer be available. The data contained herein is copyrighted by Bright MLS and is protected by all applicable copyright laws. Any unauthorized collection or dissemination of this information is in violation of copyright laws and is strictly prohibited. Copyright © 2020 Bright MLS. All rights reserved.
Did you know? You can invite friends and family to your search. They can join your search, rate and discuss listings with you.