

853 STRAWS CHURCH ROADHALIFAX, PA17032
Mortgage Calculator
Monthly Payment (Est.)
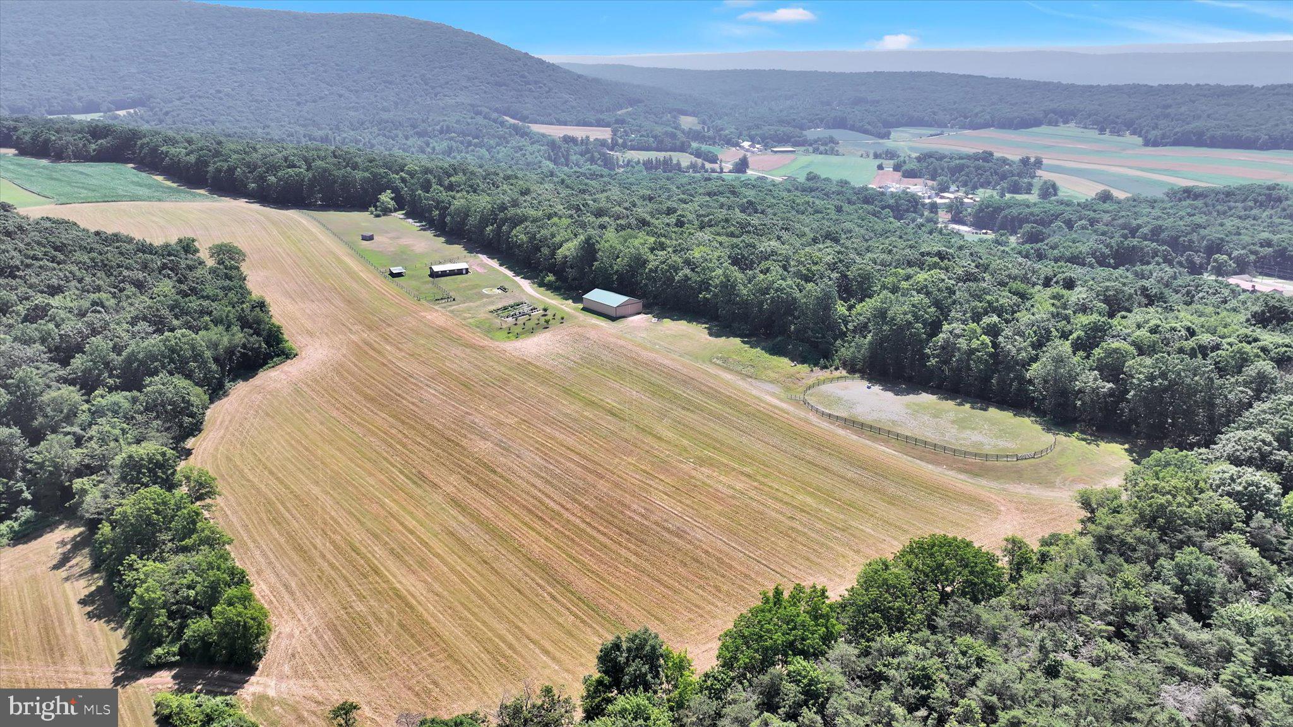
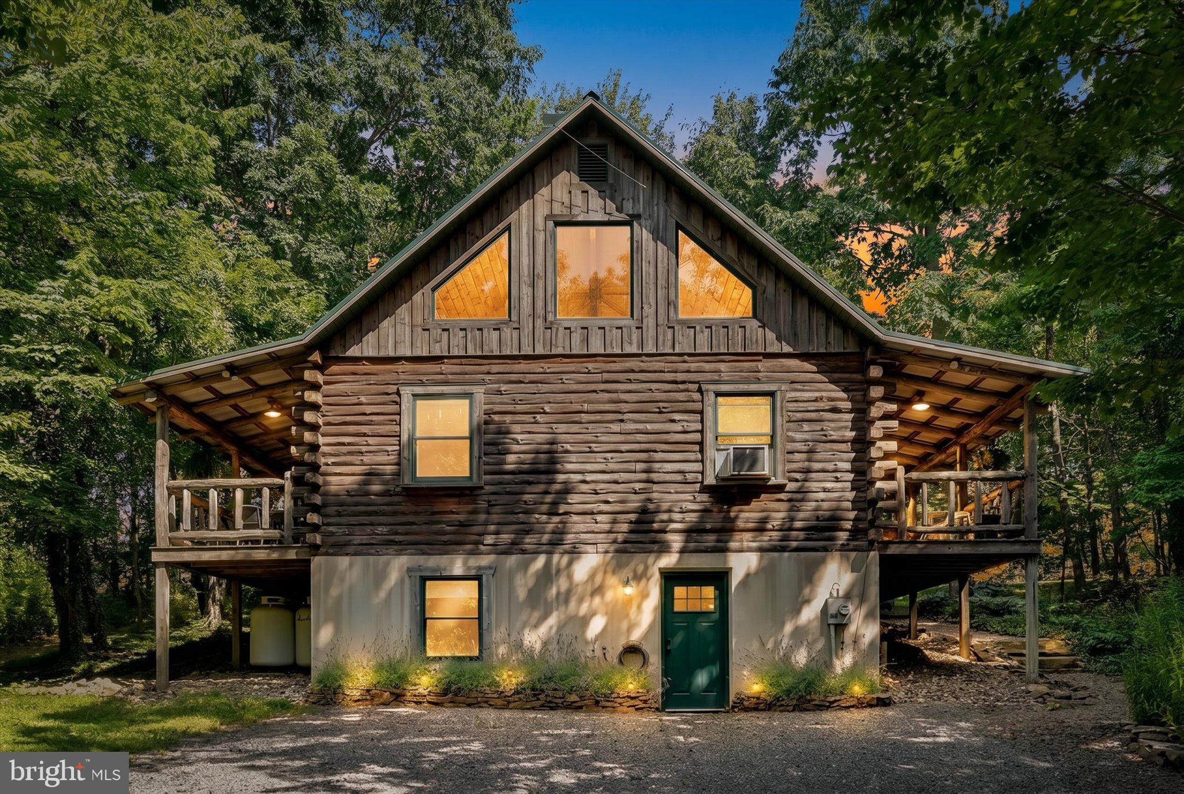
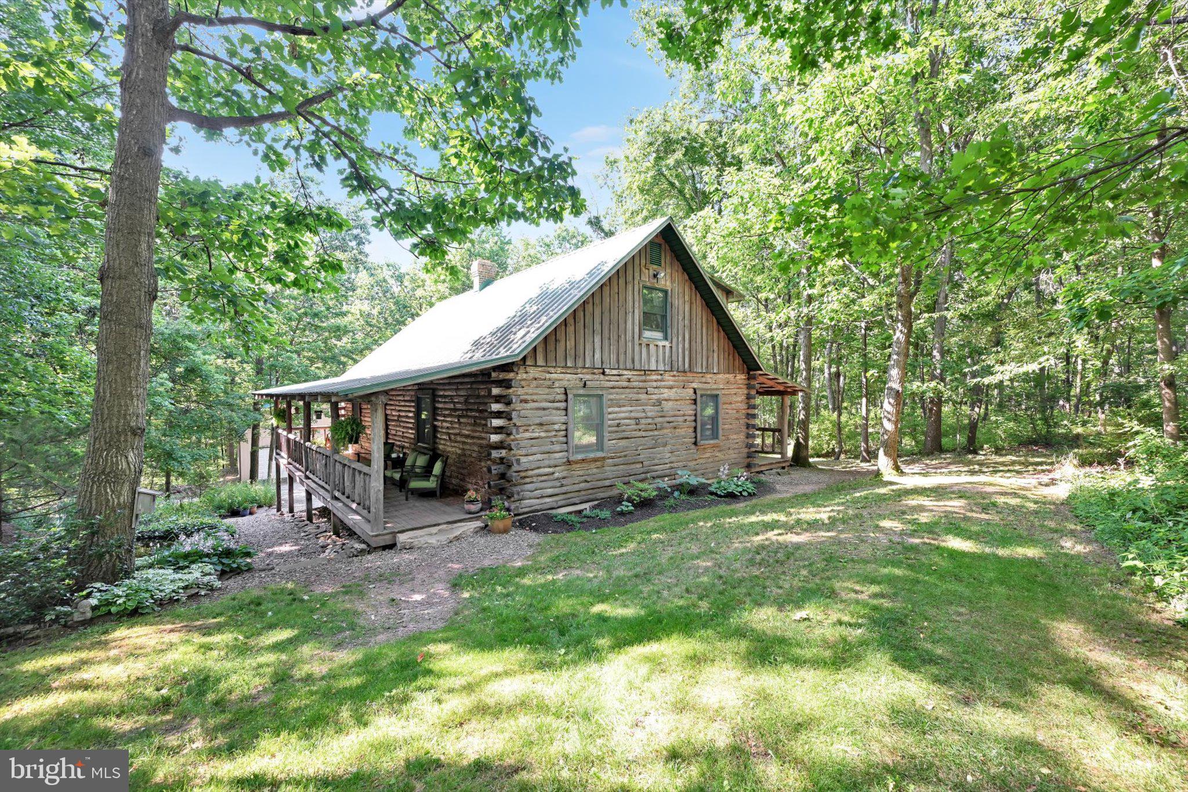
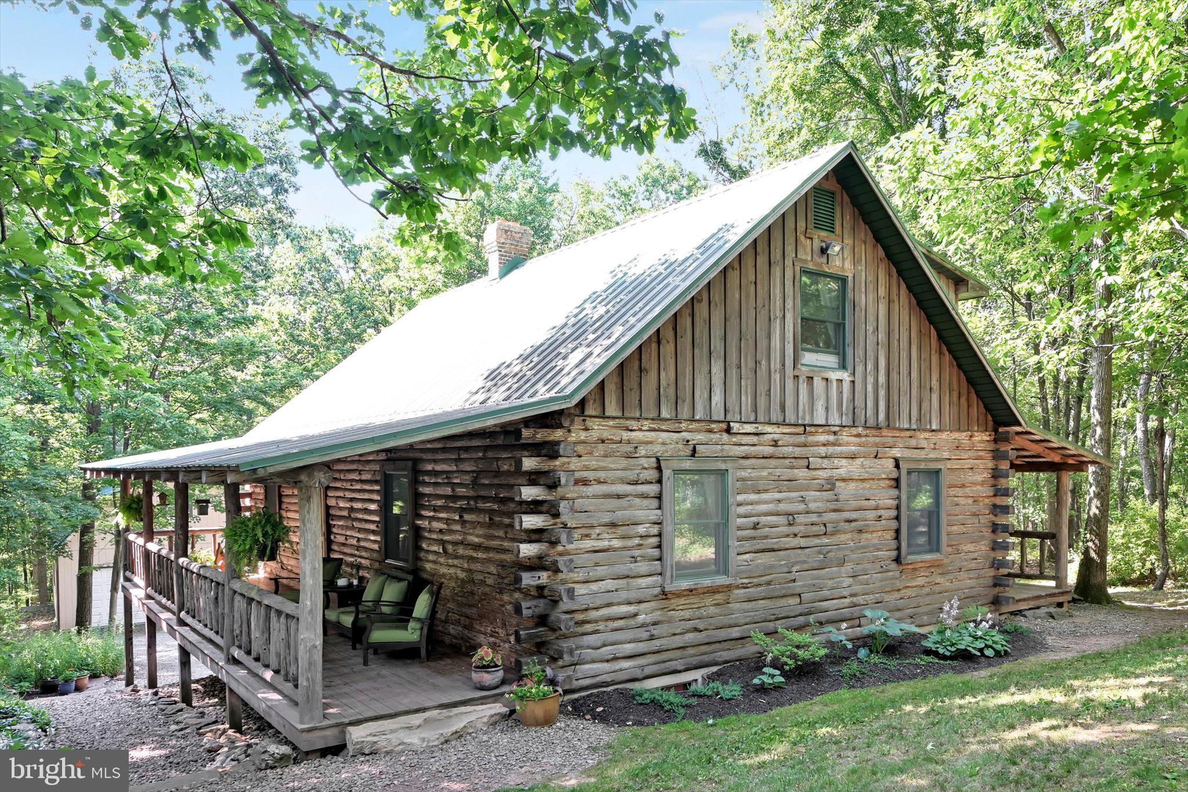
$5,019Welcome to the secluded and serene homestead of 853 Straws Church Road, where privacy, breathtaking mountain views, and endless possibilities come together on a remarkable country property. Built in 2000, this beautiful log home offers 4 spacious bedrooms, 2 full bathrooms, first-floor laundry, and an open-concept living and dining area highlighted by soaring vaulted ceilings and a stunning two-story great room featuring a cozy woodstove as its centerpiece. French doors from the dining room open onto one of the home's inviting full-length covered porches, creating the perfect setting for indoor-outdoor living and entertaining. A matching full-length covered porch on the opposite side of the home provides another peaceful space to relax and take in the surrounding scenery. The newly finished daylight lower level significantly expands the home's living space and includes its own private exterior entrance, making it ideal for an in-law suite, guest quarters, home office, or recreation area. Additional features include a mudroom, utility room, and plumbing already in place for a future full bathroom, allowing the next owner to customize the space to their needs. The outdoor amenities are equally impressive. The property includes a two-story, two-car garage, a 40' x 64' equipment shed, a 24' x 48' livestock barn complete with electric service and a feed/tack room, a chicken coop, run-in shed, outdoor riding arena, established garden, and an orchard with mature apple, cherry, peach, and pear trees. Approximately 18 tillable acres, complemented by about 2 acres of fenced pasture ideal for horses, cattle, sheep, or goats, while the remaining acreage offers exceptional privacy, recreation, and wildlife habitat. Beyond the home and outbuildings, enjoy spectacular views of Berry Mountain and Broad Mountain. Whether you're searching for a full-time residence, weekend retreat, agricultural property, homestead, or hunting getaway, 853 Straws Church Road delivers unmatched versatility and tranquility. Imagine sipping your morning coffee from one of the expansive covered porches, surrounded by nature, or gathering around the fire pit while taking in panoramic mountain and valley views. The property is enrolled in Pennsylvania's Clean and Green program and was previously qualified for the Pennsylvania Agricultural Conservation Easement Program, offering future owners the opportunity to explore continued agricultural preservation if desired.
| 2 weeks ago | Status changed to Pending | |
| 2 weeks ago | Listing updated with changes from the MLS® | |
| a month ago | Listing first seen on site |

The real estate listing information is provided by Bright MLS is for the consumer's personal, non-commercial use and may not be used for any purpose other than to identify prospective properties consumer may be interested in purchasing. Any information relating to real estate for sale or lease referenced on this web site comes from the Internet Data Exchange (IDX) program of the Bright MLS. This web site references real estate listing(s) held by a brokerage firm other than the broker and/or agent who owns this web site. The accuracy of all information is deemed reliable but not guaranteed and should be personally verified through personal inspection by and/or with the appropriate professionals. Properties in listings may have been sold or may no longer be available. The data contained herein is copyrighted by Bright MLS and is protected by all applicable copyright laws. Any unauthorized collection or dissemination of this information is in violation of copyright laws and is strictly prohibited. Copyright © 2020 Bright MLS. All rights reserved.
Did you know? You can invite friends and family to your search. They can join your search, rate and discuss listings with you.