

3012 SCHOOLHOUSE ROADMIDDLETOWN, PA17057
Mortgage Calculator
Monthly Payment (Est.)
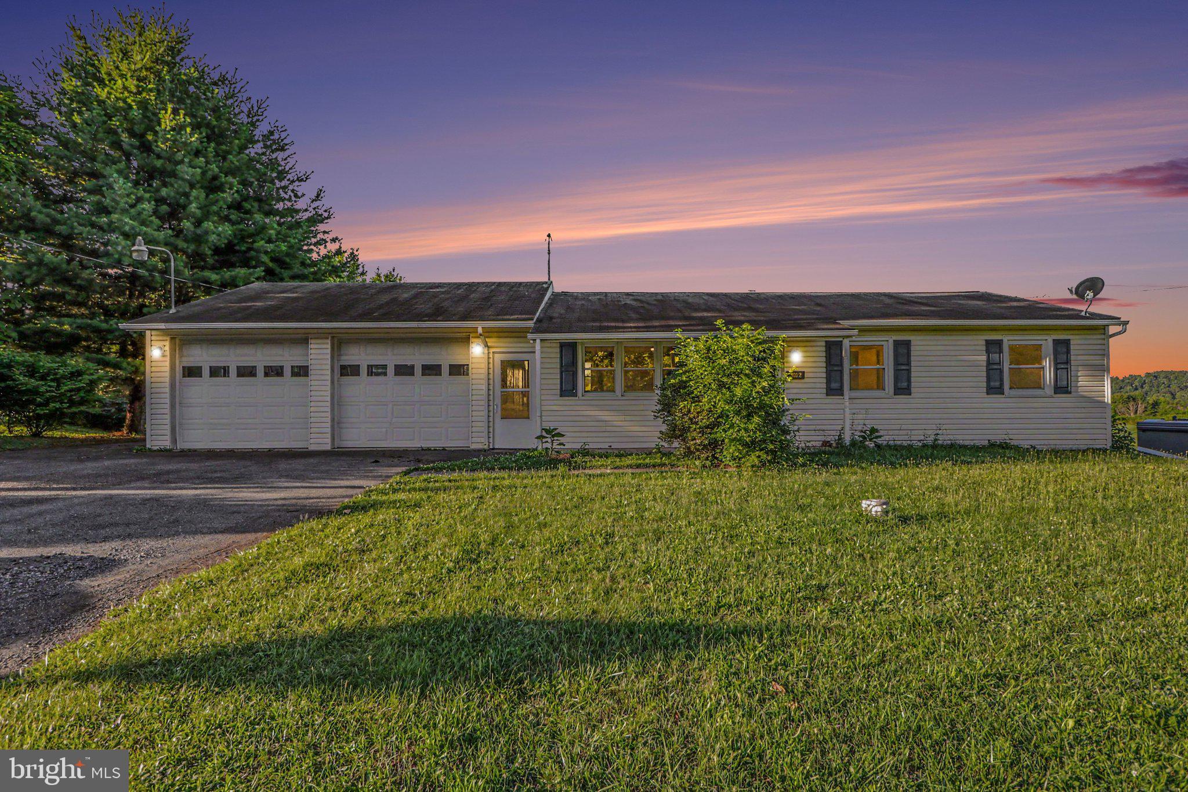
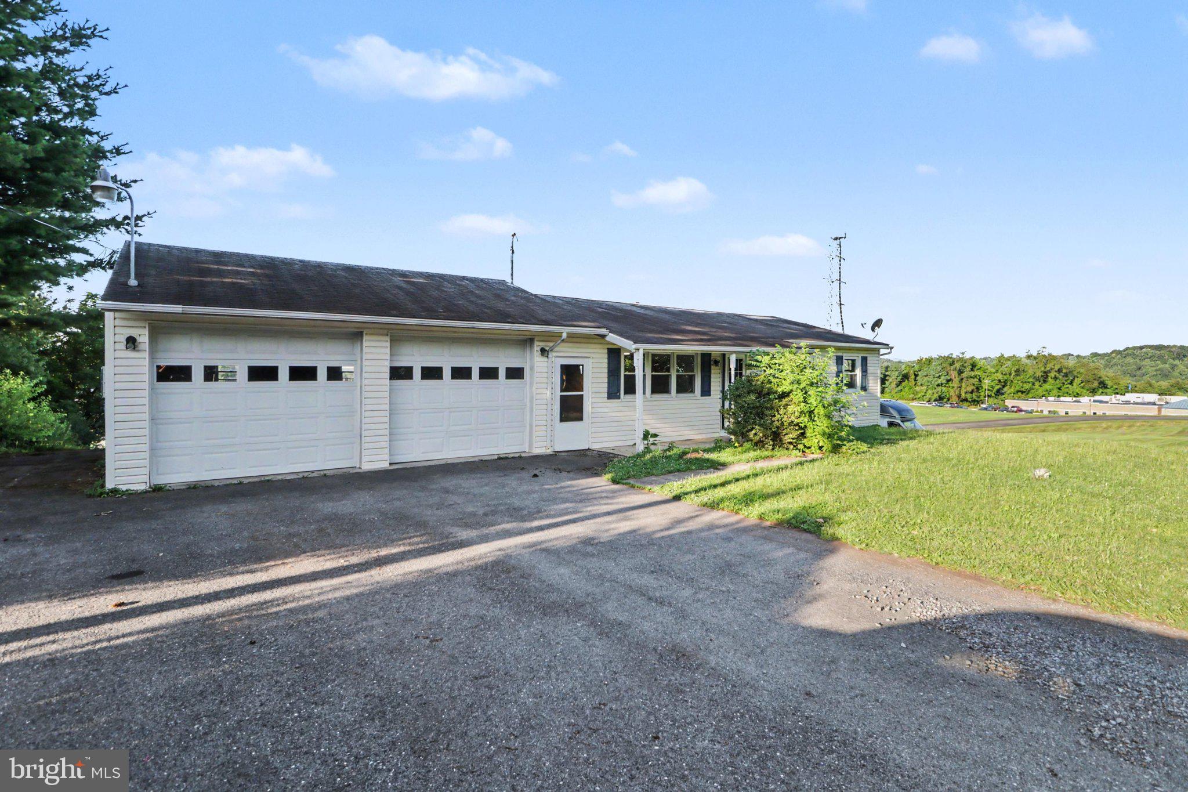
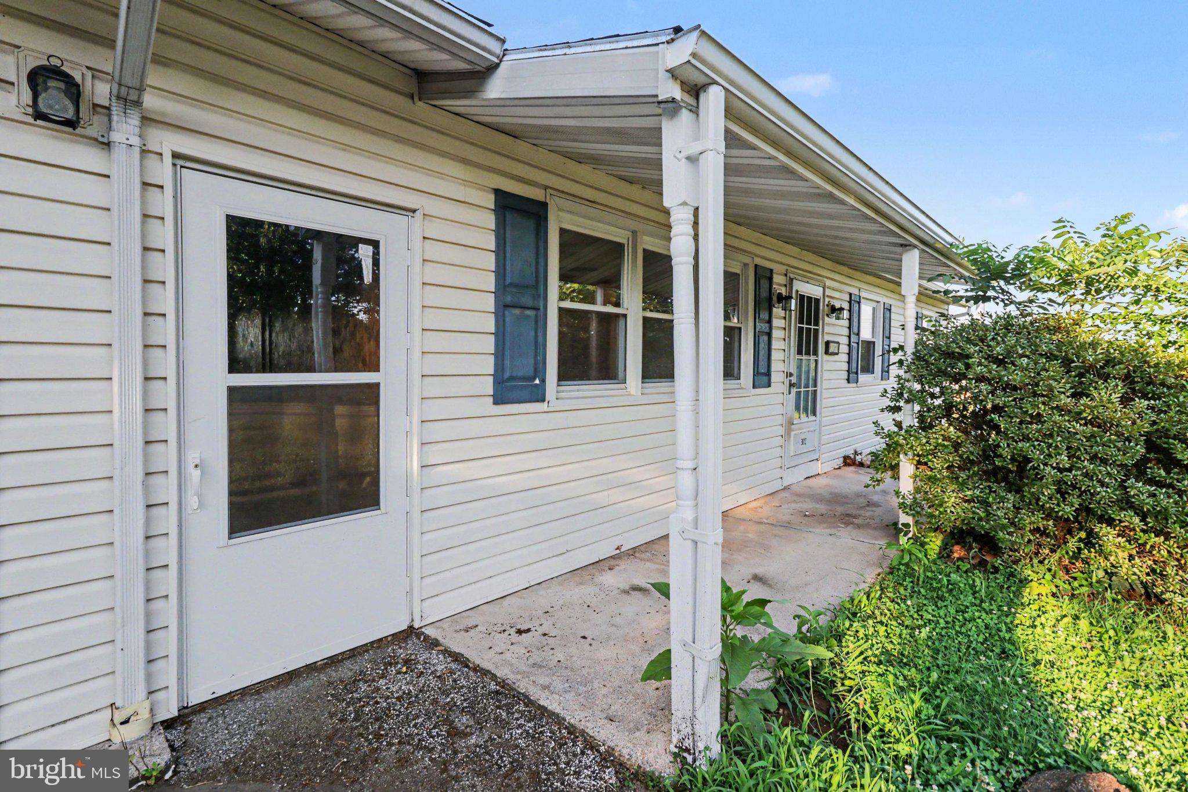
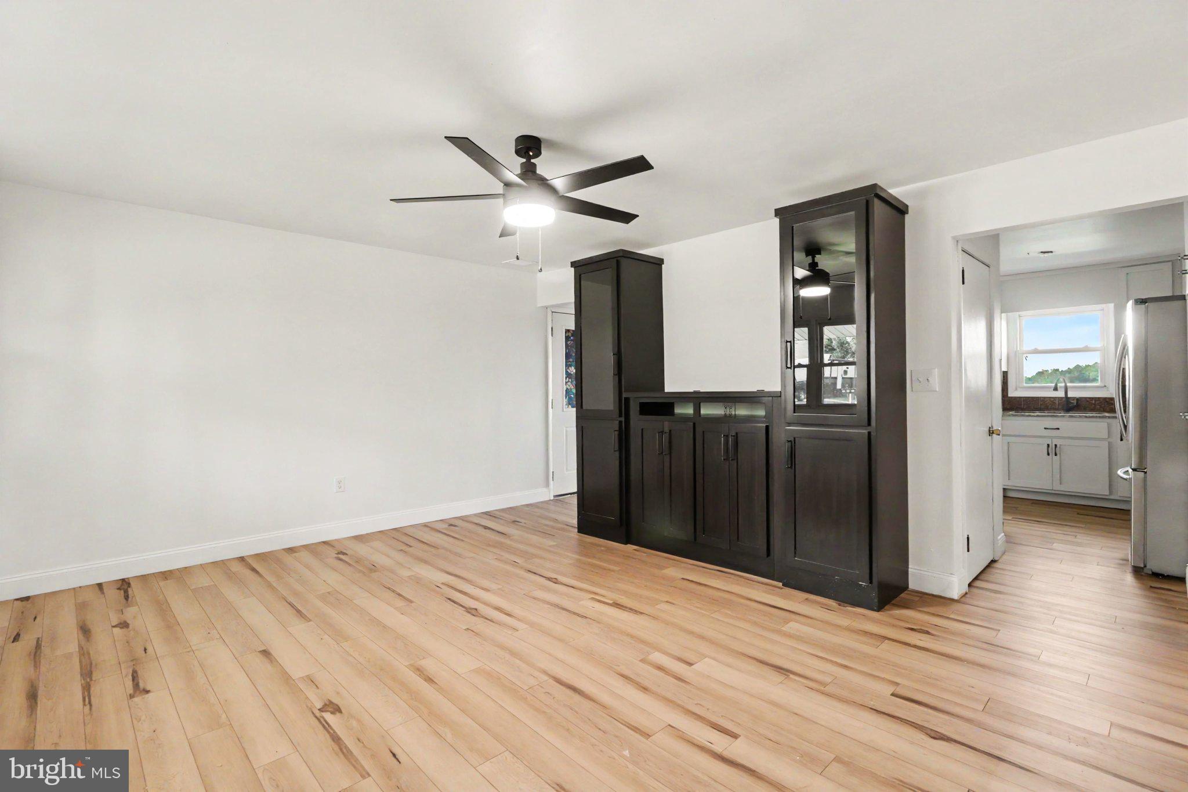
Enter an interest rate to see your estimated monthly payment.Don't Miss the Opportunity to Own this 3-Bedroom, 2 Full Bath Home Located in Desirable Londonderry Township. Features Include a Renovated Kitchen with Granite Countertops and Custom Cabinets, Luxury Vinyl Plank Flooring Throughout the Main Level, a Spacious Living Room With Custom Built-Ins, & a Main Bath With a Walk-In Shower. Enjoy The Convenience Of An Extra-Wide Driveway, Attached 2-Car Garage, Newer Windows & a Walk-Out Basement Offering Great Potential For Additional Finished Living Space. The Home is Served By Well and Septic. The Fully Paid-Off Solar Panel System is Only A Few Years Old And Helps Keep Electric Bills Around $20 Per Month. Situated On a Beautiful Lot. The Property also Includes a Greenhouse Ready For Your Personal Touch. Offering Modern Updates, Exceptional Energy Savings, And Plenty Of Potential, This Home Is Ready For Its Next Owner.
| 2 months ago | Listing updated with changes from the MLS® | |
| 2 months ago | Status changed to Pending | |
| 2 months ago | Listing first seen on site |

The real estate listing information is provided by Bright MLS is for the consumer's personal, non-commercial use and may not be used for any purpose other than to identify prospective properties consumer may be interested in purchasing. Any information relating to real estate for sale or lease referenced on this web site comes from the Internet Data Exchange (IDX) program of the Bright MLS. This web site references real estate listing(s) held by a brokerage firm other than the broker and/or agent who owns this web site. The accuracy of all information is deemed reliable but not guaranteed and should be personally verified through personal inspection by and/or with the appropriate professionals. Properties in listings may have been sold or may no longer be available. The data contained herein is copyrighted by Bright MLS and is protected by all applicable copyright laws. Any unauthorized collection or dissemination of this information is in violation of copyright laws and is strictly prohibited. Copyright © 2020 Bright MLS. All rights reserved.
Did you know? You can invite friends and family to your search. They can join your search, rate and discuss listings with you.