

1291 STONE GLEN ROADDAUPHIN, PA17018
Mortgage Calculator
Monthly Payment (Est.)
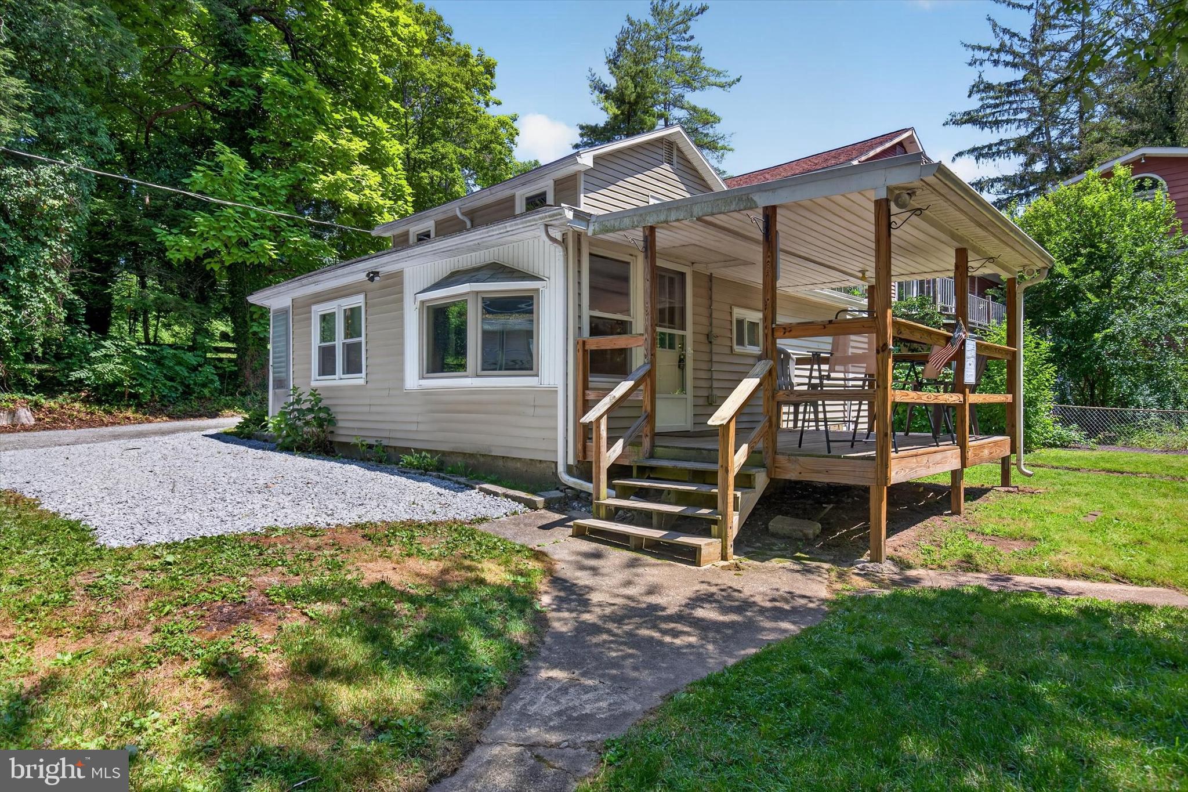
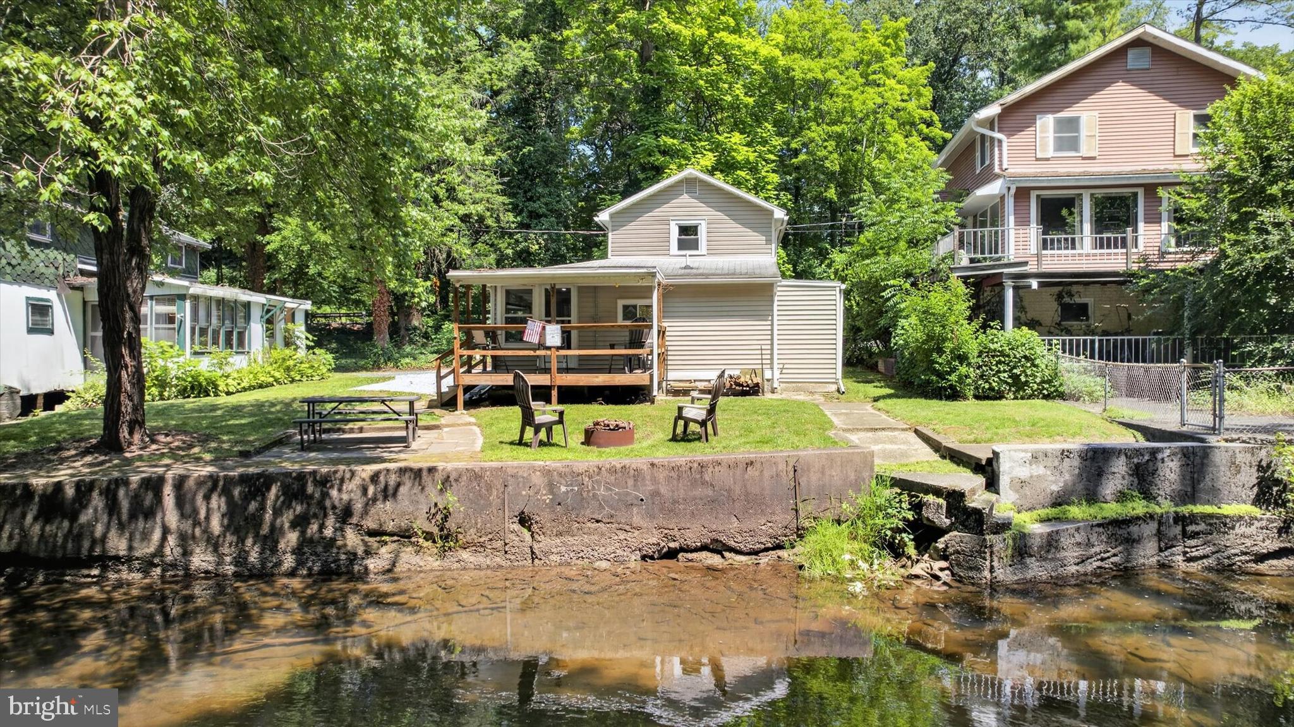
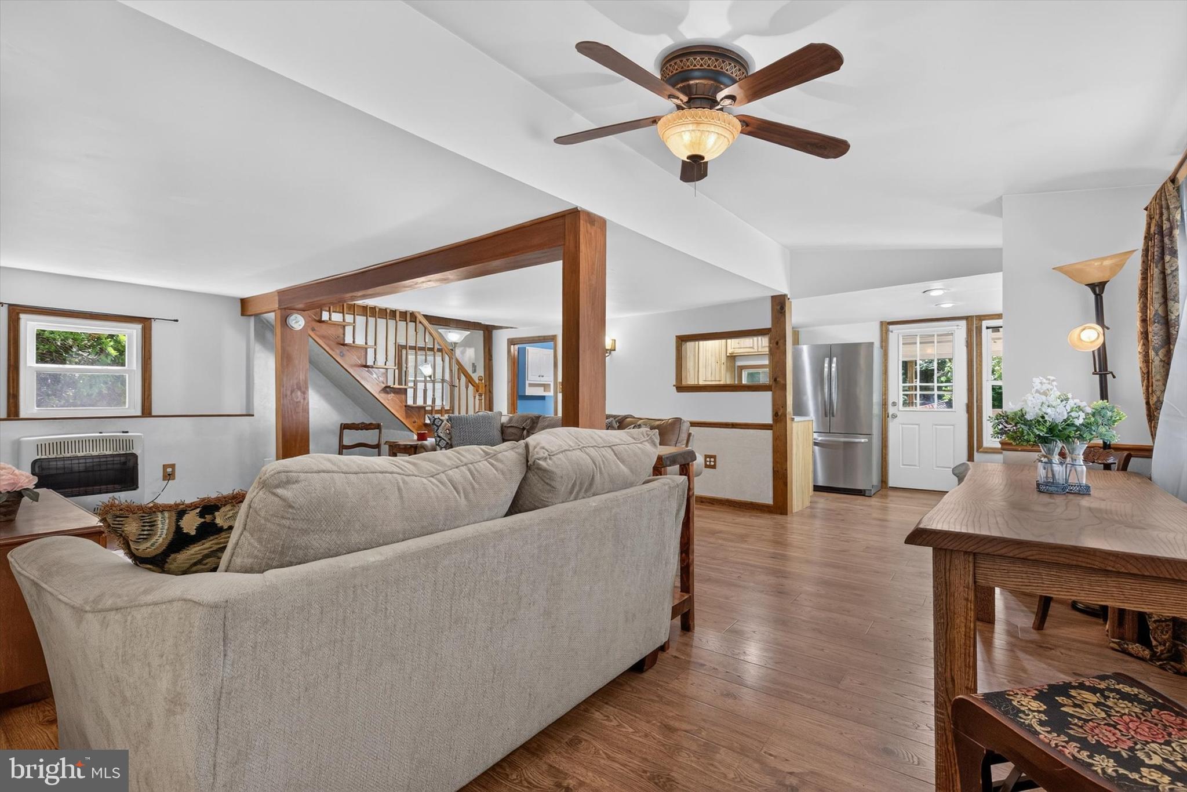
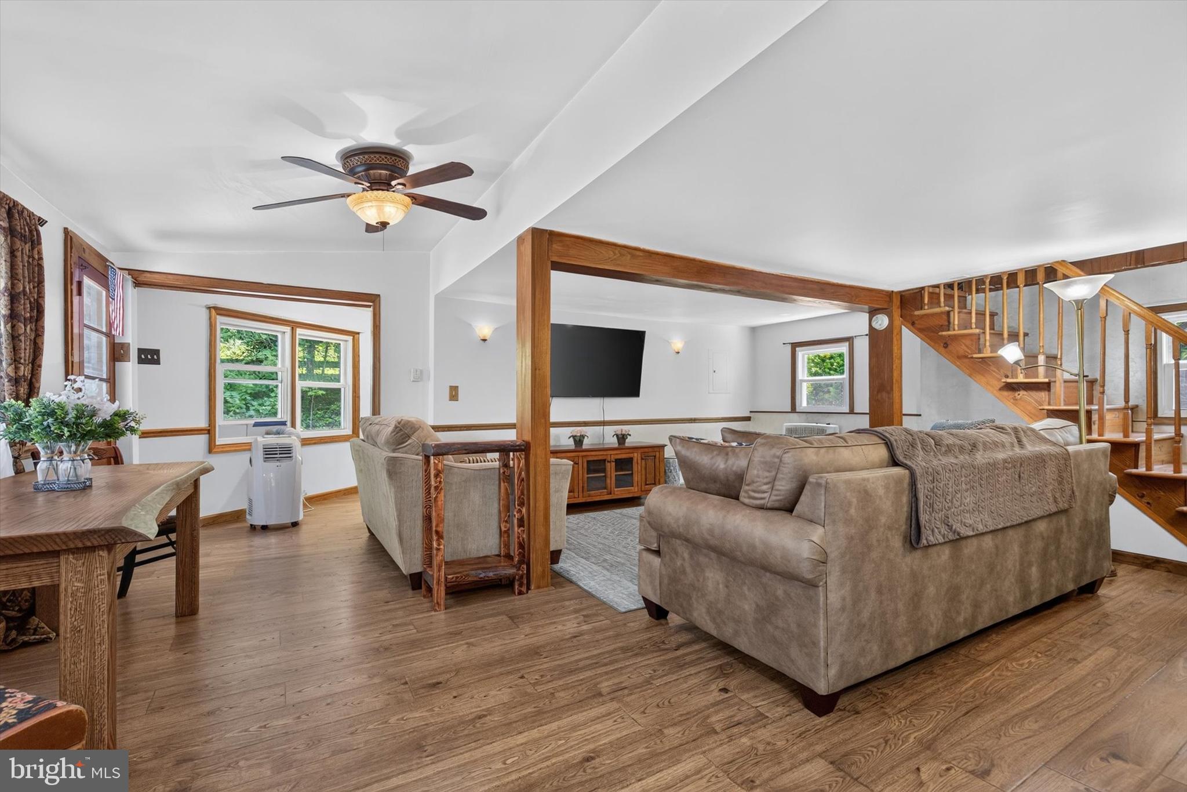
$684Rare Creekside Cottage in Dauphin! Nestled in the Stone Glen community along scenic Stony Creek, this charming cottage offers a peaceful setting just 20 minutes from Harrisburg, less than a mile from State Game Lands, and only minutes from the popular Stoney Creek Inn. Spend your days casting a line right from your backyard, enjoy peaceful mornings with coffee on the covered porch, and unwind around the fire pit in the evening. Inside, you'll find a light-filled interior featuring an open living area, an updated kitchen with stainless steel appliances, beautiful luxury vinyl plank flooring, a versatile main-level bonus room with a closet that's perfect for a home office, guest space, or flexible living area, and a spacious second-floor bedroom. An exterior storage closet provides convenient space for fishing gear and outdoor equipment. Whether you're looking for a full-time residence or a peaceful weekend retreat, this one-of-a-kind creekside property offers the perfect blend of nature, recreation, and relaxation. Schedule your showing today!
| 3 days ago | Listing updated with changes from the MLS® | |
| 5 days ago | Listing first seen on site |

The real estate listing information is provided by Bright MLS is for the consumer's personal, non-commercial use and may not be used for any purpose other than to identify prospective properties consumer may be interested in purchasing. Any information relating to real estate for sale or lease referenced on this web site comes from the Internet Data Exchange (IDX) program of the Bright MLS. This web site references real estate listing(s) held by a brokerage firm other than the broker and/or agent who owns this web site. The accuracy of all information is deemed reliable but not guaranteed and should be personally verified through personal inspection by and/or with the appropriate professionals. Properties in listings may have been sold or may no longer be available. The data contained herein is copyrighted by Bright MLS and is protected by all applicable copyright laws. Any unauthorized collection or dissemination of this information is in violation of copyright laws and is strictly prohibited. Copyright © 2020 Bright MLS. All rights reserved.
Did you know? You can invite friends and family to your search. They can join your search, rate and discuss listings with you.