

804 S 82ND STREETHARRISBURG, PA17111
Mortgage Calculator
Monthly Payment (Est.)
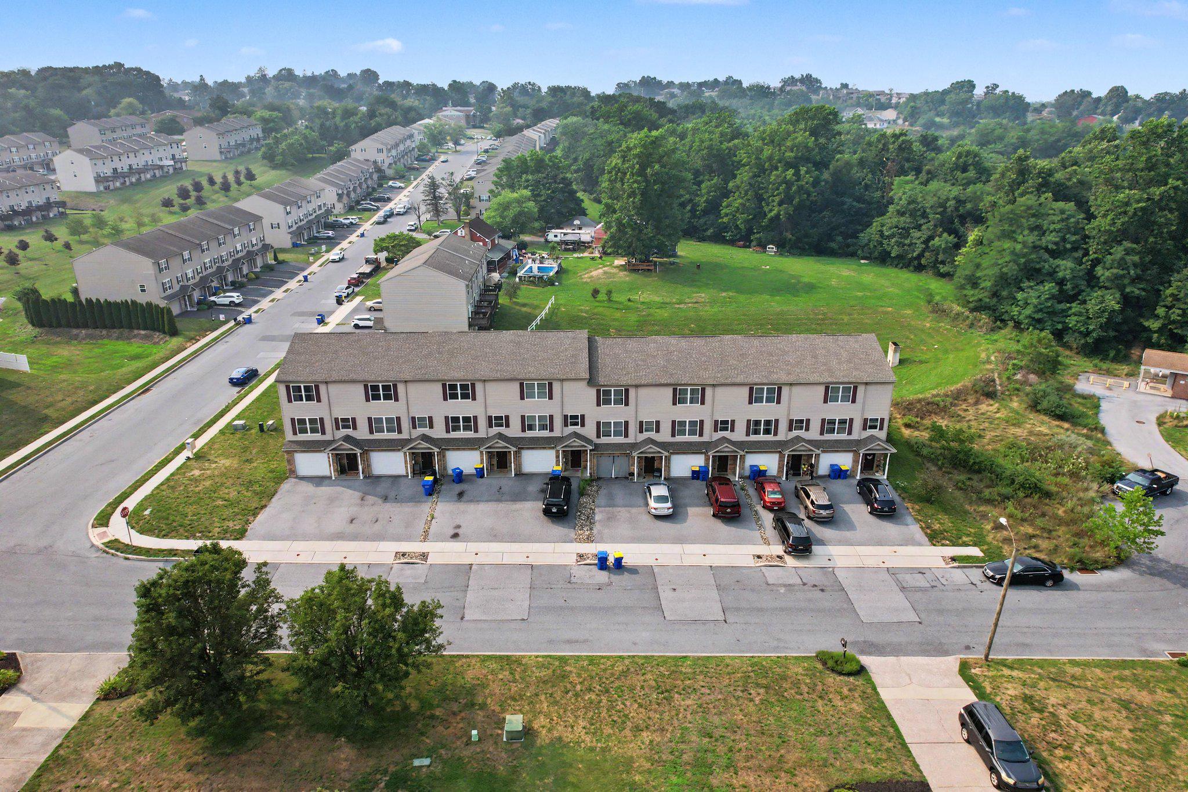
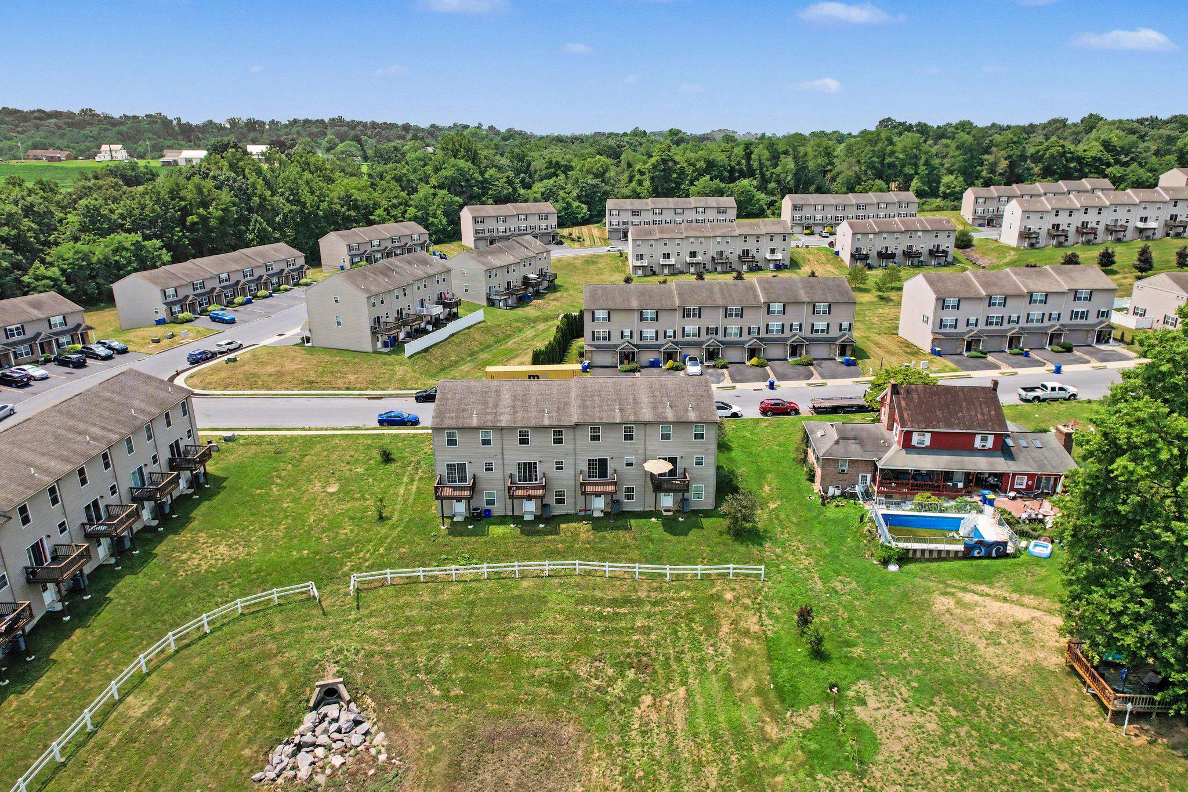
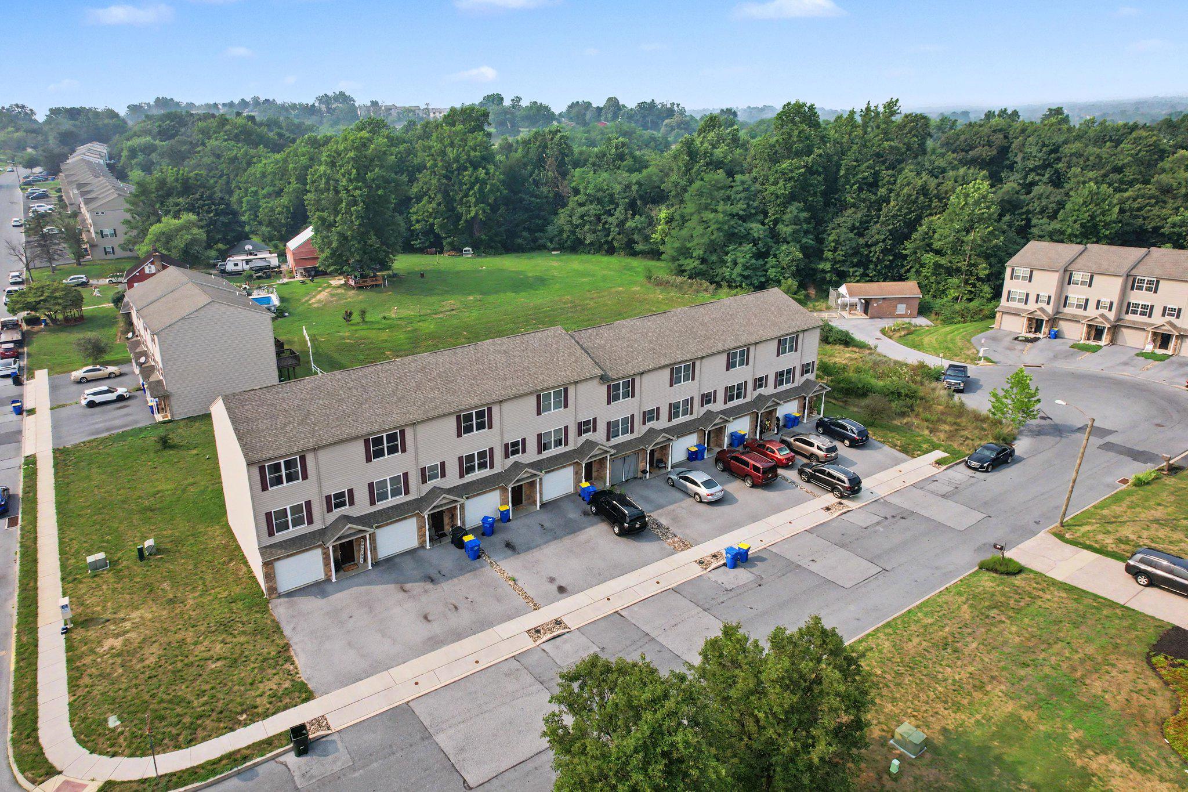
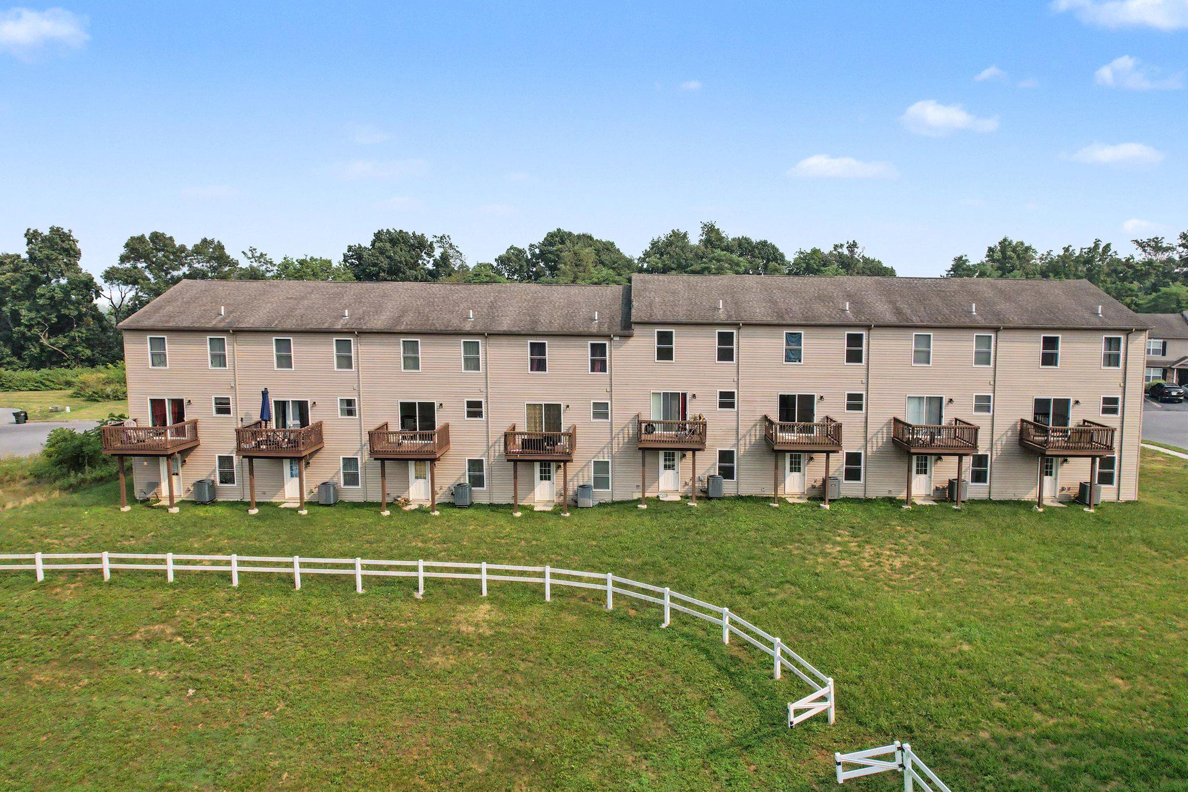
Enter an interest rate to see your estimated monthly payment.Discover a prime investment opportunity with 12 townhomes built in 2018 in The Woodlands townhome cummunity This community is close to both Harrisburg and Hershey. All 12 units are leased. 4 units on 82nd St all have 2 bedrooms and 1 1/2 bathrooms and currently rent for $1,650. 8 units on Greg Dr all have 2 bedrooms and 2 full bathrooms and rent for $1,800. See associated documents for profit and loss. Spanning 0.83 acres, this property features durable vinyl siding and offers ample parking with both surface and 1 car garage for each unit. The strategic location within a growing community enhances its appeal, making it an ideal choice for investors seeking steady rental income or future appreciation. Don't miss out on this chance to secure a valuable asset in a desirable area. Act now to capitalize on the growth potential!
| 3 days ago | Listing updated with changes from the MLS | |
| 3 months ago | Listing first seen on site |

The real estate listing information is provided by Bright MLS is for the consumer's personal, non-commercial use and may not be used for any purpose other than to identify prospective properties consumer may be interested in purchasing. Any information relating to real estate for sale or lease referenced on this web site comes from the Internet Data Exchange (IDX) program of the Bright MLS. This web site references real estate listing(s) held by a brokerage firm other than the broker and/or agent who owns this web site. The accuracy of all information is deemed reliable but not guaranteed and should be personally verified through personal inspection by and/or with the appropriate professionals. Properties in listings may have been sold or may no longer be available. The data contained herein is copyrighted by Bright MLS and is protected by all applicable copyright laws. Any unauthorized collection or dissemination of this information is in violation of copyright laws and is strictly prohibited. Copyright © 2020 Bright MLS. All rights reserved.
Did you know? You can invite friends and family to your search. They can join your search, rate and discuss listings with you.