Save
Ask
Tour
Hide
Share
$324,900
3 Days On Site

148 SAGE BOULEVARD
MIDDLETOWN, PA17057

For Sale|Townhouse|Active
3
Beds
3
Total Baths
2
Full Baths
1
Partial Bath
1,795
SqFt
$181
/SqFt
2020
Built
Subdivision:
WOODLAND HILLS
County:
DAUPHIN
Listing courtesy of RE/MAX Realty Select
Call Now: 443.632.3000
Is this the listing for you? We can help make it yours.
443.632.3000
148 SAGE BOULEVARD148 SAGE BOULEVARD148 SAGE BOULEVARD148 SAGE BOULEVARD
Save
Ask
Tour
Hide
Share

Mortgage Calculator

Monthly Payment (Est.)

$1,482
Calculator powered by Showcase IDX, a Constellation1 Company. Copyright ©2026 Information is deemed reliable but not guaranteed.

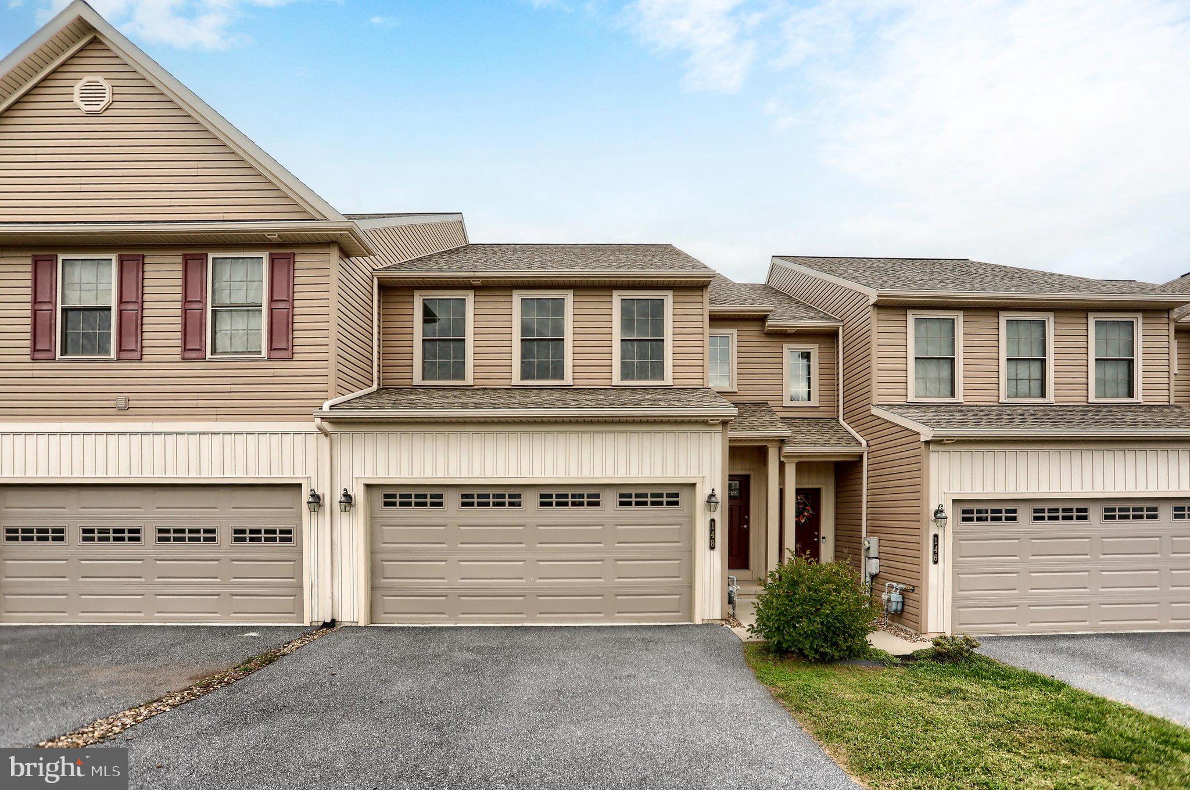
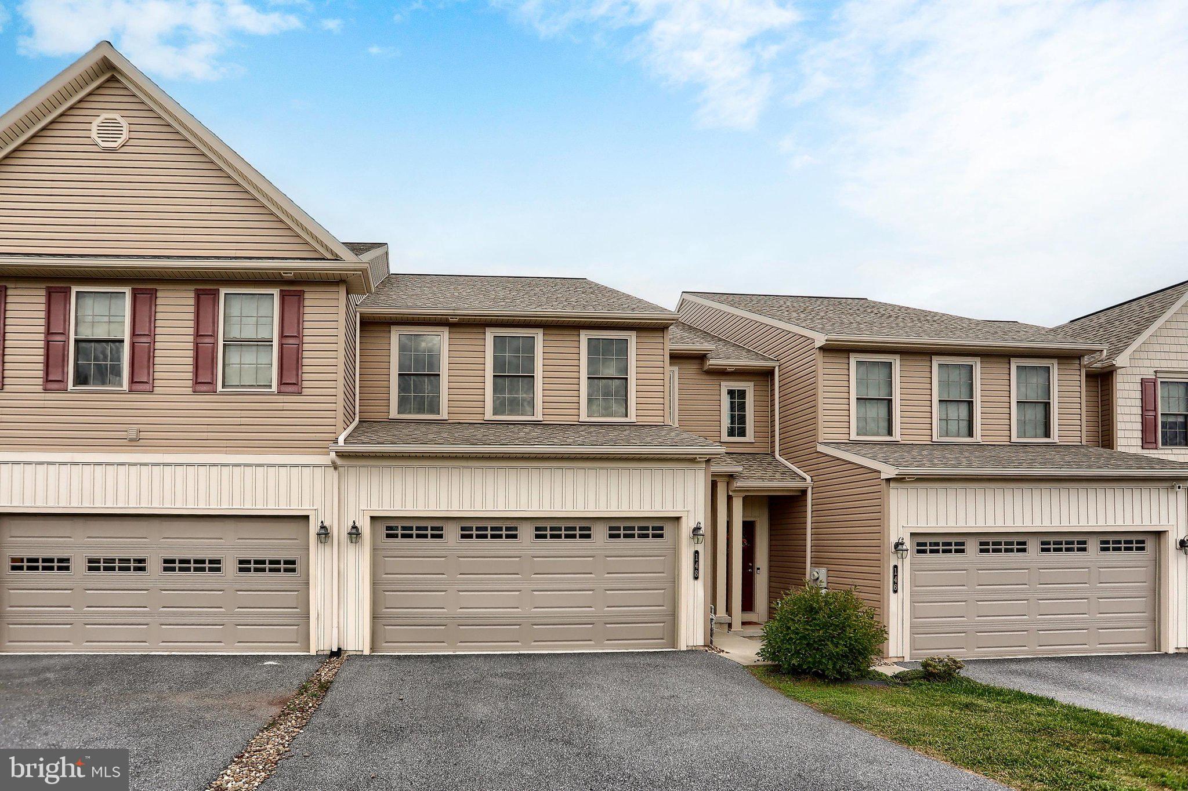
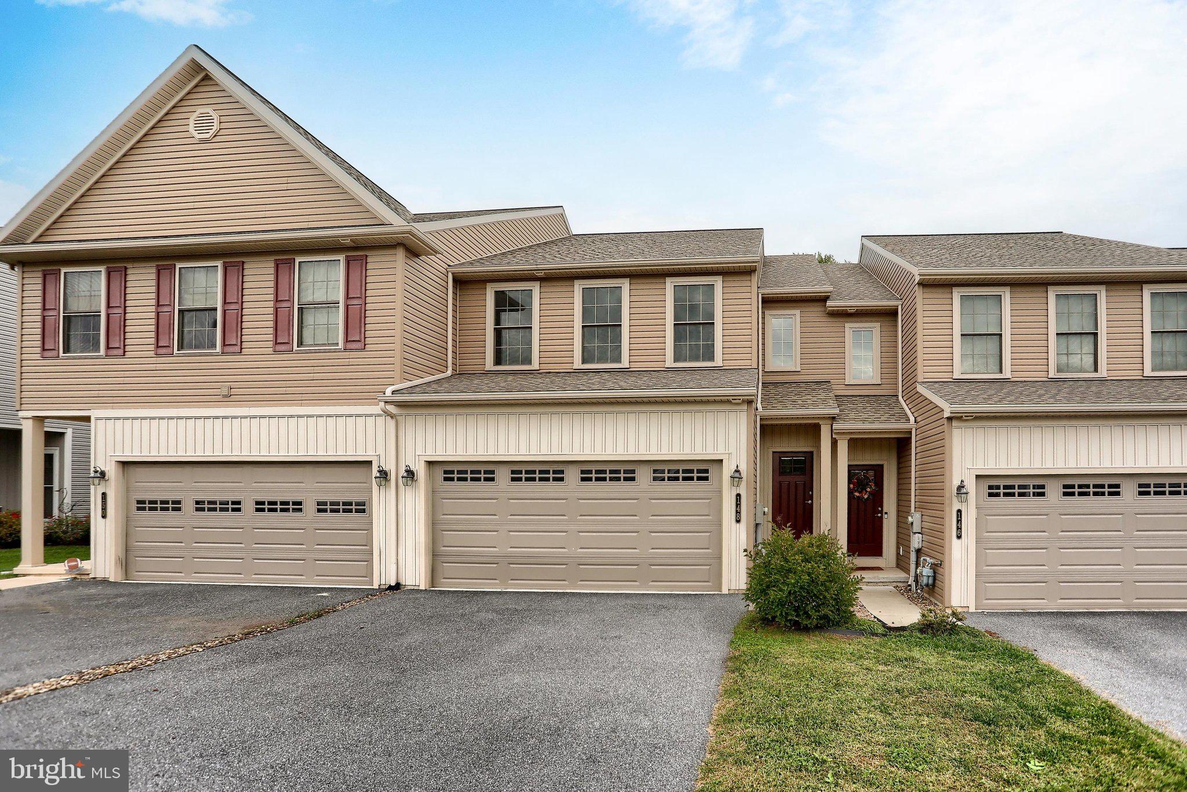
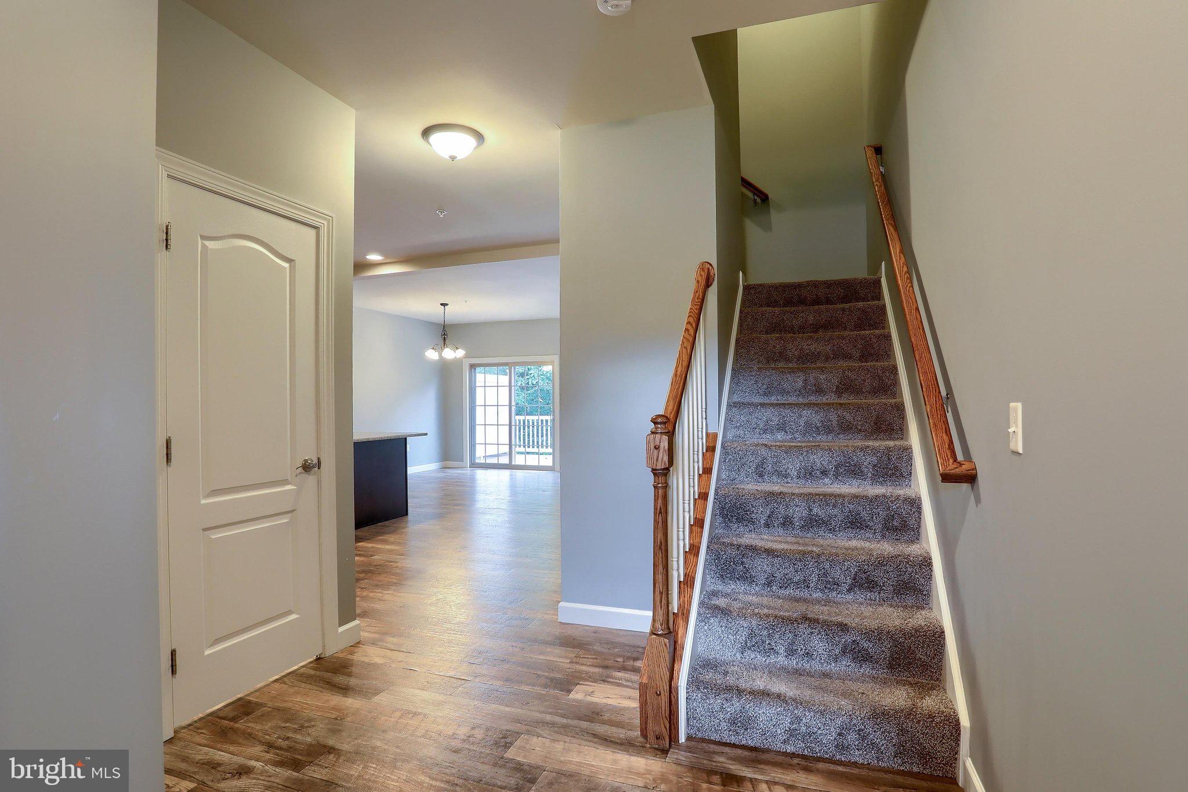
Woodland Hills modern townhome with spacious 1,800 square feet living above grade plus a full unfinished basement with daylight walkout that can be finished. Open kitchen with lots of cabinets, center island, granite counters and wood floors. Kitchen is open to dining and living room areas that will accommodate all types of furniture arrangements. Second floor with three bedrooms, one which is a primary suite and two other bedrooms, main bath and a second-floor laundry. Two-car garage, high efficiency HVAC system with affordable gas forced heating with central air for year-round comfort. Wonderful location within walking distance to walking paths, school grounds, tennis courts and swim club. Convenient to highways that makes commuting to Lancaster or Harrisburg easy and quick. Just minutes from PA Turnpike, HIA and Amtrak Commuter rail station. Great for those with an active life or who desire an easy-to-maintained home that provides freedom to enjoy the activities you choose! Home is priced below market to sell! Call agent for details on easy financing options.

Save
Ask
Tour
Hide
Share
Listing Snapshot
Price 
$324,900
Days On Site 
3 Days
Bedrooms 
3
Inside Area (SqFt) 
1,795 sqft
Total Baths 
3
Full Baths 
2
Partial Baths 
1
Lot Size 
0.08 Acres
Year Built 
2020
MLS® Number 
PADA2062318
Status 
Active
Property Tax 
$7,538.8
HOA/Condo/Coop Fees 
$17.5 monthly
Sq Ft Source 
Estimated
Friends & Family
Recent Activity
6 hours agoStatus changed to Active
6 hours agoListing updated with changes from the MLS®
4 days agoListing first seen on site
General Features
Acres 
0.08
Attached Garage 
Yes
Cross Street 
Bamboo Way and Sage Blvd
Direction Faces 
Southwest
Foundation 
Concrete Perimeter
Garage 
Yes
Garage Spaces 
2
Levels 
Two
Parking 
GarageInside EntranceAttached
Parking Spaces 
2
Pets 
Number LimitYes
Property Sub Type 
Townhouse
Sewer 
Public Sewer
Special Circumstances 
Standard
SqFt Above 
1795
SqFt Total 
2550
Style 
Traditional
Utilities 
Cable AvailableUnderground Utilities
Water Source 
Public
Zoning 
RESIDENTIAL
Interior Features
Appliances 
Electric RangeElectric OvenWater PurifierElectric Water HeaterDishwasherDisposalStainless Steel Appliance(s)Microwave
Basement 
DaylightFullUnfinished
Cooling 
Central AirCeiling Fan(s)Electric
Electric 
200+ Amp ServiceCircuit BreakersUnderground
Flooring 
CarpetVinyl
Furnished 
Unfurnished
Heating 
Natural GasForced Air
Interior 
Ceiling Fan(s)Kitchen IslandPantryRecessed LightingWalk-In Closet(s)Open Floorplan
Laundry Features 
Laundry RoomUpper Level
Window Features 
Insulated WindowsScreensLow Emissivity Windows
Bedroom 2 
Dining Room 
Level - Main
Kitchen 
Level - MainFeatures - Pantry
Living Room 
Level - MainFeatures - Ceiling Fan(s)
Save
Ask
Tour
Hide
Share
Exterior Features
Construction Details 
StoneVinyl Siding
Lot Features 
SlopedCleared
Patio And Porch 
Deck
Pool Features 
None
Roof 
Shingle
View 
Trees/Woods
Waterview 
Trees/Woods
Windows/Doors 
Insulated WindowsScreensLow Emissivity Windows
Community Features
Association Dues 
210
Community Features 
Street Lights
HOA Fee Frequency 
Annually
MLS Area 
Middletown Boro (14040)
Roads 
Paved
School District 
MIDDLETOWN AREA
Schools
School District
MIDDLETOWN AREA
Elementary School
ROBERT G. REID
Middle School
MIDDLETOWN AREA
High School
MIDDLETOWN AREA HIGH SCHOOL
Listing courtesy of RE/MAX Realty Select


The real estate listing information is provided by Bright MLS is for the consumer's personal, non-commercial use and may not be used for any purpose other than to identify prospective properties consumer may be interested in purchasing. Any information relating to real estate for sale or lease referenced on this web site comes from the Internet Data Exchange (IDX) program of the Bright MLS. This web site references real estate listing(s) held by a brokerage firm other than the broker and/or agent who owns this web site. The accuracy of all information is deemed reliable but not guaranteed and should be personally verified through personal inspection by and/or with the appropriate professionals. Properties in listings may have been sold or may no longer be available. The data contained herein is copyrighted by Bright MLS and is protected by all applicable copyright laws. Any unauthorized collection or dissemination of this information is in violation of copyright laws and is strictly prohibited. Copyright © 2020 Bright MLS. All rights reserved.

Neighborhood & Commute
Source: Walkscore
Save
Ask
Tour
Hide
Share