

410 PHEASANT ROADHUMMELSTOWN, PA17036
Mortgage Calculator
Monthly Payment (Est.)
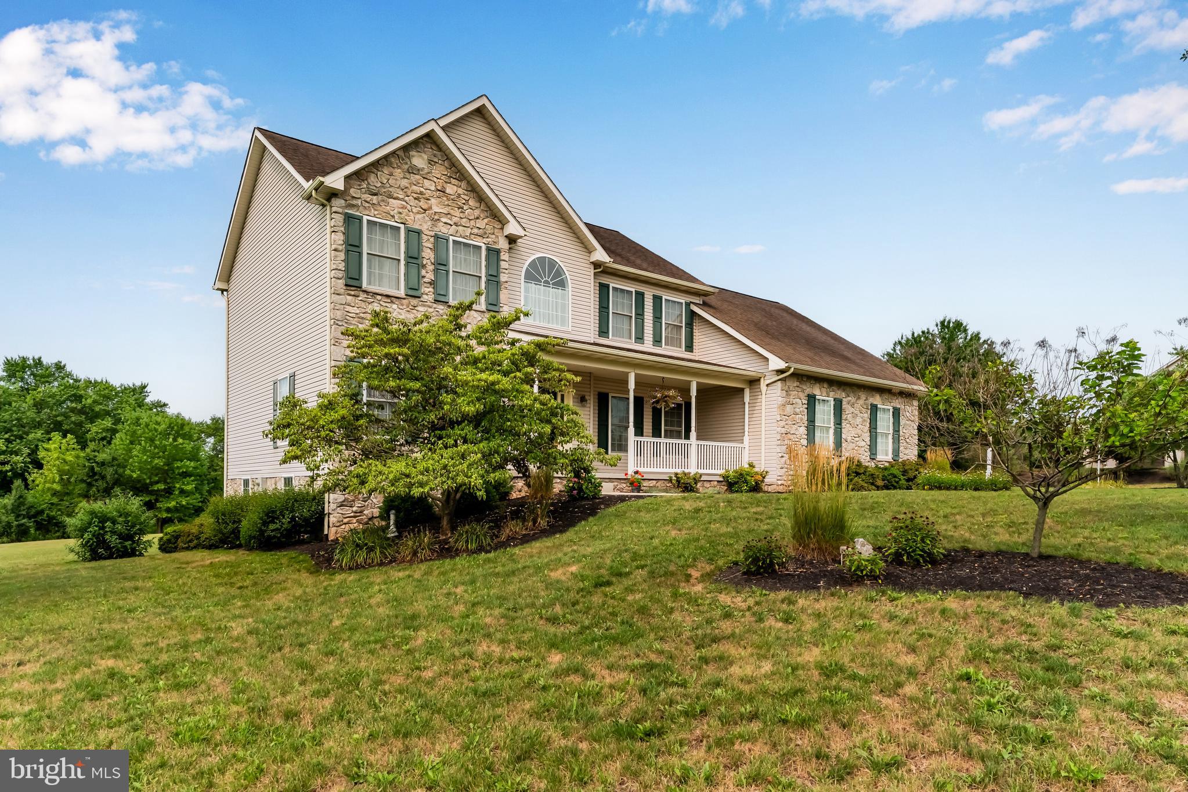
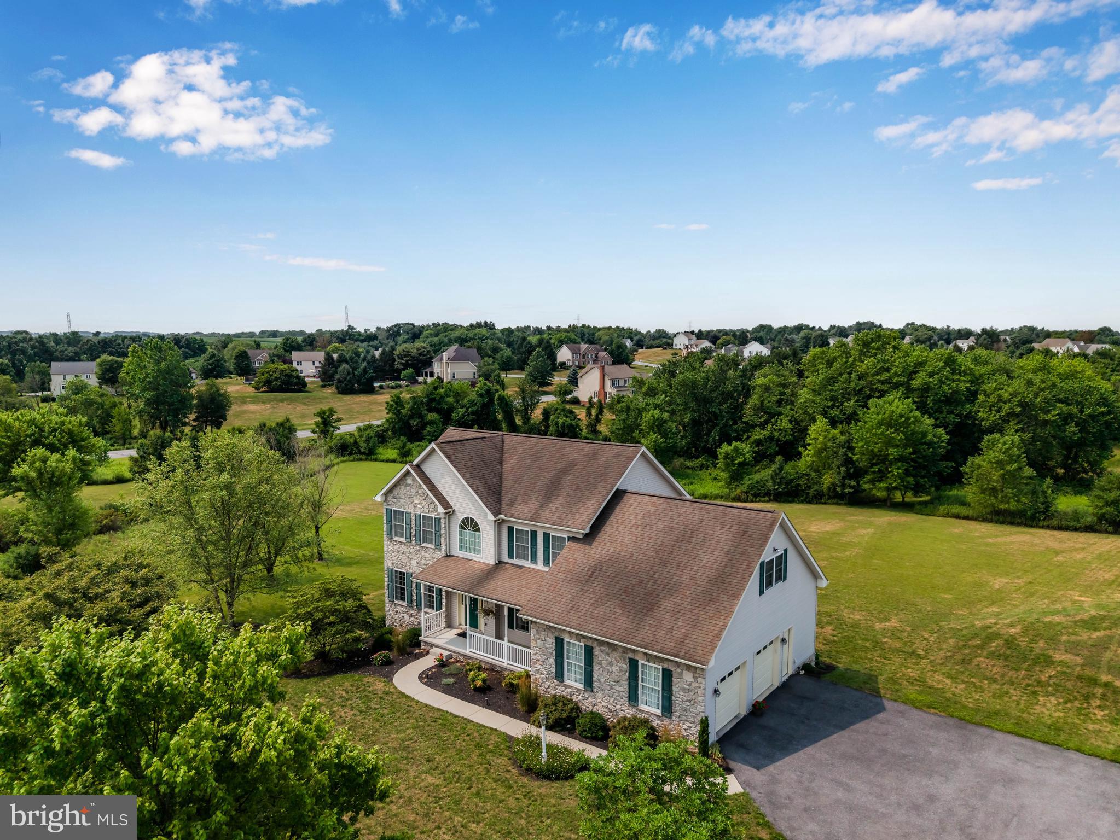
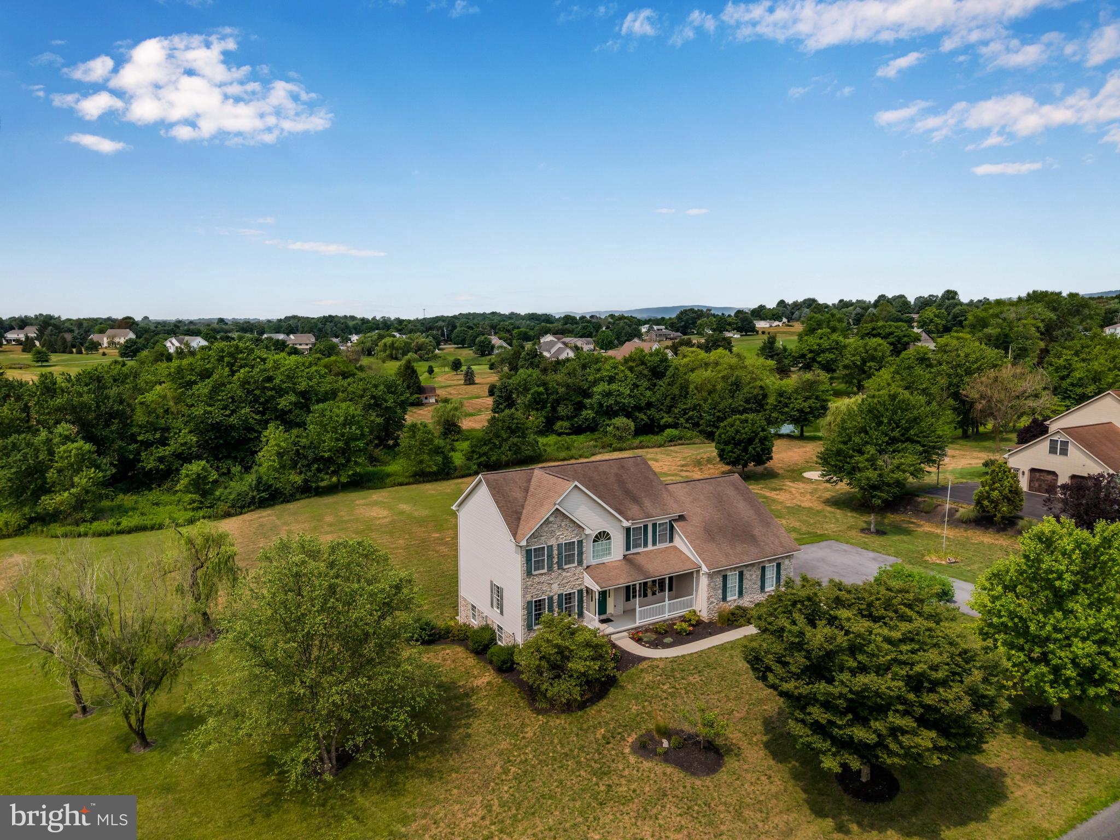
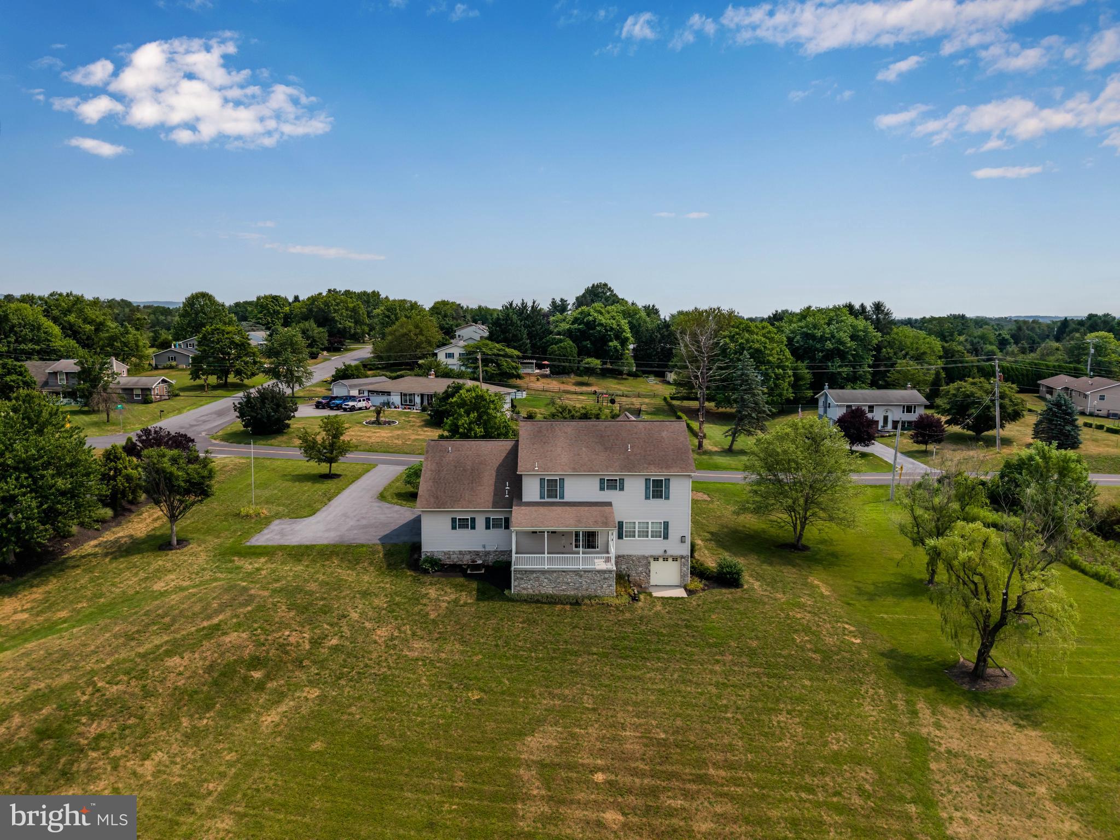
$3,034Private Country Retreat on 3.76 Acres | Lower Dauphin School District Welcome home to this beautiful 4-bedroom, 2.5-bath residence situated on 3.76 sprawling, cleared acres in East Hanover Township. Offering the ultimate blend of peaceful privacy and total convenience, this home is just a short drive from all the attractions, dining, and amenities of Hershey while remaining nestled in the highly sought-after Lower Dauphin School District. Step inside from the welcoming front porch to a grand, open two-story foyer that sets the tone for a spacious floor plan designed for both comfortable everyday living and effortless entertaining. The main level features: Generous Living Spaces: A formal living room and separate family room offer distinct areas to relax or gather with family. Kitchen & Dining: An open eat-in kitchen flows seamlessly into a formal dining room for special occasions. Daily Convenience: A dedicated mudroom and main-floor laundry room keep everyday logistics organized and out of sight. Upstairs, you’ll find 4 spacious bedrooms and 2 full baths, headlined by a impressive primary suite featuring dual walk-in closets and a private en-suite bath. Outdoor living is a highlight here—enjoy quiet mornings or evening sunsets from your private covered back deck overlooking expansive, open acreage. Vehicle enthusiasts, hobbyists, or boat owners will love the parking versatility: an oversized 2-car attached garage is complemented by an additional lower-level/basement garage door with direct access—ideal for storing classic cars, boats, riding mowers, or setting up a major workshop. A rare opportunity to own space, privacy, and flexible storage in a prime location.
| 3 weeks ago | Listing updated with changes from the MLS® | |
| 4 weeks ago | Status changed to Pending | |
| a month ago | Listing first seen on site |

The real estate listing information is provided by Bright MLS is for the consumer's personal, non-commercial use and may not be used for any purpose other than to identify prospective properties consumer may be interested in purchasing. Any information relating to real estate for sale or lease referenced on this web site comes from the Internet Data Exchange (IDX) program of the Bright MLS. This web site references real estate listing(s) held by a brokerage firm other than the broker and/or agent who owns this web site. The accuracy of all information is deemed reliable but not guaranteed and should be personally verified through personal inspection by and/or with the appropriate professionals. Properties in listings may have been sold or may no longer be available. The data contained herein is copyrighted by Bright MLS and is protected by all applicable copyright laws. Any unauthorized collection or dissemination of this information is in violation of copyright laws and is strictly prohibited. Copyright © 2020 Bright MLS. All rights reserved.